The History of Masjid an-Nabawi: The Complete Story of the Prophet’s Mosque in Madinah
In the heart of Madinah stands a building that has never, in fourteen centuries, stopped being rebuilt. It began as a square plot of drying-ground for dates, walled in sun-dried mud brick, roofed with palm fronds, its floor bare sand that turned to mud when it rained. Today the same plot — expanded, absorbed, reoriented, burned twice, rebuilt by caliphs and sultans and kings, gilded, domed, air-conditioned, and fitted with retractable roofs of steel and glass — receives more than a million worshippers at once during the peak seasons of Hajj and Ramadan. No other congregational building on earth has been continuously enlarged, generation after generation, by every major Islamic dynasty in succession: Rashidun, Umayyad, Abbasid, Mamluk, Ottoman, and Saudi. This is the history of that building — of Masjid an-Nabawi, the Prophet’s Mosque, from the day the Prophet Muhammad ﷺ dismounted his camel in the quarter of Banu Najjar in 1 AH to the paused cranes standing over its unfinished eastern wing in 2026.
This guide is written as a documentary of the building and the institution, not of the devotional experience inside it. The Rawdah — the “Garden” between the Prophet’s pulpit and his grave — and the Sacred Chamber that holds his body are covered in depth in companion articles on this site; here they appear only where the building’s own history makes them unavoidable, such as the origin of the dome that now marks the chamber from the outside, or the realignment of the qibla wall that determined where the chamber would eventually sit. What follows instead is the fuller and, in some ways, more remarkable story: how a modest work of mud and palm trunk, built by the Prophet’s own hands alongside his companions, grew — expansion by expansion, fire by fire, empire by empire — into the second holiest and most heavily engineered mosque on earth, and what each period’s builders chose to keep, to demolish, and to leave unresolved for the next generation to decide.
Historical Background: Madinah and the Land Before the Mosque
Yathrib Before the Hijrah
Before it was Madinah, the oasis was called Yathrib, and it was not yet a single city in any sense a visitor today would recognise. It was a scattered federation of fortified farmsteads and date plantations, watered by wells and seasonal flooding, spread across a volcanic plain bounded by two great lava fields, the harratayn. There was no central authority, no encircling wall, no shared market law. Each neighbourhood clustered around its own fortress, or utum, and its own grove.
The oasis’s oldest settled population that the historical record can identify with confidence was Jewish: the clans of Banu Qaynuqa, Banu Nadir and Banu Qurayza, together with smaller groups. They were farmers, craftsmen, armourers and financiers, and they held much of the best land. Migrating into this landscape over preceding centuries came the Arab tribes of Aws and Khazraj, cousins descended from the southern Arabian Azd, who over generations grew from tenants into rivals and eventually into the dominant force in the oasis — but a force divided against itself. The decades before the Hijrah were, in Madinah’s own later memory, an age of exhausting intertribal war between Aws and Khazraj, a cycle that peaked in the ruinous Battle of Bu’ath a few years before the Prophet’s arrival. That war left both tribes bled of leadership and desperate for an arbitrator who belonged to neither side.
Within this settlement, in the quarter belonging to the clan of Banu Najjar, lay an ordinary plot of open ground used for drying dates — a mirbad. It had no special standing. It held a scatter of date palms, some uneven, rocky terrain, and the graves of pagan Arabs who had died before Islam reached the oasis. Next to it stood the courtyard of the house belonging to Abu Ayyub Khalid ibn Zayd al-Ansari, a prominent man of the Khazraj. Nothing about this plot marked it, in the eyes of anyone living in Yathrib in the year 621 CE, as a place that would become the second-holiest site on earth (Madain Project — History of Masjid Nabawi).
The Geography of the Site
Madinah sits in a highland basin roughly 600 metres above sea level, ringed by volcanic rock fields and, to the east, the long dark mass of Mount Uhud. The mirbad in Banu Najjar’s quarter lay near the settlement’s centre, close to the main paths joining the scattered neighbourhoods, and close enough to the wells and household compounds that a mosque built there would sit within easy reach of most of the oasis’s population — a practical consideration as much as a symbolic one. The ground itself was not perfectly level; part of it needed clearing and grading before any structure could rise, a detail the earliest hadith accounts preserve with striking specificity, down to the graves that had to be exhumed and the palm trees that had to be felled (Madain Project — History of Masjid Nabawi).
The Mosque’s Importance Before and After Islam
The site held no religious significance before the Hijrah. It was not a shrine, not a place of pagan pilgrimage, not marked by any tradition of sanctity. Its transformation from an unremarkable drying-ground into the second holiest site in Islam happened within days of the Prophet Muhammad ﷺ’s arrival in the oasis in the year 622 CE, and it happened because of a decision he made personally, in public, in front of the community that had just received him. That transformation is the subject of the next section. What matters here is the scale of the change: within a single generation, a plot used for drying dates became the physical centre of a religion that would eventually stretch from Spain to China, the site of the Prophet’s home, his pulpit, his grave, and the model according to which every subsequent congregational mosque in Islamic history would, in some sense, measure itself. The hadith recorded in Sahih al-Bukhari states plainly that a single prayer performed in this mosque is worth a thousand prayers performed anywhere else, with the sole exception of al-Masjid al-Haram in Makkah — a superiority that has never been claimed for any other congregational mosque built since (Sahih al-Bukhari, Book of Salat, commonly cited as Bukhari 1190; writers using this figure for publication should re-verify the exact print numbering against a primary edition, since numbering schemes differ between Arabic and English editions).
It is worth sitting with how strange this trajectory actually is, set against the wider history of sacred architecture. Almost every other site of comparable religious weight in the ancient and medieval world — a temple complex, a cathedral, a stupa — carried some prior claim to sanctity before the tradition that made it famous arrived and repurposed it: an older shrine absorbed, a spring already considered holy, a hill already associated with the divine. Masjid an-Nabawi carries no such inheritance. Its ground was agricultural and unremarkable; its previous use was practical, not devotional; its only prior association with death was the ordinary presence of pagan graves that had to be dug up and moved before the mosque could be built at all. The sanctity of this place, in other words, is not layered on top of an older sanctity. It begins, cleanly, at a single dateable moment, with a single decision, made by a single man newly arrived in a city that had not yet decided what to make of him. That is part of why the site’s own subsequent history — the fourteen centuries of expansion and rebuilding recorded in this guide — carries such institutional weight: everything that followed had to answer to that one founding act, not to some more diffuse, older claim of holiness that might have been reinterpreted or renegotiated over time.
Across fourteen centuries the mosque’s importance never wavered, but its function changed considerably. In the Prophet’s own lifetime and through the early Rashidun caliphate, it was simultaneously a house of prayer, a courtroom, a treasury, a barracks, a hostel for the poor, a hall for receiving foreign delegations, and the administrative centre of a rapidly expanding state. Over the following centuries, as documented in the sections below, these civic functions were steadily peeled away to purpose-built madrasas, hospitals and government offices, leaving the modern building an exclusively devotional and liturgical space — a long institutional narrowing that this guide traces expansion by expansion.
The Story Behind the Place: How a Drying-Ground Became a Mosque
The Journey That Ended in Banu Najjar’s Quarter
The Prophet Muhammad ﷺ arrived at the edge of Yathrib in the year 622 CE, having left Makkah under threat of assassination, having hidden in the cave of Thawr, and having crossed weeks of desert with Abu Bakr as his sole companion for the most dangerous stretch of the journey. The oasis had been waiting for him. Crowds of Ansar — the “Helpers,” as the people of Yathrib would soon be known — lined the paths through the palm groves, competing for the honour of hosting him in their homes.
The Prophet ﷺ, according to the tradition preserved across the sirah literature, declined to choose a host himself. He let his camel, Qaswa, walk on and settle where it would, understanding this as a matter to be left to Allah rather than to tribal politics or personal favour. The camel knelt in the open ground belonging to Banu Najjar, rose, walked a short distance further, and knelt again — this time at the courtyard of Abu Ayyub Khalid ibn Zayd al-Ansari. The Prophet ﷺ dismounted there and accepted Abu Ayyub’s hospitality, lodging in his home while a permanent residence, and a mosque, could be built (Madain Project — History of Masjid Nabawi).
Two Accounts of How the Land Was Acquired
What happened next is preserved in the sources in two distinct forms, and both are old, both are widely repeated, and neither should be silently privileged over the other. This guide follows this guide’s instruction to present them side by side rather than pick a single winner.
The first account comes from Anas ibn Malik and is recorded in Sahih al-Bukhari, with the strongest possible grading: Authentic (sahih). Anas relates that the Prophet ﷺ, having dismounted at Abu Ayyub’s courtyard, “ordered that a mosque be built and sent for some people of Banu al-Najjar,” asking them to set a price for the walled plot of ground next to the courtyard. Their answer has been repeated for fourteen centuries as a model of selfless giving: “No! By Allah! We do not demand its price except from Allah.” Anas adds precise physical details about the plot: it contained the graves of pagan Arabs who had died before Islam, its ground was uneven, and palm trees stood scattered across it. The Prophet ﷺ ordered the graves exhumed, the uneven ground levelled, and the palm trees cut down; the felled trunks were then used as building material for the qibla-facing wall, while the companions themselves — reportedly including the Prophet ﷺ — built the stone side-walls, reciting verses of poetry as they worked (Sahih al-Bukhari, hadith via Sounah.com; parallel narration at Sahih al-Bukhari 1868, via Hamariweb).
The second account is preserved across the sirah and maghazi tradition — the works of Ibn Ishaq, al-Waqidi, and later chroniclers drawing on them, including al-Samhudi. In this telling, the land belonged specifically to two orphan boys of Banu Najjar named Sahl and Suhayl, and their guardian was a companion named As’ad ibn Zurarah. Some versions of this account describe the Prophet ﷺ purchasing the land directly from the orphans; others describe Abu Bakr al-Siddiq paying the price on the Prophet’s behalf, specifically so that the land’s transfer of ownership would carry an unambiguous public legal title (Madain Project — History of Masjid Nabawi; Madain Project — Expansion Chronology). The grading of this second account is different in kind from the first: it is a historical report transmitted through the sirah and maghazi genre, not a hadith carrying a chain graded within the six canonical collections. Ibn Ishaq and al-Waqidi are early sources and valuable historians, but neither is treated by hadith scholars as infallible, and this detail should be understood as a well-established historical account rather than a graded hadith.
How do the two accounts sit together? Most classical and modern treatments read them as complementary rather than contradictory: the orphans, or their guardian on their behalf, initially declined payment or offered the land freely — which matches Anas’s account of Banu Najjar’s collective refusal to name a price — and the Prophet ﷺ, or Abu Bakr acting for him, nonetheless insisted on compensating them, which is the detail the orphans’ narrative preserves. Both versions agree on the essential facts: the plot lay in the quarter of Banu Najjar; it held graves and palm trees; it required levelling before construction could begin. What could not be confirmed in the research behind this guide is a single authoritative hadith, carrying a full chain, that names Sahl and Suhayl specifically within the nine major hadith collections. Readers and writers alike should treat the orphans’ story as part of “the sirah tradition, as reported by Ibn Ishaq and al-Waqidi,” and reserve the label “hadith” for Anas ibn Malik’s account in Bukhari.
Building With Their Own Hands
What the sources agree on beyond dispute is that this was not a commissioned building, built by hired labour for a distant patron. It was raised by the Prophet ﷺ and his companions themselves, in the open air, under the sun of the Arabian summer. The Prophet ﷺ worked alongside them, carrying bricks, and one incident from the construction has become one of the best-loved small stories of the entire Madinan period: Ammar ibn Yasir, determined to do more than his share, took to carrying two mud bricks at a time while the other builders carried one each. The Prophet ﷺ noticed, and — in a gesture combining tenderness with quiet correction — brushed the dust from Ammar’s head, marking his effort without letting him overexert himself. This is recorded in Sahih al-Bukhari (cited around hadith 438, Book of Salat), graded Authentic (sahih).
The resulting structure was unadorned to a degree that later, wealthier centuries would find almost unimaginable. It was roughly square, with reported dimensions of approximately seventy by sixty cubits — figures that appear consistently across the secondary compilations, though a firm modern metric conversion could not be confirmed with certainty; some sources suggest roughly thirty-five by thirty metres, or about 1,050 square metres, but this figure should be treated as an approximation rather than the result of an exact archaeological survey (Madain Project — Expansion Chronology; Madain Project — History). The walls were built of unbaked mud brick, called labin, resting on stone foundations. Only the northern portion of the enclosure was roofed at first, using palm fronds — jarid — laid across trunks of palm wood, called juda’, that served as columns. The floor was bare ground; a covering of pebbles was added a couple of years later, in 3 AH, to make prostration more bearable and to help control the dust and mud that plagued the bare earth after rain.
There was, at this stage, no minaret and nothing resembling one. The call to prayer, the adhan, was given from the flat roof of a nearby private house in the mosque’s earliest days, and later from a small raised platform close to the mosque itself — a modest structure that some historians read as an early precursor to the minarets that would not formally enter the building’s architecture for almost another century (Madain Project — History).
The Suffah: A Roof Over the Homeless
Almost from the beginning, part of the mosque’s structure was set aside for a purpose that had nothing to do with formal ritual and everything to do with the character of the community forming around the Prophet ﷺ. This was the Suffah — a shaded platform, originally at the rear of the building on what was then its northern side, and later relocated to the new rear wall after the qibla changed. It was sometimes called al-Zullah, “the shade,” because it was ordered covered specifically with palm-leaf shading to protect those who lived there (Wikipedia — Suffah; Madain Project — Suffah).
The Suffah functioned as something close to a residential welfare institution — a roof, quite literally, for companions who had no family in Madinah, no home, and no income. Many of the Muhajirun who had fled Makkah with nothing arrived in the oasis owning only the clothes they wore; the Suffah gave them somewhere to sleep, sustained by alms the Prophet ﷺ distributed and by provisions sent from wealthier companions who had settled into homes and farms of their own. Its residents, named repeatedly across the sources, form a roll of some of the most important transmitters of hadith in Islamic history: Abu Hurairah, Bilal ibn Rabah, Ka’ab ibn Malik, Abu Dharr al-Ghifari, Suhayb ibn Sinan al-Rumi, Abdullah ibn Mas’ud, Hudhayfah ibn al-Yaman, and Salman al-Farisi are among those commonly listed as having lived there at one time or another (IslamicLandmarks.com — Ashab us-Suffah Platform). Ubai ibn Ka’b served among those instructing the Ahl al-Suffah — the People of the Platform — within the mosque’s own precinct, making the Suffah as much a school as a shelter (Madain Project — History).
Some details about the Suffah remain genuinely uncertain, and this guide records that honestly rather than smoothing it over. Sources disagree on its exact original position within the compound — whether it occupied only the northeast corner or ran along an entire wall — and on whether it was relocated a second time, with some accounts describing a further extension around 7 AH. The Suffah should also not be confused with a much later structure, Dikkat al-Aghwat, a physically similar raised platform built centuries afterward — traditionally attributed to the Zangid ruler Nur ad-Din Zangi in roughly 557 AH — for the mosque’s custodial staff; several tourist-facing sources conflate the two, and that conflation is corrected in the misconceptions section later in this guide. Exactly when the Suffah disappeared as a physically distinct structure during the mosque’s later expansions could not be confirmed from the available sources.
A Building That Held an Entire Community
Within a few years of its founding, the mosque had become something far larger than a prayer hall. It was where the Prophet ﷺ delivered judgments in disputes, where treaties were negotiated, where delegations from across Arabia were received, where the sick were nursed, where captives were held, where the community’s poor were fed, and — in the year 9 AH, remembered as the “Year of Delegations” — where tribe after tribe arrived to declare their allegiance to Islam as the new order of Arabia became unmistakable. One episode from that year captures the mosque’s civic character with particular vividness: a delegation from Banu Tamim arrived and proposed a contest of oratory and poetry between their spokesmen and the Prophet’s companions, a traditional Arab means of testing a rival’s standing. The Prophet ﷺ appointed Thabit ibn Qays ibn Shammas to respond on behalf of the Muslims, and the exchange was carried out inside the mosque itself, recorded in both Ibn Ishaq’s Sira and in Sahih al-Bukhari (Madain Project — History). A building that had begun as a plot for drying dates was, within less than a decade, hosting the diplomatic reception of an entire peninsula.
The Prophet ﷺ and This Place: Every Authentic Event Tied to the Building
The First Structure and the First Prayers
The Prophet ﷺ’s connection to this site began with the act of construction itself, described above: he ordered the mosque built, negotiated or arranged for the acquisition of the land, and worked physically alongside his companions in raising its walls. From the moment its first section stood, it became the place where he led the five daily prayers, where he delivered the Friday sermon, and where the young Muslim community learned, in practice, what congregational worship under his direct leadership looked like.
The Change of Qibla
The single most significant event to reshape the building itself in the Prophet’s ﷺ lifetime, after its initial construction, was the change of the qibla in Rajab of 2 AH, corresponding to January 624 CE. The mosque had been built facing north, toward Bayt al-Maqdis in Jerusalem — the same direction the Prophet ﷺ and the believers had prayed toward since before the Hijrah. Following the revelation of Qur’an 2:144, commanding the Prophet ﷺ to “turn your face toward al-Masjid al-Haram,” the direction of prayer changed to Makkah, and the change happened, according to the hadith literature, while a congregation was mid-prayer: worshippers physically rotated their rows, from facing north to facing south, in the middle of that same prayer (Madain Project — History; IslamQA — qibla change, citing the narration of al-Bara’ ibn ‘Azib in Sahih al-Bukhari 40).
Exactly where this happened first is a point on which the sources genuinely differ, and this guide presents both traditions rather than settling the matter. The most widely told version places the moment of revelation at what is now known as Masjid al-Qiblatain — the Mosque of the Two Qiblas, also called Masjid Bani Salamah. That identification, however, rests on historical report rather than on sahih hadith, and it should be stated plainly: the mid-prayer rotation described in Ibn ‘Umar’s narration at Sahih al-Bukhari 4488 took place at the mosque in Quba, not at Masjid al-Qiblatain. Al-Bara’ ibn ‘Azib’s narration at Sahih al-Bukhari 40 describes the news reaching a congregation already bowing in prayer, but does not name the mosque. A second position, associated with a Hanafi-aligned scholarly reading, holds instead that the Prophet’s ﷺ own first complete prayer facing Makkah — either the Zuhr or Asr prayer — was performed at the Prophet’s Mosque itself, and that the congregation at Masjid al-Qiblatain received the news slightly later the same day, commemorating a related but distinct moment rather than the very first reorientation (IslamQA.org Hanafi Ask Imam). Both positions are attested in the sources available; this guide records them as parallel traditions rather than declaring one correct.
What is certain, and what matters most for a history of the building, is the physical consequence. The original north-facing wall became the mosque’s rear wall; a new wall was raised on the south side, facing Makkah; and the roofed area was reconfigured around three rows of palm-trunk columns to serve the new orientation (Madain Project — History). Nowhere else in the mosque’s fourteen-century history does a single doctrinal event produce such an immediate and irreversible structural reorganisation. Every dome, every minaret, every marble column added in the centuries that followed sits within an orientation fixed on that day.
The Mosque as the Prophet’s Home
Unlike almost any other mosque built since, this one was never separate from the Prophet’s ﷺ own domestic life. As his household grew, simple dwellings — the hujurat — were built directly against the mosque’s eastern wall, opening onto its courtyard, so that his wives lived within steps of the place of prayer. This is the origin of the enclosure that would later hold his grave; the companion article on the Sacred Chamber covers that story in the depth it deserves, and this guide touches it only where the building’s own expansion history makes it structurally unavoidable, as in the account of al-Walid I’s rebuilding below. What belongs here is simply the fact: for the Prophet ﷺ, the mosque was not a place he visited for prayer and left. It was the centre of a life lived in continuous, physical proximity to his community — teaching in its shade, judging disputes within its walls, resting in a room that opened directly onto its floor.
Sermons, Judgments, and Diplomacy
Across the Madinan period the mosque was the setting for the Prophet’s ﷺ regular Friday sermons, for countless episodes of legal judgment between disputing companions, for the reception of foreign envoys, and for the training of the Ahl al-Suffah under his direction and that of companions such as Ubai ibn Ka’b. The Year of Delegations in 9 AH, discussed above, saw this diplomatic function reach its height, with tribal representatives from across Arabia arriving to pledge allegiance inside the very walls that a handful of Ansar had helped raise from mud brick less than a decade earlier.
The Prophet’s ﷺ Death and Burial Within the Mosque’s Precinct
The Prophet Muhammad ﷺ died in 11 AH, corresponding to 632 CE, in the room of his wife Aisha — one of the hujurat built against the mosque’s eastern wall — and was buried in that same room. The burial chamber and the devotional practice of visiting it, known as the Rawdah experience, are the subject of a dedicated companion article on this site and are not explored here beyond this essential structural fact: from this moment forward, the mosque was no longer simply the place where the Prophet ﷺ had prayed and taught. It contained his grave, and every subsequent expansion of the building — every wall moved, every dome raised, every corridor added over the following fourteen centuries — would have to be planned around that unmovable centre.
In the years that followed, two of the Prophet’s ﷺ closest companions and successors were buried beside him within the same chamber: Abu Bakr al-Siddiq, and later Umar ibn al-Khattab in 23 AH. The mosque’s function as the seat of the young caliphate, and its role in the succession crises of the Rashidun period, are addressed in the Historical Development section below.
A Building That Outgrew the Man Who Founded It, Within His Own Lifetime
It is worth pausing on a detail easy to overlook: the mosque the Prophet ﷺ died in was not the mosque he had built a decade earlier. Umar’s expansion had not yet occurred — that would wait until 17 AH, after his death — but the building itself had already been altered by the qibla change of 2 AH, its floor upgraded with pebbles in 3 AH, and its social function transformed almost beyond recognition by the diplomatic activity of the Year of Delegations in 9 AH. The man who had personally exhumed pagan graves and felled palm trees to clear a plot of drying-ground lived to see that same plot become the site where entire tribes of Arabia came to declare their submission to a religion that, ten years earlier, had numbered only a small persecuted community in Makkah. He did not live to see the stone columns, the mosaics, the domes, or the minarets that later centuries would add. What he lived to see was more modest and, in its own way, more remarkable: a mud-brick enclosure that had become, within the span of a single decade and without any deliberate architectural ambition on his part, the most consequential building in Arabia.
Qur’anic Connections to the Building
The Verse That Turned the Building Around
﴿قَدْ نَرَىٰ تَقَلُّبَ وَجْهِكَ فِي السَّمَاءِ ۖ فَلَنُوَلِّيَنَّكَ قِبْلَةً تَرْضَاهَا ۚ فَوَلِّ وَجْهَكَ شَطْرَ الْمَسْجِدِ الْحَرَامِ﴾
“We have certainly seen the turning of your face, [O Muhammad], toward the heaven. So We will surely turn you to a qiblah with which you will be pleased. So turn your face toward al-Masjid al-Haram.” — Surah al-Baqarah 2:144
Asbab al-nuzul (occasion of revelation): The classical accounts describe the Prophet ﷺ as having longed for the qibla to be reoriented toward the Ka’bah in Makkah, the house built by Ibrahim, even while continuing to pray toward Jerusalem in obedience to what had been commanded until then. The revelation of this verse granted that reorientation. As detailed in the previous section, the change is reported to have taken physical effect mid-prayer, with worshippers turning their rows from north to south — a moment placed by the more widely told tradition at Masjid al-Qiblatain, and by a second scholarly tradition at the Prophet’s Mosque itself, with both readings recorded fairly in this guide (Madain Project — History of Masjid Nabawi; IslamQA — qibla change).
Classical tafsir: Commentators note that the verse addresses a matter of deep emotional weight for the Prophet ﷺ and the early Muslims: the qibla was not a minor technical detail but a marker of religious identity, distinguishing the young Muslim community from the People of the Book whose direction of prayer it had shared. The change also served, in the reading of several classical exegetes, to test the sincerity of the believers, since some among the hypocrites and the Jewish tribes of Madinah used the reorientation as an occasion for mockery and doubt — a reaction directly addressed in the verses immediately surrounding 2:144.
Modern lesson: For a building, this verse marks the only moment in the mosque’s entire architectural history when a revelation from Allah directly and permanently reordered its physical structure — its walls, its roofline, its very axis. Every subsequent expansion, from Umar’s stone gates to the retractable domes of the twenty-first century, was built onto a foundation whose orientation this single verse fixed for all time.
The Mosque of Taqwa: A Common Misattribution Corrected
﴿لَا تَقُمْ فِيهِ أَبَدًا ۚ لَمَسْجِدٌ أُسِّسَ عَلَى التَّقْوَىٰ مِنْ أَوَّلِ يَوْمٍ أَحَقُّ أَن تَقُومَ فِيهِ﴾
“Do not stand [for prayer] within it, ever. A mosque founded on righteousness [taqwa] from the first day is more worthy of your standing therein.” — Surah at-Tawbah 9:108, part of the passage 9:107–108
Asbab al-nuzul: These verses were revealed concerning Masjid al-Dirar, a mosque built by hypocrites in Madinah as a rival gathering place intended to sow division among the believers, and which the Prophet ﷺ ordered destroyed.
Classical tafsir: Ibn Kathir’s tafsir on Surah at-Tawbah 107–108 explicitly identifies “the mosque founded on taqwa from the first day” as Masjid Quba‘ — the mosque built during the Hijrah journey, days before the Prophet’s Mosque itself — and not as Masjid an-Nabawi (Ibn Kathir’s Tafsir, Surah al-Tawbah 107–108, via Alim.org). This is the majority position among classical mufassirun, and it corrects a genuinely common popular misconception: many visitors and even some devotional writers assume the ayah refers to the Prophet’s Mosque, given its far greater sanctity and its status as the recipient of the “prayer worth a thousand” hadith. Some later, more devotionally minded commentators have extended the description to the Prophet’s Mosque by analogy — reasoning that if any mosque deserves the title, surely it is this one — but that is an extension of the verse’s meaning, not the primary tafsir reading, and this guide records it as a minority, secondary application rather than the authoritative reading. Grade: Scholarly tafsir opinion, majority position assigning the verse to Masjid Quba. This point is developed further in the Common Misconceptions section below.
Modern lesson: The distinction matters for more than pedantry. It reminds the reader that sanctity in Islam is not simply a matter of scale or fame — a small, humble mosque built in a single day at Quba, where the Prophet ﷺ personally laid the first stones on his way into Madinah, earned a specific Qur’anic description that even the mosque bearing his name and containing his grave was not given. Taqwa, not size, is what the verse measures.
The Verses Governing the Prophet’s Household Quarters
﴿وَإِذَا سَأَلْتُمُوهُنَّ مَتَاعًا فَاسْأَلُوهُنَّ مِن وَرَاءِ حِجَابٍ﴾
“And when you ask [his wives] for something, ask them from behind a partition.” — Surah al-Ahzab 33:53
Context: Verse 33:53, revealed concerning conduct toward the Prophet’s ﷺ wives and the etiquette to be observed around their domestic quarters, governs the principle of separation between the private hujurat attached to the mosque’s eastern perimeter and the public congregational space used by the wider community. This is not primarily an architectural verse, but its ethical instruction — that the Prophet’s household deserved a distinct boundary of privacy even while living in immediate physical proximity to the public mosque — helps explain why, structurally, Aisha’s chamber retained a distinct enclosure even centuries later, after it had been absorbed into a vastly larger building. Grade: Direct Qur’anic instruction on household etiquette, with an architectural consequence traceable in the building’s later history.
Modern lesson: A verse revealed to protect ordinary domestic privacy in 5 AH still shapes the internal partitioning of a mosque that today receives well over a million worshippers a day during peak seasons. Sacred instruction, once given, does not expire when circumstances change; it is built into the walls.
Hadith References: Consolidated and Graded
What follows gathers in one place the principal hadiths connected specifically to the building and the institution of Masjid an-Nabawi — its founding, its virtue, its construction, its expansions, and the life that went on inside it. Every reference below has been checked against the numbering used by Sunnah.com’s edition of the collections. Material relating to the Rawdah and the burial chamber belongs to the companion articles and appears here only where it cannot be separated.
The Founding and the Land
- Sahih al-Bukhari 428 (Book 8, Hadith 48) — Anas ibn Malik’s foundational account. Authentic (sahih). The Prophet ﷺ stays fourteen nights among Banu Amr ibn Awf at Quba, rides into the city with Abu Bakr behind him, dismounts at the courtyard of Abu Ayyub, then sends for Banu Najjar: “O Banu Najjar, name me a price for this walled land of yours.” They answer: “No, by Allah. We seek its price from none but Allah.” Anas describes the plot precisely — graves of the polytheists, ruined uneven ground, and date palms. The graves are dug up, the ground levelled, the palms felled and ranged along the qibla side, and the two side walls built of stone. The companions carry the stones chanting, and the Prophet ﷺ chants with them: “O Allah, there is no good except the good of the Hereafter, so forgive the Ansar and the Muhajirun.”
- Sunan Ibn Majah 742 — a parallel account of the Banu Najjar transaction, graded sahih by the editors of the Darussalam edition.
- The orphans Sahl and Suhayl and the guardianship of As’ad ibn Zurarah. Reported by Ibn Ishaq, al-Waqidi and later chroniclers through al-Samhudi. Historical report from the sirah and maghazi tradition — not a hadith with a graded chain in the six collections. Note that it sits in tension with the Bukhari account, in which the land belongs to Banu Najjar collectively and is given without payment. Both versions are transmitted; the Bukhari version is the stronger.
The Virtue of the Mosque
- Sahih al-Bukhari 1190; also Sahih Muslim 1394 — Abu Hurairah: “One prayer in my mosque is better than a thousand prayers in any other mosque, except al-Masjid al-Haram.” Authentic (sahih), agreed upon. This single hadith is the reason for almost every architectural decision taken here across fourteen centuries. When you understand that each additional worshipper accommodated multiplies reward a thousandfold, the scale of the expansions stops looking like extravagance and starts looking like arithmetic.
- Sahih al-Bukhari 1189; also Sahih Muslim 1397 — Abu Hurairah: “Do not set out on a journey except to three mosques: al-Masjid al-Haram, the Mosque of the Messenger of Allah, and al-Masjid al-Aqsa.” Authentic (sahih), agreed upon. The text that makes this building one of only three destinations in the world for which religious travel is expressly sanctioned.
Construction, and the Men Who Built It
- Sahih al-Bukhari 447 (Book 8, “Co-operating in building a mosque”) — Abu Sa’id al-Khudri: while the others carried one mud brick at a time, Ammar ibn Yasir carried two. The Prophet ﷺ brushed the dust from him and said that Ammar would be killed by a transgressing party — “he calls them to Paradise and they call him to the Fire.” Authentic (sahih). A prophecy delivered on a building site, fulfilled at Siffin thirty-five years later.
- Sahih al-Bukhari 450; also Sahih Muslim 533 — Uthman ibn Affan, narrating from the Prophet ﷺ: “Whoever builds a mosque seeking thereby the pleasure of Allah, Allah will build for him the like of it in Paradise.” Authentic (sahih), agreed upon. Uthman quoted this hadith himself, in his own defence, when the people of Madinah criticised the cost of his rebuilding. It is the founding charter of mosque patronage in Islam, and every caliph and sultan who touched this building afterwards stood on it.
- Sahih al-Bukhari 446 — Abdullah ibn Umar’s summary of the first three expansions. Authentic (sahih). In the Prophet’s time the mosque was built of adobe, roofed with palm leaves, with pillars of palm trunks. Abu Bakr added nothing. Umar enlarged it on the same pattern, in adobe and palm leaves, replacing the pillars with timber. Uthman “changed it greatly” — carved stone walls, carved stone pillars, and a roof of teak. This one narration is the entire Rashidun architectural history of the mosque in three sentences, from a companion who watched all three of them happen.
The Change of the Qibla
- Sahih al-Bukhari 40; also Sahih Muslim 525 — al-Bara’ ibn Azib on the turning from Jerusalem to the Ka’bah in Rajab or Sha’ban of 2 AH, and the revelation of Qur’an 2:144. Authentic (sahih). Al-Bara’ adds the detail that answers the anxious question of the moment: some Muslims had already died praying toward Jerusalem, and Qur’an 2:143 was revealed to confirm that their prayers were not lost.
- Sahih al-Bukhari 4488 — Ibn Umar: while people were praying Fajr in the mosque at Quba, someone came and told them the revelation had come, and they turned toward the Ka’bah mid-prayer. Authentic (sahih). Note carefully that this narration places the mid-prayer turn at Quba, not at the mosque in the Banu Salamah quarter now called Masjid al-Qiblatayn. Whatever the location of that first rotation, the consequence for this building was the same: the mosque was reoriented around a wall that had, until that afternoon, been the qibla, and the northern wall became the rear.
Life Inside the Mosque
- Sahih al-Bukhari 6452 — Abu Hurairah on the people of the Suffah, the destitute companions who lived in the covered portion at the rear of the mosque: “They were the guests of Islam. They had no family, no wealth and no one to depend on.” Authentic (sahih). The world’s first residential college, seminary and welfare shelter occupied the back of the room.
- Sahih al-Bukhari 3584 and 3583 — the weeping palm trunk. The Prophet ﷺ had preached leaning against a palm trunk; when the minbar was made and he mounted it instead, the trunk cried out like a child until he came down and embraced it, and it fell silent. Authentic (sahih), narrated by Jabir and by Ibn Umar through multiple routes, and treated by Ibn Hajar as a mass-transmitted prophetic sign.
- Sunan Abu Dawud 448 and Sunan Ibn Majah 739–740 — the reports discouraging the adorning and vying in ornamentation of mosques, and Umar’s instruction that the mosque should shelter people from rain and that he would not have it painted red or yellow lest it distract them. Graded variously hasan and sahih; al-Albani accepted the substance. These texts are the counterweight to the expansion hadiths, and the tension between the two runs through the whole architectural history of this building.
- The Banu Tamim delegation of 9 AH, with Thabit ibn Qays ibn Shammas answering for the Prophet ﷺ inside the mosque. The episode is recorded in the Book of the Maghazi and in the sirah literature; this guide does not cite a hadith number for it, because none could be verified with confidence. The episode itself is well established; the specific poetry exchanged circulates in the sirah literature with weaker sourcing and should be quoted with that caveat.
A Note on Numbering
Arabic and English printings of the collections do not always share a numbering scheme, and a reference that is correct in one edition can be wrong by several dozen in another. The numbers above follow the widely used Sunnah.com concordance, which is itself keyed to standard printed editions. Anyone quoting these hadiths in a lecture, a book or a khutbah should verify the number against the edition in front of them rather than trusting any website, including this one.
Taken together, this material does something remarkable for a single building. It documents not only a place of worship but a chain of decisions about that place, made across four successive caliphates, each anchored to a named narrator with a gradable chain. Anas ibn Malik on the founding, Ibn Umar on the Rashidun expansions, al-Bara’ ibn Azib on the qibla, Abu Sa’id on the men carrying the bricks — together they form a continuous authenticated record of roughly the first three decades of the building’s existence. Very few structures anywhere in the seventh-century world can claim documentation of that density. It is precisely why this guide keeps the authenticated hadith record visibly separate from the later sirah material about the orphans Sahl and Suhayl, and separate again from the encyclopedic and journalistic sourcing used for the Saudi expansions. Each category of evidence carries a different weight, and collapsing them into one smooth narrative would erase a distinction the sources themselves are careful to preserve.
Historical Development: The Mosque Through Fourteen Centuries
The Rashidun Period (11–40 AH / 632–661 CE)
The first expansion of the mosque after the Prophet’s ﷺ death came under the second caliph, Umar ibn al-Khattab, in 17 AH, corresponding to 638–639 CE. Abu Bakr, in his brief caliphate, had made no structural changes at all, a restraint that Ibn ‘Umar’s hadith preserves explicitly and that later generations would remember as a mark of his humility before the Prophet’s ﷺ original work. Umar’s expansion extended the enclosure to the north, south and west; commonly cited secondary figures put the resulting building at roughly seventy by sixty metres, though this should be flagged as an approximate figure pending verification against primary measurement records. The roof was raised to a height of roughly 5.5 metres, and two new gates were added, traditionally identified as Bab al-Salam on the west side and Bab al-Nisa’ on the east. Oil lamps were installed at the expense of the Bayt al-Mal, the public treasury — the first time the mosque’s operating costs were formally underwritten by state funds rather than by the immediate community around it (Madain Project — Expansion Chronology; Madain Project — History). Umar also relocated the informal gatherings of poetry and gossip that had gathered around the mosque’s edges to a separate platform near the house of Khalid ibn al-Walid, a small but telling decision that kept casual public chatter outside the increasingly sanctified interior.
The third caliph, Uthman ibn Affan, undertook a far more ambitious expansion in 29 AH, commonly dated to 649–650 CE, though some secondary sources place it as late as 653 CE — a discrepancy that has not been resolved by a single authoritative primary source and is flagged here rather than silently settled. Uthman’s rebuilding replaced the original palm-trunk pillars with dressed stone columns, bound with mortar and reinforced with iron dowels, and installed a roof of fine teakwood, known as saj. This is the expansion described in Ibn ‘Umar’s hadith above, and it represents the first true transition of the mosque’s structure away from the materials the Prophet ﷺ himself had used. Uthman also built an enclosed prayer alcove, a maqsurah, fitted with windows, for his own protection during the growing unrest of what would become the First Fitna; the modern position of the imam during prayer still corresponds to roughly the same spot, though the historical enclosure itself no longer exists. One structural claim repeated in the secondary compilations — that the southern wall built under Uthman has never been relocated in any subsequent expansion, making it the single most continuous piece of the mosque’s fabric across fourteen centuries — is a striking claim, but it rests on secondary compilation (Madain Project) rather than a primary architectural survey, and should be understood as moderately, not fully, verified.
Uthman’s rebuilding provoked real controversy in his own time. Some Medinans criticised both its cost and its evident departure from the deliberate austerity of the Prophet’s ﷺ original structure. Uthman is reported to have answered his critics by citing the very hadith discussed above — “whoever builds a mosque for Allah, Allah will build for him a similar dwelling in Paradise” — a moment that later became one of the standard proof-texts cited across the madhhabs for the permissibility, indeed the reward, of expanding and embellishing mosques as an act of ongoing charity. Politically, the mosque itself was caught up in the unrest that followed: opposition to Uthman’s rule culminated in a siege of his nearby residence, disrupting the rhythms of congregational life in the very years the building had just been enlarged. After Uthman’s assassination in 35 AH (656 CE) and Ali ibn Abi Talib’s relocation of the caliphal capital to Kufa, the mosque ceased to function as the seat of an empire’s executive government, even as its symbolic authority remained unmatched anywhere in the Islamic world (Madain Project — History).
The Umayyad Period (41–132 AH / 661–750 CE)
The most transformative rebuilding of the Umayyad era came under Caliph al-Walid I, who reigned from 705 to 715 CE, and was carried out between 88 and 91 AH (707–712 CE) under the direct supervision of his governor of Medina — a young Umar ibn Abd al-Aziz, who would later himself become one of the most respected of the Umayyad caliphs. By this point, all of the Prophet’s ﷺ widows had died, and their adjoining dwellings, the hujurat, were purchased from their heirs and demolished to make room for the mosque’s expansion. This decision provoked genuine protest among Medinan traditionalists, who regarded the physical remains of the Prophet’s ﷺ household as sacred relics not to be casually cleared away (Madain Project — History). Aisha’s chamber — containing the Prophet’s ﷺ grave — was treated differently from the other hujurat: rather than being demolished, it was retained and structurally absorbed into the expanded enclosure, a decision whose devotional consequences are the proper subject of this site’s companion article on the Sacred Chamber, and which is noted here only as the structural turning point it represents.
Al-Walid’s rebuilding introduced several features that would define the mosque’s architectural identity for centuries. Four corner minarets were added — the first minarets in the mosque’s entire history, formalising the call to prayer as an architecturally anchored and publicly projected ritual for the first time. A deeply recessed mihrab permanently fixed the direction of the qibla within the building’s physical fabric; before this, the qibla had been marked far less formally. Gold-ground glass mosaics, known as fushayfisha, were installed depicting paradisiacal foliage, echoing the great Umayyad Mosque of Damascus built in the same period; medieval sources occasionally attribute part of the workforce to a gift of craftsmen from the Byzantine emperor, though modern scholarship generally attributes most of the artisans to Syria, Palestine and Egypt, regions where late-antique mosaic traditions had never fully died out (Madain Project — History). The roof was reportedly raised to around 12.5 metres of double-layered teakwood for weather protection, and the interior walls received marble cladding, per figures preserved in the secondary compilations (Madain Project — Expansion Chronology). Construction lasted roughly three years, and al-Walid is credited with commissioning the first commemorative building inscription recording a mosque renovation — inaugurating a tradition of epigraphic record-keeping that every subsequent major expansion, through to the Ottoman calligraphy of the nineteenth century, would follow in its own way.
The deeper significance of al-Walid’s rebuilding lies less in its individual features than in what it represented institutionally: a conversion of the mosque’s character from a flexible civic hall that had doubled as the seat of government into a specialised apparatus of Islamic worship and dynastic monument. By this date the caliphal capital had moved permanently to Damascus, and Madinah’s mosque, however unmatched in sanctity, was no longer the physical centre of an empire’s administration (Madain Project — History).
The Abbasid Period (132–656 AH / 750–1258 CE)
Caliph al-Mahdi, reigning from 775 to 785 CE, initiated a major northward expansion of the mosque between 161 and 165 AH. This work standardised the mosque’s structural bay system and enriched the interior with marble panelling and gold inscriptions that emphasised Abbasid dynastic authority rather than merely serving devotional purposes. Supervision of the project is attributed to Abdullah ibn Asim ibn Umar ibn Abd al-Aziz, and roughly twenty additional doors were added — a commonly cited secondary-source breakdown gives eight on the east side, eight on the west, and four on the north (Madain Project — Expansion Chronology).
The later Abbasid period saw a slow but decisive institutional shift. Civic functions the mosque had once housed almost by default — courts, schools, hospitals, organised charity distribution — were progressively relocated to purpose-built madrasas, bimaristans and dar al-diyafa institutions funded by waqf endowments, a trend that would continue steadily through the Mamluk and Ottoman periods (Madain Project — History). As central Abbasid authority weakened across the tenth and eleventh centuries, local Alid emirs governing Medina oscillated the mosque’s Friday khutbah allegiance between the Sunni Abbasids in Baghdad and the Ismaili Fatimids in Cairo, depending on whichever power held greater military or financial leverage over the Hejaz at a given moment — a reminder that even the mosque’s liturgical loyalty was, for a time, a function of regional politics rather than settled permanently by doctrine alone.
The Mamluk Period (656–923 AH / 1258–1517 CE)
This period opened in catastrophe. On 1 Ramadan 654 AH, corresponding to 1256 CE, fire broke out in the eastern section of the sanctuary. Al-Samhudi and other chroniclers record differing accounts of its precise origin — some attributing ignition to a candle or oil lamp that caught curtains and prayer mats before consuming the roof, cracking marble columns, and melting the silver ornamentation surrounding the prophetic chamber (Madain Project — History). The minbar that had stood since the Prophetic era was destroyed in the blaze; a replacement was sent as a gift from the ruler of Yemen, al-Malik al-Muzaffar Shams al-Din, arriving in 656 AH (1258 CE). The timing could hardly have been worse for a coordinated response: this same year saw the Mongol advance on Baghdad under Hulagu Khan, which left the weakened Abbasid state unable to organise significant relief, though regional Ayyubid rulers in Yemen and Syria dispatched what workers and materials they could for partial restoration. When Baghdad fell to the Mongols in 1258 CE and the Abbasid caliphate was extinguished, the resulting vacuum was filled by the rising Mamluk Sultanate in Cairo, which stepped into the role of custodian of the Haramayn — the Two Holy Sanctuaries — a role it would hold for over two and a half centuries.
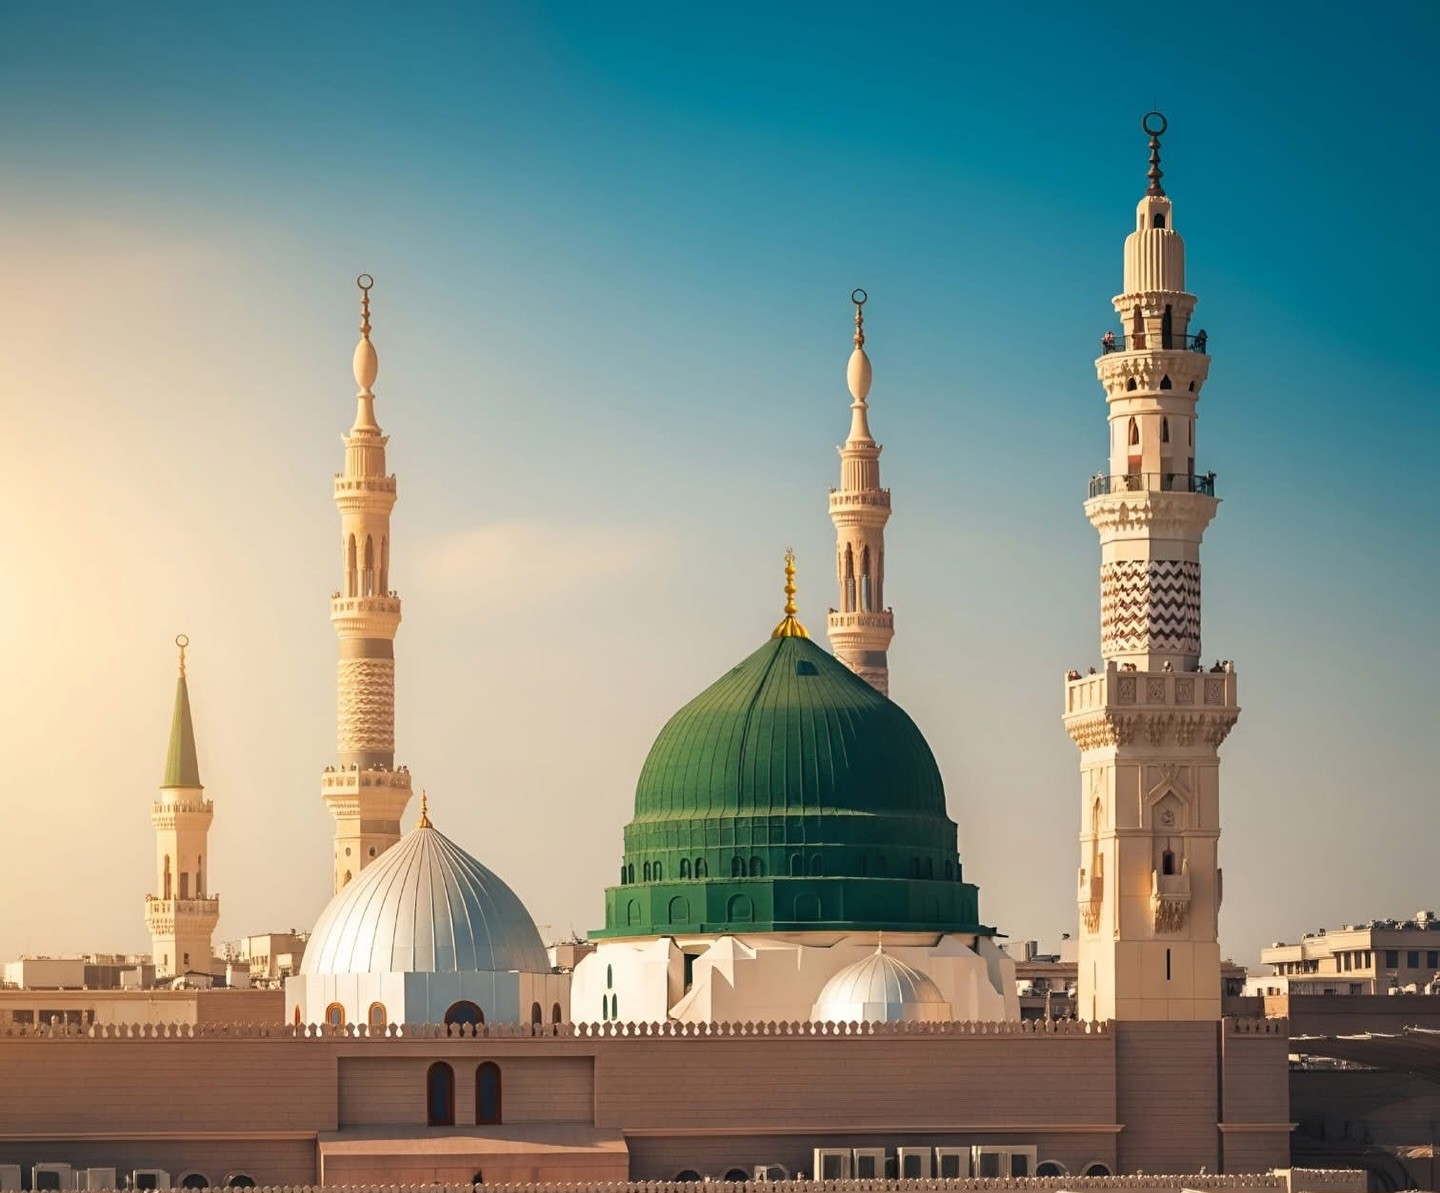
The Mamluks formalised the institution of the Shaykh al-Haram and organised the logistics of pilgrimage through extensive waqf networks. The traveller Ibn Battuta, visiting in 1326 CE, documented nocturnal Qur’an-recitation circles and a lively charitable economy operating inside the mosque’s precinct (Madain Project — History). Architecturally, Mamluk attention focused heavily on monumentalising the burial chamber, a story belonging properly to this site’s companion article on the Sacred Chamber, but whose broad outline must be sketched here because it produced the single most recognisable feature of the mosque’s exterior silhouette today: the Green Dome. Sultan Baybars I built a tall wooden enclosure around the tomb in the 1260s CE, and in 678 AH (1279 CE), Sultan al-Mansur Qalawun erected the first dome over the Hujrah of Aisha — built of wood, initially left unpainted and later painted white and blue. This was the first time the tomb was marked by any structure visible above the mosque’s own roofline. Subsequent Mamluk sultans maintained and modified this dome repeatedly: al-Nasir Hasan, around 761 AH (1360 CE), replaced its weatherproofing tarpaulin and added a gold-plated brass crescent; al-Ashraf Sha’ban, around 771 AH (1370 CE), introduced tar and bitumen waterproofing for the first time; and Sultan Qaytbay repainted the dome white with Egyptian gypsum around 881 AH (1477 CE) (Madain Project — Green Dome).
Disaster struck a second time on 13 Ramadan 886 AH, corresponding to 14 November 1481 CE. Lightning struck the crescent atop the southeastern minaret during a rainy night, killing the chief muezzin who had climbed up to investigate the strike. Fire spread rapidly through the roof, destroying roughly 120 columns and killing about seventeen people in total, including Shaykh Shams al-Din Muhammad ibn al-Miskin (Arabic Wikipedia — the 886 AH fire of Masjid an-Nabawi; Madain Project — History). Al-Samhudi, who was present in Medina at the time of the fire and later compiled the definitive Wafa al-Wafa bi Akhbar Dar al-Mustafa, gives the most detailed contemporary account of the destruction and of the rebuilding that followed.
Sultan Qaytbay’s response was immense in scale: he dispatched some 400 artisans and 372 load animals, moving materials by both land and sea, in a rebuilding campaign that ran from 886 to 892 AH (1481–1487 CE). The work replaced the timber roof with fireproof stone vaults; rebuilt the southeastern minaret in the distinctive multi-tiered Mamluk style whose core structure reportedly still stands within the present-day mosque; and reconstructed the dome over the tomb in dressed brick covered with lead, raising the chamber walls by roughly 1.5 metres and using curved lead sheeting for the first time — a second, larger dome was in fact built over the first during these works, later cracking and requiring rebuilding on wooden scaffolding (Madain Project — Green Dome). Qaytbay also added a madrasa, a ribat for housing pilgrims, bathing facilities, a kitchen, a mill and a library — later destroyed by fire and re-established around 1933–34 CE — reflecting a distinctly Mamluk conception of the mosque as a self-sufficient institution for long-term pilgrim accommodation rather than merely a hall for prayer. New columns and mihrabs were added (one was later relocated to Masjid Quba), along with public drinking fountains and brass railings that replaced the older wooden tomb enclosure. Post-fire figures cited in secondary sources put the mosque’s area at approximately 9,010 square metres — some 120 square metres larger than before the fire — with wall height around 11 metres, eighteen arcades, and a reduction to just four functioning doors as many older Abbasid-era doors were sealed; a fifth minaret was added, bringing the total to five. Reported costs exceeding 120,000 gold dinars appear in at least one secondary source, but this figure requires cross-verification against a primary chronicle and is flagged here as unconfirmed (Hajj and Umrah Planner). This Mamluk-era layout of the southern prayer hall permanently defined the core structure that Ottoman builders would later inherit and work around (Madain Project — History).
The Ottoman Period (923–1344 AH / 1517–1925 CE)
Following the Ottoman conquest of Egypt in 1517 CE, Sultan Selim I assumed the title Khadim al-Haramayn al-Sharifayn — Servant of the Two Holy Sanctuaries — shifting administrative oversight of Medina from Cairo to Istanbul and folding the mosque into an imperial waqf network funded substantially by Egyptian and Syrian tax revenue (Madain Project — History). In 998 AH (1589–90 CE), Sultan Murad III sent an elaborately carved marble minbar, manufactured in Istanbul, to replace the mosque’s existing pulpit. That minbar remains in use in the mosque today, over four centuries later.
The dome over the Prophet’s ﷺ tomb continued to be maintained and modified through the Ottoman period, and its history is worth tracing here as a single continuous thread, since it is the mosque’s single most recognisable feature to any modern visitor. Around 1740 CE, secondary sources report — with moderate confidence — that the upper section of the dome cracked and was repaired under Ottoman patronage. Far more consequentially, following the Ottoman recovery of Medina from the First Saudi-Wahhabi State, Sultan Mahmud II commissioned a complete rebuild of Qaytbay’s deteriorating lead-covered brick dome in 1233 AH (1818 CE), replacing it with dressed stone masonry (Madain Project — History; Madain Project — Green Dome). Then, in 1253 AH (1837 CE), the dome was painted green for the first time, producing the Qubbat al-Khadra — the Green Dome — recognised across the Muslim world today.
Here the sources genuinely disagree, and this guide records the disagreement rather than resolving it silently. Madain Project’s narrative history attributes the order to paint the dome green to Sultan Mahmud II himself, as part of the same broader restoration campaign. A separate line of sourcing, however — IslamQA’s history of the Green Dome, citing ‘Ali Hafiz’s Fusul min Tarikh al-Madinah al-Munawwarah, pages 127–128 — attributes the specific decision to paint the dome green to Sultan Abd al-Hamid instead (IslamQA — history of the Green Dome). No single authoritative primary source available in the research behind this guide resolves which sultan gave the order. Readers should treat the question of who painted the Green Dome green as an open point on which reputable sources differ, not as settled fact in either direction.
One further detail from this period deserves honest treatment rather than a comfortable myth. When Saudi-Wahhabi forces first took Medina around 1805 CE, most domes built over graves throughout the city were demolished on doctrinal grounds relating to the impermissibility of monumentalising graves. The dome over the Prophet’s ﷺ tomb reportedly “narrowly escaped” this fate (Crescent International) — a claim carrying moderate sourcing confidence that this guide has not been able to corroborate against a primary Wahhabi-era chronicle, and which should therefore be presented as a historical report rather than settled certainty.
The most extensive Ottoman intervention of all came under Sultan Abd al-Majid I, who rejected mere restoration in favour of a comprehensive rebuild carried out between 1265 and 1277 AH (1848–1861 CE, per Madain Project’s Gregorian framing). Abd al-Majid I demolished the mosque’s northern sections entirely and rebuilt them using red sandstone quarried from nearby Wadi al-Aqiq (Madain Project — History). He explicitly did not alter the Prophet’s ﷺ tomb, the mosque’s three mihrabs, its minbar, or the Suleymaniyyah minaret (Madain Project, main page; Islamweb, Arabic). The southern prayer hall was doubled in width and covered with a field of small, equal-sized domes, with exceptions made only over the mihrab area, Bab al-Salam, and the tomb itself; older columns were replaced with sturdier ones throughout. The building’s most celebrated surviving decorative feature dates from this campaign: imperial master calligraphers led by Abdullah Zuhdi spent years hand-carving Thuluth-script Qur’anic verses and the Prophet’s honorific names — reportedly around 185 of them — across the entire northern, qibla-facing wall and the interiors of its domes. An entire generation of Qur’an memorisers, huffaz, were trained specifically as craftsmen for this undertaking, a detail that captures how completely the Ottoman state fused religious devotion with monumental construction. The work concluded in 1277 AH (1860–61 CE), and this wall remains the mosque’s most ornate surviving Ottoman-era feature to this day.
The final Ottoman century brought the same institutional despecialisation already underway since the Abbasid period, now accelerated by modern administrative reform. The Tanzimat reforms of 1839 to 1876 CE systematically extracted the remaining secular judicial and municipal functions once housed informally within the mosque, reallocating them to newly created imperial councils (meclis) and municipal bureaus established in Medina itself (Madain Project — History). The completion of the Hejaz Railway to a Medina terminus in 1908 CE accelerated pilgrim access to the city while further centralising civil administration outside the mosque’s own walls — the last major step in a process that had begun, in embryonic form, with the earliest Abbasid relocations of courts and schools to purpose-built institutions thirteen centuries before.
Standing back from the individual sultans and their individual campaigns, the four centuries of Ottoman custodianship recorded here divide fairly cleanly into three distinct modes of engagement with the building. The earliest phase, under Selim I and his immediate successors, was primarily administrative: absorbing the Haramayn into an existing imperial waqf structure without radically altering the Mamluk-era fabric of the mosque itself, beyond significant gestures such as Murad III’s minbar. The middle phase, spanning the dome’s several stone and paint interventions across the eighteenth and early nineteenth centuries, was custodial and restorative: patching, repainting, and rebuilding a structure whose Mamluk core the Ottomans largely respected rather than replaced. The final phase, under Abd al-Majid I, was genuinely transformative in a way the Mamluk-to-Ottoman transition itself had not been — an entire section of the mosque demolished and rebuilt from the ground up, in a material (red sandstone from Wadi al-Aqiq) the Mamluks had never used, decorated with a calligraphic programme (Abdullah Zuhdi’s Thuluth inscriptions) without precedent anywhere else in the building’s earlier history. Read this way, the Ottoman period was not a single continuous style so much as three successive relationships to an inherited building — administer, maintain, then finally re-imagine — a pattern that would repeat itself, in compressed form, across the three Saudi-era expansions that followed within the span of a single century.
The Modern Saudi Period (1344 AH–present / 1925 CE–2026)
The Saudi period of the mosque’s history — its three major twentieth- and twenty-first-century expansions — represents by far the largest physical transformation the building has undergone since its founding, and is treated in full detail in the dedicated Architecture section that follows, since the scale of the changes involved (from footprint and capacity figures to construction techniques) is inseparable from the building’s physical design. What belongs here, as a matter of historical framing, is the basic sequence: the first Saudi expansion under King Abdulaziz Al Saud and King Saud (1370–1375 AH / 1951–1955 CE); a temporary shaded courtyard extension added by King Faisal in 1393 AH (1973 CE); the second Saudi expansion under King Fahd (1405–1414 AH / 1985–1994 CE), the single largest expansion the mosque had ever undergone up to that point; and the third Saudi expansion, launched by King Abdullah in 1433 AH (2012 CE) and continued under King Salman, which remains — as of this guide’s writing in 2025–2026 — only partially complete, with its later phases officially confirmed as paused. The full architectural detail of each of these three expansions, together with the currently paused status of the King Salman-era project, is set out in the Architecture section below.
Architecture: Design, Materials, and What Was Lost
The First Saudi Expansion, 1370–1375 AH / 1951–1955 CE
The modern transformation of Masjid an-Nabawi began under King Abdulaziz Al Saud, who commissioned the first Saudi-era expansion of the mosque. The foundation stone was laid on 13 Rabi’ al-Awwal 1370 AH (1952 CE), and the completed work was formally opened by King Saud bin Abdulaziz on 5 Rabi’ al-Awwal 1375 AH, in October 1955 (Saudi Ministry of Finance, official page; Madain Project — Expansion Chronology). The project gave the mosque a new rectangular footprint measuring 128 by 91 metres. New gates were added and named for the reigning monarchy: Bab al-Malik Abdulaziz on the east, Bab al-Malik Saud on the west, and a northern grouping of gates that historically carried older Ottoman-era names — Bab Umar, Bab Uthman and Bab Abdulmejid. The prayer hall received 232 columns supporting pointed arches, and the roof was divided into square structural bays reaching a height of 12.55 metres. The dominant visual palette was white stone with red and black accents, a departure from the deep red sandstone Abd al-Majid I had used a century before.
The expansion also meant demolition. Of the five Ottoman-era minarets standing at the start of the project, three were taken down — those at Bab al-Rahma, the Suleymaniyyah minaret, and the Majidiyyah minaret to the north. In their place, two new minarets were built at the northern corners, east and west, each reaching 72 metres — bringing the total number of minarets back to four, one at each corner of the enlarged structure. The total area of the mosque reached 16,326 square metres, with a stated worshipper capacity of 28,000. Cost is cited on the official Ministry of Finance page as 50 million Saudi riyals, though a secondary source, Hajj and Umrah Planner, states a different total of 70 million riyals, broken down as 30 million for construction and 40 million for land acquisition (Hajj and Umrah Planner). This guide treats the official Ministry of Finance figure of 50 million riyals as the preferred primary-source figure while flagging the discrepancy openly rather than silently picking one. Materials transport for the project reportedly exceeded 30,000 tonnes, shipped in through the port of Yanbu (Saudi Gazette). In 1393 AH (1973 CE), King Faisal added a temporary shaded prayer area to the west of the mosque, covering roughly 35,000 square metres under some 80 canopies — a stopgap measure to handle growing pilgrim numbers, later removed entirely once the second Saudi expansion began.
The Second Saudi Expansion — King Fahd, 1405–1414 AH / 1985–1994 CE
The foundation stone for the second and far larger Saudi expansion was laid on 9 Safar 1405 AH (2 November 1984 CE). The official Ministry of Finance page states that the works themselves began in Muharram 1406 AH (1985 CE) and concluded in 1414 AH (1994 CE) (official Ministry of Finance page; cross-referenced with Saudipedia — The Second Saudi Expansion).
The scale of this expansion dwarfed everything that had come before it in the mosque’s history. Saudipedia — a state-backed encyclopedia treated here as the most authoritative available secondary compilation for figures of this kind — records that the project covered the east, west and north sides of the mosque, adding some 82,000 square metres of new building and accommodating roughly 150,000 additional worshippers. This brought the mosque’s total building area to a commonly cited figure of between 98,326 and 98,500 square metres, depending on the specific source consulted, with stated worshipper capacity ranging between roughly 167,000 and 178,000 depending on which source’s methodology is used. An additional 67,000 square metres of roof area was added, of which 58,250 square metres constitutes usable prayer space, accommodating around 90,000 worshippers on the roof alone; total covered prayer area across the complex is cited at roughly 156,576 square metres, or approximately 268,000 worshippers. The external courtyards, later expanded further under King Abdullah, reached somewhere between 135,000 and 235,000 square metres, depending on which construction stage is being referenced, accommodating up to 430,000 to 450,000 worshippers in the open plazas alone. Combined peak capacity across the covered halls and the courtyards is cited around 650,000 to 707,000 under normal conditions, rising to roughly one million at the very peak of Ramadan and Hajj congestion — figures that should be treated as order-of-magnitude estimates rather than precise headcounts, given how they vary across sources and construction stages.
Structurally, the ground-floor ceiling height reached 12.55 metres, with a basement services level of approximately 4 metres beneath the prayer floor. The hall received 2,028 marble-clad columns, fitted with copper-crowned speaker housings, spaced at intervals of roughly 6 or 18 metres depending on their structural role. The expansion’s single most recognisable engineering feature was its 27 retractable sliding domes, each 18 metres in diameter and weighing 80 tonnes, covering 323 square metres collectively; the domes slide open along rail tracks by remote control to admit natural light and air directly into the prayer hall below — a mechanism credited to the architect Kamal Ismail (Madain Project — Masjid al-Nabawi). Six new minarets were added during this phase, bringing the total number of minarets to ten, each standing between approximately 103.89 and 105 metres tall and topped with gold-plated crescents roughly 6 metres tall and weighing about 4.5 tonnes apiece. The King Fahd Gate, the mosque’s main northern entrance, is topped by seven domes flanked by minarets on either side. The building received 142 external wooden doors, 65 of them large-format, alongside 18 staircases and six dedicated escalator buildings housing 24 escalators in total. Parking capacity reached approximately 199,000 square metres across 24 separate units, each holding roughly 184 vehicles.
The cost of this expansion is difficult to pin to Madinah alone. Secondary sources cite a combined King Fahd-era expansion figure — covering both Haramayn, Makkah and Madinah together — of roughly 70 billion Saudi riyals, or approximately US$18.6 billion (Hajj and Umrah Planner). This figure is not specific to Madinah alone, and any use of it should carry that caveat explicitly. King Abdullah later spent an additional SR 4.7 billion completing remaining works at the site, including 250 retractable umbrellas, 436 mist fans, and a 37,000 square metre eastern courtyard. As of Saudipedia’s most recently published statistics, dated 2025, the mosque has 229 gates in total — internal and external combined — 196 domes, fixed and movable together, 10 minarets, 10,496 Qur’an-holder chairs distributed through the prayer halls, 262 umbrellas, and 436 mist fans (Saudipedia — Courtyards of the Prophet’s Mosque).
The Third Saudi Expansion — King Abdullah / King Salman, 1433 AH/2012 CE–Ongoing
The foundation stone for the third and, by every measure, largest expansion in the mosque’s history was laid by King Abdullah on 24 September 2012. The scale of preparatory demolition alone was without precedent: roughly one hundred surrounding properties — hotels, the King Abdul Aziz Library, markets, the old maternity hospital, and various Awqaf-owned buildings — were demolished across approximately 12.5 hectares on the mosque’s east and west sides, with compensation to affected owners estimated at around SR 25 billion, calculated at roughly SR 400,000 per square metre (Saudipedia — The Third Saudi Expansion).
Architecturally, this phase departed from the second expansion’s solid, sliding, stone-clad domes in favour of automated retractable glass domes and ceilings, designed for ventilation and natural light and integrated with the existing HVAC infrastructure of the older sections of the building. This represents a genuine technological shift within the mosque’s own history: from mechanically sliding stone in the 1980s to fully automated glass-and-steel systems in the 2010s, each generation of builders adopting the most advanced available construction technology of its own era, exactly as the Umayyad mosaicists and the Ottoman calligraphers had done in theirs.
The planned final figures for this expansion vary noticeably across the sources consulted, and this guide records that variance rather than presenting a single artificially precise number. The target combined area of mosque and plaza together is cited at 1,020,500 square metres, with overall dimensions of roughly 1,300 by 785 metres; the building footprint alone is put at approximately 614,800 square metres, or roughly 1,060 by 580 metres, in some compilations. Target worshipper capacity has been reported anywhere from 1.6 million, in press coverage from around 2012 to 2015, to 1.8 million in Saudipedia’s more recent pages and in a 2026 news summary, to as high as “2 million” in some early press releases. This spread most likely reflects genuine evolution of the plan across a thirteen-year span rather than any single source being simply wrong, and any writer citing a specific figure should specify which year’s planning document or news report it is drawn from. Planning material has referred to ten additional minarets for the completed project, though the sourcing available does not make clear whether these would be entirely new structures or would replace or supplement the ten minarets already standing; the final minaret count for the completed third expansion could not be confirmed.
The project was structured in three phases. Phase 1, covering primarily the eastern building, targeted an additional capacity of roughly 800,000 worshippers. Phases 2 and 3, covering the western building along with additional eastern and western courtyards, were designed to add a further 800,000 worshippers on top of that. The eastern expansion building alone occupies a designated site of 100,000 square metres, with a completed built extension cited at 36,589 to 36,590 square metres (Madain Project — Eastern Expansion of Masjid Nabawi); its second floor is designed to hold roughly 180,000 worshippers, and electric stairs and elevators for elderly and disabled visitors were installed as part of this phase specifically. Some 250 retractable umbrellas — up from an earlier 182 — now cover roughly 143,000 to 144,000 square metres of courtyard space, each shading approximately 800 worshippers, supported by 436 mist fans; this work was largely completed under King Abdullah and continued under King Salman.
The Current Status of the Third Expansion: Paused, Not Finished
This is the most important and time-sensitive architectural fact in the mosque’s entire modern history, and it must be stated plainly rather than glossed over. The official Saudi Ministry of Finance’s Arabic-language page on the Prophet’s Mosque expansion states explicitly that work on Phases 2 and 3 of the third expansion — covering the eastern and western sides of the project — had stopped (“توقف العمل بالمشروع”) as of the end of the year referenced on that page, with the eastern-side portion of the work reaching only around 40 percent completion (“بلغت نسبة تنفيذ المشروع من الجهة الشرقية نحو 40 بالمئة”) (Saudi Ministry of Finance, official page). The page states that the remaining phases will be completed “in the coming period, God willing,” without offering a firm resumption date.
This directly contradicts the impression given by a number of older news articles, and at least one 2026-dated secondary aggregator, which describe the project in general terms of steady progress or as though it were already substantially achieved, without mentioning any pause at all (Saudi Arabia Breaking News, 6 March 2026). Given the direct conflict between a primary government source — which explicitly cites both a work stoppage and a specific completion percentage — and looser secondary summaries that omit the pause entirely, this guide weights the Ministry of Finance page as the higher-authority source for describing the project’s true status in 2025–2026, and presents the third expansion as partially complete and currently paused, not finished. A sourcing caveat is appropriate here too: the exact calendar year implied by the page’s reference to “last year” could not be pinned down with full certainty from the available content, so the pause itself should be treated as confirmed, while its precise start date remains approximate.
Public statements referenced on the same Ministry of Finance page name several officials involved in the ongoing process: Madinah Region Secretary Khalid Taher; Madinah Governor Prince Faisal bin Salman, who has stated that a committee formed to finalise the necessary procedures for resuming the work “is about to finish its work, and all details will be announced soon, God willing”; Sheikh Abdulrahman Al-Sudais, President of Affairs of the Two Holy Mosques; Dr. Ali bin Suleiman Al-Obaid; and Madinah Development Authority Secretary-General Mohammed Al-Ali. As of this guide’s writing, no firm date for the resumption of Phases 2 and 3 has been publicly confirmed.
Two related infrastructure projects sit adjacent to the mosque, worth noting for context though they are not part of the mosque building itself. Darb al-Sunnah is a planned three-kilometre pedestrian corridor intended to connect the Prophet’s Mosque to Masjid Quba across five districts, requiring the removal of roughly 817 properties along its route. Dar al-Hijra is a PIF-funded development roughly three kilometres southwest of the mosque, covering a 1.6 million square metre site at a cost cited around SR 55 billion, comprising approximately 100 towers and 40,000 rooms, intended in part to replace hotel capacity removed to make way for the mosque’s own expansion.
Materials, Symbolism, and Layout Across Fourteen Centuries
Read as a single continuous story, the mosque’s material history traces the broader arc of Islamic civilisation itself. It began with mud brick and palm wood in 1 AH; moved to dressed stone and teak under Uthman in 29 AH; to mosaic glass and marble under the Umayyads in 88 AH; to brick-and-lead domes under the Mamluks after 678 AH; to sandstone and hand-carved calligraphy under the Ottomans in the nineteenth century; and finally to reinforced concrete, marble cladding, and mechanised steel-and-glass domes in the Saudi era. Each transition tracks the mosque’s slow transformation from a modest communal structure, raised by a small community with its own hands, into a highly engineered piece of global pilgrimage infrastructure serving well over a million people at once.
Certain features that visitors today assume have always been part of the mosque are, on close inspection, later additions. Minarets entered the building only in the Umayyad period, under al-Walid I between 88 and 91 AH — they were entirely absent from the Prophetic-era structure and from the Rashidun expansions that followed it. The mihrab, as a fixed and architecturally recessed niche, is likewise an Umayyad innovation; before this, the qibla had been marked with far less formal architectural emphasis. The dome over the tomb is a Mamluk innovation beginning in 678 AH (1279 CE) — over six and a half centuries after the Prophet’s ﷺ death — and remains, to this day, a documented point of juristic discomfort among scholars who favour the austerity of the earliest generations, a disagreement addressed fully in the Scholars section below.
Institutionally, the building’s civic functions — governance, judicial rulings, military planning, welfare distribution through the Suffah — were, over the centuries, progressively externalised to purpose-built madrasas, hospitals (bimaristans), and state ministries, a process beginning under the Abbasids and effectively completed under the modern Saudi state. What remains today is an exclusively devotional and liturgical space — a building whose ancestors once served as courtroom, treasury, barracks and hostel, now devoted entirely to prayer (Madain Project — History).
What Was Lost
A history this long is inevitably also a history of loss. The original mud-brick walls and palm-trunk columns of 1 AH survive nowhere in the present structure; they were superseded within a single generation by Uthman’s stone and teak. The Umayyad mosaics of al-Walid’s rebuilding, echoing Damascus, do not survive as visible decoration in the mosque today in the way the Ottoman calligraphy of Abdullah Zuhdi does. Three of the five Ottoman-era minarets — at Bab al-Rahma, the Suleymaniyyah, and the Majidiyyah — were demolished during the first Saudi expansion of the 1950s to make way for the modern rectangular plan, though the Ottoman-era southern minaret associated with Qaytbay’s fifteenth-century rebuild reportedly survives in its core structure within the present building. Roughly one hundred surrounding historic properties, including the King Abdul Aziz Library, were demolished for the third Saudi expansion beginning in 2012. Each generation of builders, in other words, has preserved what it judged essential — the Prophet’s ﷺ grave, the qibla wall, the minbar tradition — while accepting the loss of what an earlier generation had itself considered permanent. That is, in a sense, the entire architectural history of this mosque in miniature: nothing about it has ever been finished, and every finished thing within it has eventually been superseded by the next.
Archaeological Findings
This guide follows this guide’s instruction to report real findings only, and to say plainly where none exist, rather than manufacture a false sense of archaeological richness around a site that has, in reality, been continuously rebuilt rather than excavated.
No physical archaeological excavation report of the mosque’s sub-surface original foundations has been located in the research behind this guide, and none should be assumed to exist. The Saudi expansions of the twentieth and twenty-first centuries have been undertaken as active, continuous construction projects on a site in permanent religious use, not as archaeological digs; there is no published peer-reviewed excavation study of the 1 AH foundation layer. What survives of the mosque’s early history survives almost entirely in textual chronicle, not in stratigraphy: the sirah and maghazi literature of Ibn Ishaq, al-Waqidi, and the now-lost Ibn Zabala chronicle preserved only in fragments within later texts, together with al-Samhudi’s fifteenth-century Wafa al-Wafa bi Akhbar Dar al-Mustafa, which remains the single most detailed pre-modern topographical history of the site (Madain Project — History).
Beyond the chronicle tradition, modern academic treatment of the mosque’s early history draws on epigraphic evidence and on the medieval travelogues, or rihla, of visitors such as Ibn Jubayr and Ibn Battuta, both of whom left descriptions of the mosque and its surrounding institutions from their own centuries. Harry Munt’s academic monograph, The Holy City of Medina: Sacred Space in Early Islamic Arabia, published by Cambridge University Press in 2014, surfaced repeatedly in the research behind this guide as a key modern scholarly reference on Medina’s early sacred topography, though it was not directly quoted here and is flagged for any reader wishing to pursue deeper academic framing of the mosque’s earliest history.
In short: the honest archaeological finding is that there is no archaeological finding to report for the mosque’s foundational layer. Its history is a textual and architectural history, assembled from chronicles, inscriptions and continuous building practice, not from excavation. Any source claiming a specific “archaeological discovery” beneath the mosque’s original footprint should be treated with considerable scepticism unless it can be traced to a named, peer-reviewed excavation report — and none was found in the course of this research.
This absence is itself worth understanding rather than simply noting in passing. Unlike a site abandoned and later rediscovered — the kind of site that produces stratified layers for archaeologists to read — Masjid an-Nabawi has been in continuous, uninterrupted religious use for fourteen centuries. Every generation that might, in a different kind of site, have left an undisturbed layer for future excavation instead built directly on top of, or immediately alongside, what the previous generation had left standing. Uthman’s masons did not excavate Umar’s mud-brick walls as an archaeological curiosity; they demolished or built over them because a working mosque was needed for immediate congregational use, not a preserved ruin. The same logic applies to every subsequent expansion described in this guide, down to the twenty-first century. The practical consequence is that the earliest physical layers of the building’s history are very unlikely ever to be recovered through excavation in the way that, for example, layers of a long-abandoned ancient city might be. What survives instead is the textual record — hadith, sirah, chronicle, inscription — and the continuous, living structure itself, whose visible fabric today is overwhelmingly the product of the last seven decades of Saudi-era construction rather than of any century further back. Readers hoping for a dramatic tale of buried treasure or rediscovered foundations beneath the mosque will not find one in the verified record, and this guide has deliberately declined to manufacture one.
Stories of the Companions Connected to the Building
Abu Ayyub Khalid ibn Zayd al-Ansari
Abu Ayyub was the Ansari companion whose courtyard adjoined the mosque site, and it was at his door that the Prophet’s ﷺ camel finally knelt on arrival in Madinah. He hosted the Prophet ﷺ in his own home for the months before a permanent residence could be built beside the new mosque, an honour he carried for the rest of his life and one that placed his household at the very centre of the mosque’s founding story from its first hours (Madain Project — History).
As’ad ibn Zurarah
As’ad ibn Zurarah appears in the sirah tradition as the guardian of the two orphans, Sahl and Suhayl, said to have owned the land on which the mosque was built. As discussed in detail above, this account belongs to the historical sirah and maghazi genre rather than to a hadith carrying a graded chain, and As’ad’s precise role should be presented with that distinction intact rather than folded into the Bukhari narration as though the two were a single, seamless account.
Ammar ibn Yasir
During the construction of the mosque, Ammar ibn Yasir carried two mud bricks at a time while his fellow builders carried one each — a small act of extra exertion that the Prophet ﷺ noticed and responded to not with a rebuke for overreaching, but with a gentle gesture, brushing the dust from Ammar’s head. This moment, recorded in Sahih al-Bukhari and graded Authentic (sahih), has become one of the most affectionately retold details of the mosque’s construction precisely because of its smallness: a future companion who would go on to a long and consequential life in early Islamic history, remembered here simply as an eager young man wanting to do a little more than was asked of him.
Uthman ibn Affan
Uthman’s connection to the building runs through his major expansion of 29 AH, discussed in full in the Historical Development and Architecture sections above. What belongs here is the human dimension of that story: a caliph who, facing real public criticism for the cost and grandeur of his rebuilding, is reported to have defended his decision by invoking the Prophet’s ﷺ own words about the reward awaiting anyone who builds a mosque for Allah’s sake. Whatever one makes of the specific architectural choices he made, Uthman’s expansion stands as the moment the mosque’s building materials first moved decisively beyond what the Prophet ﷺ himself had used, and he bore the criticism for that shift personally and publicly.
Ubai ibn Ka’b
Ubai ibn Ka’b served as one of the instructors of the Ahl al-Suffah, the People of the Platform, teaching within the mosque’s own precinct. His presence there is a reminder that the Suffah was never simply a shelter; under men like Ubai, it functioned as one of the earliest organised centres of Qur’anic instruction in Islamic history, situated inside the same walls where the five daily prayers were led.
Thabit ibn Qays ibn Shammas
Thabit ibn Qays was the companion the Prophet ﷺ appointed to respond to the Banu Tamim delegation’s challenge of poetry and oratory, held inside the mosque during the Year of Delegations in 9 AH. His role in that episode, recorded in both Ibn Ishaq’s Sira and Sahih al-Bukhari, illustrates how thoroughly the mosque had become, within less than a decade of its founding, the stage on which Arabia’s tribal politics were conducted in the Prophet’s ﷺ name.
Companions Connected to the Suffah
The roll of companions who lived on or near the Suffah at various points reads like a list of some of the most important figures in the transmission of hadith and the early Islamic sciences: Abu Hurairah, Bilal ibn Rabah, Ka’ab ibn Malik, Abu Dharr al-Ghifari, Suhayb ibn Sinan al-Rumi, Abdullah ibn Mas’ud, Hudhayfah ibn al-Yaman, and Salman al-Farisi are commonly named among them (IslamicLandmarks.com — Ashab us-Suffah Platform). It is worth being honest about what this list represents and what it does not: these men are remembered above all for their later contributions to Islamic scholarship and history, not primarily for any specific individual event tied to the mosque’s physical construction. Their connection to the building is a connection of residence and instruction rather than of construction — they lived and learned within its walls at a time when it had no home for them except the shade the Prophet ﷺ ordered built over that corner of the enclosure.
Companions Not Present or Not Yet Muslim
In the spirit of the honesty this guide aims for throughout, it is worth noting plainly that a number of figures who loom large in later Islamic history had no connection whatsoever to the mosque’s founding and earliest construction, either because they were not yet Muslim or because they were elsewhere entirely. The mosque’s construction in 1 AH predates the Muslim careers of several companions who would become prominent only years later, and its early years as described in this guide belong specifically to the Muhajirun who had made the Hijrah with the Prophet ﷺ and the Ansar of Madinah who received them — not to figures whose stories, however important elsewhere in the seerah, simply do not intersect with this particular building’s founding moment. Readers should be cautious of popular retellings that casually populate the construction scene with well-known names whose actual presence there cannot be confirmed from the sources.
Stories of Great Islamic Scholars and the Building
The Permissibility of Expanding and Embellishing the Mosque
The episode of Uthman ibn Affan’s expansion, discussed at length above, became one of the foundational reference points across the classical madhhabs for the general question of whether it is permissible — even praiseworthy — to expand and enlarge a mosque. Uthman’s own citation of the hadith “whoever builds a mosque seeking Allah’s pleasure, Allah will build for him a similar dwelling in Paradise” is widely used across all four schools of law as the general textual basis for treating mosque construction and expansion as an act of ongoing charity, sadaqah jariyah, whose reward continues to accrue to the builder for as long as the mosque is used. This principle, established in relation to Uthman’s own controversial rebuilding, has underwritten every subsequent expansion of the Prophet’s ﷺ mosque down to the present day.
Decorating and Embellishing Mosques: A Long-Attested Tension
There is a long-attested tension, running through the entire history recounted in this guide, between the deliberate austerity of the Prophetic-era structure and the increasingly ornate rebuildings that began with Uthman and reached extraordinary heights under the Umayyads, the Mamluks and the Ottomans. Classical jurists across the four madhhabs have generally permitted reasonable adornment of mosques as an expression of honouring the House of Allah, while a body of hadith and scholarly opinion — frequently cited in later reformist and Salafi-oriented literature — cautions against excessive extravagance in mosque-building as a possible sign of misplaced priorities, sometimes linked in popular preaching to signs of the approaching Hour. This is a widely circulated theme in popular religious literature, but a single, specific classical primary-source ruling text on this exact point could not be independently verified in the research behind this guide, and any writer wishing to develop this theme further should locate and cite a specific fiqh manual ruling directly rather than relying on the general impression alone.
Domes Over Graves: Ibn Taymiyyah and the Modern Salafi Position
The construction of a dome over the Prophet’s ﷺ tomb — first built by Sultan Qalawun in 678 AH, more than six and a half centuries after the Prophet’s ﷺ death, as detailed in the Historical Development section above — remains a genuine point of scholarly disagreement, and this guide presents both sides fairly rather than adjudicating between them.
One line of scholarly opinion, tracing back to Ibn Taymiyyah’s broader corpus on grave-related architecture and represented in the modern era by contemporary Salafi fatwa bodies such as IslamQA, holds plainly that building a dome over a grave was not practised by the Prophet ﷺ, by his companions, or by the earliest generations of Muslim scholars (IslamQA — history of the Green Dome). This position states that the practice was introduced only much later by “kings,” partly imitating conventions of church-building from surrounding civilisations, and it classifies the dome’s construction as an innovation, or bid’ah, in funerary architecture. Importantly, the same source notes that the dome standing over the Prophet’s ﷺ tomb today is not demolished — despite this juristic position — specifically “so as to ward off fitnah,” meaning communal discord, and not because later scholars have retroactively endorsed its construction on religious grounds. This is a case where practical toleration and doctrinal approval are explicitly two different things, and the source is careful to keep them separate.
This represents one juristic viewpoint, held by named and identifiable scholars within the Ibn Taymiyyah-aligned tradition. The research behind this guide did not locate primary-source material from a classical scholar explicitly defending the dome’s construction on its own religious merits — only the later toleration on the grounds of avoiding discord that is documented above. This absence should be recorded honestly as a research gap rather than filled with an invented counter-position; no scholar’s explicit defence of the dome’s construction has been confirmed here, and none should be assumed to exist simply because it would make for a more balanced-sounding paragraph.
Ibn Kathir and the Question of “The Mosque Founded on Taqwa”
As discussed in the Qur’anic Connections section above, Ibn Kathir’s tafsir on Surah at-Tawbah, verses 107 to 108, assigns the description “a mosque founded on taqwa from the first day” to Masjid Quba, not to the Prophet’s Mosque in Madinah — the majority position among classical mufassirun (Ibn Kathir, Tafsir, Surah al-Tawbah 107–108). Some later, more devotionally oriented commentators have extended the description to the Prophet’s Mosque by analogy, given its far greater sanctity and its unique status as the recipient of the “prayer worth a thousand” hadith; but this is properly understood as an extension of the verse’s application rather than the primary tafsir reading, and it should not be presented as the majority position.
An Honest Gap: The Four Founding Imams on Mosque Expansion
Despite active searching, the research behind this guide could not confirm specific, individually recorded positions from Imam Malik ibn Anas, Abu Hanifah, al-Shafi’i, or Ahmad ibn Hanbal on the precise question of expanding or rebuilding a mosque of exceptional sanctity, as distinct from their general rulings on ordinary mosque-building. Establishing such positions with confidence would require deeper access to primary madhhab texts — works such as al-Mughni, al-Umm, or al-Mudawwana — than was available in the research pass behind this guide. This is recorded here as a genuine and acknowledged research gap, not filled with plausible-sounding but unverifiable claims about what each imam “would have said” or “is known to have held.” A reader with access to these primary texts directly would be well placed to close this gap in a future revision of this guide.
Al-Samhudi: The Building’s Own Historian
No single scholar did more to preserve the mosque’s own architectural history than Nur al-Din Ali ibn Ahmad al-Samhudi, the fifteenth-century Madinan historian whose Wafa al-Wafa bi Akhbar Dar al-Mustafa remains the most detailed pre-modern topographical history of the site. Al-Samhudi was present in Medina at the time of the second great fire in 886 AH (1481 CE) and gives the most detailed contemporary account of both the disaster and the rebuilding that followed under Sultan Qaytbay. His work is the primary lens through which later historians — including the compilers of the modern encyclopedic sources cited throughout this guide — have reconstructed the mosque’s medieval building history, and his careful distinction between reliably transmitted reports and weaker, later traditions (including his treatment of certain unverified claims about the site) exemplifies the kind of source discipline this guide has tried to follow throughout.
Ibn Hajar al-Asqalani and the Reconciliation of Conflicting Reports
Ibn Hajar al-Asqalani’s Fath al-Bari, his monumental commentary on Sahih al-Bukhari, remains indispensable for reconciling the sometimes divergent hadith reports connected to the mosque’s founding and early expansion — including the relationship between Anas ibn Malik’s account of the Banu Najjar land transaction and the parallel details preserved elsewhere in the hadith corpus. His method — carefully naming each narrator, tracing each chain, and explaining apparent tensions between reports rather than silently resolving them — is the model this guide has tried to follow in presenting the two founding accounts, the qibla-change location, and the Green Dome attribution as open questions rather than settled facts.
Spiritual Reflection: Standing Inside a Building That Has Never Stopped Growing
Put the guidebook down for a moment when you are inside, and look up at the ceiling above you.
Somewhere beneath your feet, under layers of marble and modern flooring, is ground that was once simply a place for drying dates. The Prophet ﷺ himself carried bricks across this ground. His companions built its first walls while reciting verses to keep their spirits up in the heat. Ammar ibn Yasir carried two bricks at a time here because he wanted to give more than was asked of him, and the Prophet ﷺ noticed, and brushed the dust from his head. You are standing, however many metres of expansion separate you from that exact spot, inside the same act of devotion that began with a handful of people and a plot of mud brick.
Think about how many hands this building has passed through. Umar expanded it without needing to justify anything to anyone. Uthman expanded it and was criticised in his own lifetime for the very stones now considered part of the mosque’s earliest heritage. Al-Walid’s Umayyad craftsmen laid mosaics that no longer survive. Al-Mahdi’s Abbasid inscriptions praised a dynasty that no longer exists. Qaytbay’s artisans crossed deserts and seas to rebuild a roof destroyed by lightning. Abdullah Zuhdi and a generation of Ottoman huffaz spent years of their lives carving verses into a wall you may be standing near right now. And in your own lifetime, cranes have stood over an unfinished eastern wing, paused, waiting for a decision not yet made public.
Ask yourself honestly: what does it mean that no generation has ever considered this building finished? Every single expansion in this guide was, at the time it was built, believed by someone to be the final, sufficient form of the mosque — and every single one of them was eventually judged too small for what the Ummah had become. Is there a lesson in that for how you measure your own efforts — the assumption that once something is built, once a habit is established, once a good deed is done, the work is complete? The builders of this mosque, across fourteen centuries, never behaved as though their work here was finished. Perhaps yours is not either.
Think, too, about what has been preserved through all of that change. The qibla wall’s direction has not moved since 2 AH. The Prophet’s ﷺ grave has never been touched by any expansion, only ever built carefully around. The minbar tradition, however many times its physical form has been replaced, has never been abandoned. Some things in this building were judged, generation after generation, too sacred to alter — even by rulers who were willing to demolish a great deal else around them. What in your own life occupies that same category: the thing you would protect even while rebuilding everything around it?
Consider, too, the ordinary people whose names never made it into any hadith collection or chronicle — the labourers who mixed mortar under Uthman, the unnamed Coptic and Syrian glassworkers who set the mosaics under al-Walid, the anonymous stonemasons who cut Wadi al-Aqiq sandstone for Abd al-Majid I, the construction workers pouring concrete for King Fahd’s sliding domes in the 1980s, the engineers currently waiting for a paused project to resume. None of them are remembered individually. All of them are, in some sense, still present in the walls around you. There is a lesson here about the nature of sadaqah jariyah, ongoing charity — the reward described in the very hadith Uthman invoked to defend his own expansion. It does not require fame. It does not require your name to survive. It only requires that the thing you built, or helped build, or gave money toward, continues to be used for good after you are gone. Every anonymous labourer who ever touched a stone in this building is, in that specific sense, still earning a reward every single time someone prays within these walls today.
Make du’a here — for yourself, for the builders across fourteen centuries whose names are mostly lost to history, for the craftsmen who carved a wall they knew they would never see finished, for whoever eventually resumes the paused work you may be walking past today. Ask Allah to accept the intentions behind every stone laid here, from the first sun-dried brick to whatever comes next. And when you leave, notice that you are quieter than when you arrived — not because the building told you to be, but because fourteen centuries of accumulated devotion tend to have that effect on anyone willing to stand still long enough to feel it.
Practical Visitor Guide: Visiting Masjid an-Nabawi Today
Getting There
Masjid an-Nabawi sits at the centre of modern Madinah, and almost every hotel serving pilgrims is built within easy walking distance of one of its many gates. Options for reaching the mosque include:
- Walking — the great majority of pilgrims stay within a short walk of the mosque precinct precisely because of its centrality; this is by far the most common way visitors experience arriving and leaving.
- Taxi or ride-hailing — Uber and Careem operate in Madinah and are useful for reaching the mosque from hotels further out, or for onward travel to Uhud, Quba and other ziyarah sites once your visit here is complete.
- Hotel shuttle services — many larger hotel groups near the mosque run their own shuttle loops, particularly useful for elderly or less mobile pilgrims.
- The King Fahd, King Abdulaziz and other named gates — each major gate corresponds to a different approach road and a different section of surrounding hotels and markets; ask locally which gate is closest to your accommodation before setting out, since the complex is large enough that arriving at the wrong side can add a substantial walk.
Entry is free, and the mosque is open continuously around the five daily prayers, with only brief closures for cleaning between certain prayers in some areas.
What You Will Actually See
- The exterior courtyards — vast paved plazas, largely the product of the second and third Saudi expansions, shaded by hundreds of retractable umbrellas and cooled by mist fans during the hottest months.
- The Green Dome — visible from a considerable distance across the plazas and from much of the surrounding city, marking the location of the Prophet’s ﷺ grave; its full devotional significance and the interior chamber it marks are covered in this site’s companion article on the Sacred Chamber.
- The minarets — ten in total following the second Saudi expansion, ranging from the shorter first-Saudi-era towers to the roughly 105-metre minarets added under King Fahd.
- The retractable domes — both the older stone-clad sliding domes from the King Fahd expansion and the newer automated glass domes from the King Abdullah and King Salman-era third expansion; watch for them opening and closing at different times of day, a genuinely striking piece of mosque engineering.
- The main prayer hall — a forest of marble-clad columns stretching in every direction, the product of the Fahd-era expansion, with the older Ottoman-era calligraphed wall — Abdullah Zuhdi’s Thuluth-script masterpiece — visible on the qibla side for those who know where to look.
- The Rawdah area — the space between the Prophet’s ﷺ pulpit and his grave, identified by its distinctive different-coloured carpet; the devotional practice and etiquette of visiting it are the subject of a dedicated companion article, and this guide does not attempt to duplicate that material here.
- The eastern expansion building — the newest visibly completed portion of the third Saudi expansion, distinguishable by its more contemporary architectural language.
- The paused western and remaining eastern construction zones — visitors in 2025–2026 may notice hoarding, cranes, or visibly incomplete sections on the mosque’s periphery; this reflects the confirmed pause in Phases 2 and 3 of the third expansion discussed in the Architecture section above, not an active, visibly progressing project.
Where to Stand
For a visitor primarily interested in the building’s history rather than the Rawdah experience covered elsewhere, three vantage points repay the effort. Standing in the open plaza facing the Green Dome from a distance allows you to take in the entire silhouette the various expansions have produced across fourteen centuries in a single view — a genuinely rare opportunity to see a live building’s entire architectural history stacked in one skyline. Standing near the base of one of the ten minarets, looking directly up, gives a sense of scale that photographs consistently fail to convey. And standing at the point where an older, Fahd-era section of the mosque visibly meets a newer, third-expansion section — often identifiable by a subtle shift in flooring material, column style, or ceiling height — lets you see, physically, the seam between two different generations of Saudi-era construction, a small but genuine piece of the building’s living history.
Best Time to Visit
Early morning, shortly after Fajr, offers the coolest temperatures, the softest light on the exterior stonework, and noticeably smaller crowds in the outer courtyards. The period immediately before Maghrib is the second-best window, particularly for viewing the Green Dome and the minarets against the evening sky. Avoid the middle of the day during the summer months, when Madinah routinely exceeds 43 degrees Celsius and the open plazas offer only the shade of the retractable umbrellas. Fridays, Ramadan, and the weeks surrounding Hajj bring the mosque to its highest capacities, and simply moving through the courtyards can take considerably longer during these periods.
Etiquette
Do:
- Dress modestly, in keeping with the sanctity of the site.
- Move calmly and patiently through crowded areas, particularly near the gates during prayer times.
- Follow the instructions of mosque staff and religious guidance officers without argument, particularly around access to sensitive areas.
- Carry water, especially in the summer months, given the distances involved in crossing the outer plazas.
- Take time to notice the architectural layering described above — it deepens the experience of a building most visitors otherwise move through quickly.
Do not:
- Attempt to access areas marked as closed for construction, particularly around the paused Phases 2 and 3 zones.
- Photograph worshippers in prayer or in private devotion without consent.
- Treat the Green Dome or the exterior of the mosque primarily as a backdrop for casual photography in ways that disturb worshippers around you.
- Assume every part of the mosque you see is centuries old; much of what is visible today dates from the twentieth and twenty-first centuries, and treating a 1990s expansion as though it were the Prophet’s ﷺ original structure misunderstands the building’s real history.
Photography
Photography of the mosque’s exterior, courtyards, minarets and domes is widely practised and generally permitted. As with any working house of prayer, avoid photographing individuals engaged in prayer or supplication without their consent, avoid using flash or tripods in ways that disturb worshippers, and treat drone photography as prohibited without specific written permission, which is tightly controlled around this site.
Accessibility
The scale of the Saudi-era expansions has made this one of the most physically accessible major mosques in the Islamic world. Escalators, lifts, and electric stairs — installed specifically as part of the second and third Saudi expansions — serve upper prayer levels and roof areas. The outer plazas are level and paved throughout. Wheelchair access is well provided for across almost the entire complex, a marked contrast to older, unmodernised historic sites elsewhere in the region.
Visiting With Children
The scale of the mosque itself is the easiest thing to teach children on a first visit: ask them to count minarets, or to spot where one Saudi-era expansion visibly meets another, or to imagine the entire structure shrunk down to the size of a small room — which is roughly how it began. Keep explanations brief and concrete, use the numbers in this guide sparingly and selectively rather than reciting all of them, and plan for shade breaks given the size of the open courtyards, particularly outside the coolest months.
Common Mistakes Visitors Make
- Assuming the entire mosque is ancient, when in reality the overwhelming majority of the visible structure dates from the twentieth and twenty-first centuries.
- Spending the entire visit focused solely on the Rawdah and the Green Dome without any awareness of the building’s much longer and broader institutional history.
- Confusing the Suffah, the Prophetic-era shelter for the poor, with the later, unrelated Dikkat al-Aghwat platform built centuries afterward — a conflation corrected in the Common Misconceptions section below.
- Assuming the third Saudi expansion is complete, when in fact its later phases are officially confirmed as paused.
- Treating a self-appointed informal guide’s confident claims about specific dates, costs or attributions as settled fact, when — as this guide has tried to show throughout — several of these details are genuinely disputed even among reputable sources.
Common Misconceptions About the Prophet’s Mosque
“The Green Dome Was Built by the Prophet’s ﷺ Companions”
A surprisingly common assumption holds that the Green Dome is original to the Prophetic or Rashidun era, or was at least sanctioned by the earliest generations of Muslims. This is not supported by any classical source available to this research. Every sourced account places the first dome over the Prophet’s ﷺ tomb more than 650 years after his death — built in 678 AH (1279 CE) by the Mamluk sultan al-Mansur Qalawun, as detailed in the Historical Development section above. For the entire Rashidun, Umayyad and early Abbasid periods, spanning roughly six and a half centuries, the tomb had no dome at all. This is best classified as a popular misconception rather than a fabricated hadith with an invented chain of narration, and it is explicitly corrected by contemporary scholarly sources such as IslamQA (IslamQA — history of the Green Dome).
“The Mosque Founded on Taqwa (Qur’an 9:108) Refers to the Prophet’s Mosque”
As discussed in both the Qur’anic Connections and the Scholars sections above, this is a widely held but, at best, minority reading. Ibn Kathir’s tafsir, reflecting the majority position among classical mufassirun, assigns this description specifically to Masjid Quba, built during the Hijrah journey days before the Prophet’s Mosque itself, not to Masjid an-Nabawi (Ibn Kathir’s Tafsir, Surah al-Tawbah 107–108). The confusion is understandable — the Prophet’s Mosque is, in almost every other respect, the more celebrated of the two sites, and it seems natural to assume the more famous mosque must be the one described in this particular verse. But natural assumption is not the same as textual accuracy, and the asbab al-nuzul for this passage concerns Masjid al-Dirar and Masjid Quba specifically, not Madinah’s central mosque.
“The Suffah and Dikkat al-Aghwat Are the Same Structure”
Several tourist-facing sources conflate the Prophetic-era Suffah — the shaded platform sheltering companions without home or family in Madinah, discussed in detail in the Historical Background section — with a later, physically similar raised platform called Dikkat al-Aghwat, traditionally attributed to the Zangid ruler Nur ad-Din Zangi in roughly 557 AH, built for the mosque’s custodial staff centuries after the Prophet’s ﷺ death. These are two distinct structures from two entirely different centuries, serving two entirely different populations, and they should not be treated as a single continuous institution. The confusion is common enough in popular and guide literature that it deserves this direct correction.
“The Land Was Simply Given for Free, With No Complications”
Popular retellings sometimes flatten the founding story into a single simple narrative: Banu Najjar generously gave the land, end of story. As detailed at length in the Story Behind the Place section above, the reality preserved in the sources is more layered. Anas ibn Malik’s authentic hadith describes Banu Najjar’s refusal to accept payment; the separate sirah tradition describes two named orphans, Sahl and Suhayl, and a guardian, As’ad ibn Zurarah, with some versions describing the Prophet ﷺ or Abu Bakr insisting on payment despite an initial refusal. Presenting only one half of this story — usually the more simply generous-sounding half — omits a genuine complexity in the sources that this guide has tried to preserve rather than smooth away.
“Uthman’s Expansion Was Universally Celebrated in His Own Time”
It is tempting, with the benefit of fourteen centuries of hindsight in which Uthman’s expansion is remembered warmly, to assume it was equally well received at the time. The sources indicate otherwise: some Medinans criticised both the cost of the rebuilding and its visible departure from the deliberate austerity the Prophet ﷺ himself had modelled. Uthman defended the project by invoking a hadith about the reward of mosque-building, but the criticism itself was real and contemporaneous, not a later invention. Treating every historical expansion of this mosque as though it were met with universal approval at the time misunderstands how genuinely contested some of these decisions were when they were made.
“The Third Saudi Expansion Is Complete”
As detailed extensively in the Architecture section above, this is factually incorrect as of this guide’s writing. The official Saudi Ministry of Finance page states plainly that Phases 2 and 3 of the third expansion have stopped, with the eastern side reaching only around 40 percent completion. Some secondary and journalistic sources describe the project in language that implies steady, ongoing, or already-achieved progress; this guide weights the primary government source more heavily and presents the project as paused, not finished. Any writer or guide repeating a “1.8 million capacity, fully realised” description of the mosque today without qualification is repeating an inaccurate account of the project’s actual 2025–2026 status.
“Every Part of the Visible Mosque Is Ancient”
A more general but widespread misconception, addressed briefly in the Practical Visitor Guide above, is the assumption that because the mosque is described as fourteen centuries old, most of what a visitor sees today must itself be centuries old. In reality, the overwhelming majority of the mosque’s currently visible fabric — its columns, its domes, its minarets, its courtyards — dates from the twentieth and twenty-first centuries, the product of the three Saudi-era expansions. The genuinely ancient elements that survive in some recognisable form are comparatively few: the general footprint of Uthman’s southern wall (with the moderate-confidence caveat noted in the Historical Development section), the core of the Ottoman-era Qaytbay-style minaret, and the Ottoman calligraphy of the northern wall completed under Abd al-Majid I in the nineteenth century. Everything else a visitor sees is, historically speaking, quite recent.
“The Mosque’s Expansions Have Always Been Welcomed Without Controversy”
A final misconception worth naming is the assumption that because every expansion recorded in this guide is now spoken of with pride, each one must have been welcomed without friction at the time. The historical record shows a more complicated pattern. Uthman’s rebuilding drew criticism in his own lifetime for its cost and its departure from Prophetic austerity, as noted above. Al-Walid I’s demolition of the Prophet’s ﷺ widows’ dwellings to make room for expansion provoked protest among Medinan traditionalists who regarded those modest ruins as sacred relics in their own right. The Saudi-Wahhabi demolition of domed grave structures across Medina around 1805 CE was itself a doctrinally contested act, one side of a disagreement that continues in modified form in the scholarly debate over the Green Dome today. Even the twenty-first-century third expansion required demolishing roughly one hundred surrounding properties, including a historic library, at a compensation cost estimated in the tens of billions of riyals — not a controversy over religious propriety, but certainly a large-scale disruption to the existing urban fabric around the mosque. None of this diminishes the legitimacy or the eventual acceptance of any particular expansion; it simply means that the smooth, uncontroversial narrative sometimes presented in popular literature flattens a real history of genuine debate, protest and negotiation that accompanied nearly every major building campaign this guide has traced.
A Note on Fabricated Hadith: An Honest Research Outcome
The brief behind this guide called for an active search for fabricated hadith connected to the site, and that search was carried out — through, among other avenues, Luton Islamic Centre’s compilation of inauthentic narrations in the seerah and general reference to al-Albani’s Silsilat al-Ahadith al-Da’ifa. No specific fabricated hadith — that is, a purported saying of the Prophet ﷺ, carrying an invented chain of narration — about the mosque’s construction, dimensions, or expansion history was located in this research. The genuine inaccuracies circulating about this site, several of which are corrected above, are best described as historical or popular misattributions and conflations, not as fabricated hadith in the technical sense. This is recorded here as an honest research outcome rather than forced into a finding that does not exist: the mosque-construction-specific corpus does not appear to contain widely-cited fabricated hadith in the way that certain other categories of popular religious narration do.
Lesser-Known Facts About the Prophet’s Mosque
- The very first roof the mosque possessed covered only its northern section — the qibla-facing side before the change of direction in 2 AH — leaving the rest of the enclosure entirely open to the sky (Madain Project — History).
- The adhan, in the mosque’s earliest days, was called not from any structure attached to the mosque itself but from the flat roof of a nearby private house, before a small raised platform closer to the mosque took over the role — centuries before the first true minaret would be built (Madain Project — History).
- Minarets did not exist anywhere on this building for the first 88 years of its history. They were introduced only under al-Walid I’s Umayyad rebuilding between 88 and 91 AH — meaning the mosque existed for longer without minarets than most visitors today spend considering the question at all.
- The mihrab, now considered one of the most basic and universal features of any mosque anywhere in the world, was likewise absent from the building’s original design; before the Umayyad rebuilding, the qibla was marked far less formally within the structure itself.
- Uthman ibn Affan’s maqsurah — an enclosed prayer alcove built with windows for his own protection during the unrest of the First Fitna — corresponds roughly to where the modern imam stands today, though the physical enclosure itself no longer exists.
- The southern wall built under Uthman in 29 AH has reportedly never been relocated in any subsequent expansion of the mosque, potentially making it the single most continuous piece of the building’s fabric across fourteen centuries — though this specific claim rests on secondary compilation rather than a primary architectural survey and should be treated as moderately, rather than fully, verified.
- The gold-ground glass mosaics installed under al-Walid I, echoing the Umayyad Mosque of Damascus, are traditionally associated in some medieval sources with a gift of craftsmen from the Byzantine emperor — though modern scholarship generally attributes most of the actual artisans to Syria, Palestine and Egypt, regions where late-antique mosaic traditions had persisted since before Islam.
- During the Mamluk period, the mosque complex included a working mill and kitchen as part of its self-sufficient pilgrim-accommodation function — a detail that surprises visitors who think of the mosque purely as a devotional space rather than, at various points in its history, a functioning small institution in its own right.
- The library added during Qaytbay’s fifteenth-century rebuilding was itself later destroyed by fire and was not re-established until around 1933–34 CE, meaning the mosque went centuries without the very facility Qaytbay had built to preserve its books.
- The marble minbar sent by Sultan Murad III in 998 AH (1589–90 CE), manufactured in Istanbul, remains in use in the mosque today — meaning the pulpit a modern preacher stands at is over four centuries old, considerably older than almost every other visible feature of the current building.
- Who exactly ordered the Green Dome painted green in 1253 AH (1837 CE) is a genuinely unresolved question between reputable sources: one narrative history attributes the order to Sultan Mahmud II, while another, citing a specific page reference in a classical Arabic history of Madinah, attributes it instead to Sultan Abd al-Hamid. No source available to this research resolves the discrepancy.
- An entire generation of Qur’an memorisers, huffaz, were trained specifically as calligraphy craftsmen for Abdullah Zuhdi’s nineteenth-century Thuluth-script inscription project — meaning the wall’s roughly 185 honorific names of the Prophet ﷺ were carved not by professional artisans brought in from outside the tradition, but by men whose primary qualification was their memorisation of the Qur’an itself.
- The first Saudi-era expansion in the 1950s demolished three of the five Ottoman-era minarets standing at the time — at Bab al-Rahma, the Suleymaniyyah, and the Majidiyyah — a detail that surprises many visitors who assume Saudi-era construction has only ever added to the mosque, never removed from it.
- The 27 retractable sliding domes added under King Fahd each weigh roughly 80 tonnes and move along rail tracks by remote control, a mechanism credited to the architect Kamal Ismail — one of the earliest large-scale applications of mechanised, moving architecture anywhere in the Islamic world’s sacred building tradition.
- Roughly one hundred surrounding historic properties, including the King Abdul Aziz Library and the city’s old maternity hospital, were demolished to make way for the third Saudi expansion beginning in 2012 — an act of demolition on a scale unmatched by any single earlier expansion in the mosque’s recorded history.
- As of this guide’s writing, the mosque’s eastern expansion under the third Saudi phase has reached only around 40 percent completion, and Phases 2 and 3 have been officially confirmed as paused by the Saudi Ministry of Finance, with no resumption date yet announced — a detail conspicuously absent from many otherwise up-to-date descriptions of the mosque circulating online.
Timeline of the Prophet’s Mosque
- 1 AH / 622 CE — The mosque is founded on a former mirbad, a date-drying plot, in the quarter of Banu Najjar; a mud-brick and palm-frond structure is built.
- 2 AH, Rajab / 624 CE — The qibla changes from Jerusalem to Makkah following the revelation of Qur’an 2:144; the south wall is built to face the new direction.
- 3 AH / 624 CE — A pebbled floor is added to the mosque’s bare-earth interior.
- 9 AH / 630–631 CE — The “Year of Delegations”; the mosque is used extensively for diplomatic receptions, including the Banu Tamim oratory contest.
- 11 AH / 632 CE — The Prophet ﷺ dies and is buried in Aisha’s chamber; the mosque becomes the seat of the Rashidun succession.
- 17 AH / 638–639 CE — Umar ibn al-Khattab’s expansion: the enclosure is extended north, south and west; two new gates are added.
- 23 AH / 644 CE — Umar ibn al-Khattab is buried beside the Prophet ﷺ and Abu Bakr.
- 29 AH / c. 650 CE — Uthman ibn Affan’s expansion introduces dressed stone columns and a teak roof (Gregorian dating for this expansion varies between sources, ranging from approximately 649 to 653 CE).
- 35 AH / 656 CE — Uthman is assassinated; the caliphal capital moves to Kufa under Ali ibn Abi Talib.
- 88–91 AH / 707–712 CE — The Umayyad rebuild under al-Walid I and Umar ibn Abd al-Aziz introduces the mosque’s first minarets, first fixed mihrab, and gold-ground mosaics.
- 161–165 AH / 775–785 CE — The Abbasid expansion under al-Mahdi extends the mosque northward and standardises its structural bays.
- 654 AH / 1256 CE — The first major fire damages the mosque, destroying the Prophetic-era minbar.
- 656 AH / 1258 CE — A replacement minbar is sent from Yemen; Baghdad falls to the Mongols, ending the Abbasid caliphate.
- 678 AH / 1279 CE — Sultan Qalawun builds the first dome over the Prophet’s ﷺ tomb.
- 761 AH / 1360 CE — The dome is renovated under al-Nasir Hasan.
- 771 AH / 1370 CE — The dome is renovated under al-Ashraf Sha’ban, with the first bitumen waterproofing.
- 881 AH / 1477 CE — The dome is repainted white under Qaytbay.
- 886 AH / 1481 CE — A second major fire strikes after a lightning strike on the southeastern minaret.
- 886–892 AH / 1481–1487 CE — Qaytbay’s rebuild introduces fireproof stone vaults, a new multi-tiered minaret, and a rebuilt dome.
- 923 AH / 1517 CE — The Ottoman conquest of Egypt and the Hejaz; Sultan Selim I becomes Khadim al-Haramayn.
- 998 AH / 1589–90 CE — Sultan Murad III’s marble minbar, still in use today, is installed.
- c. 1220 AH / 1805 CE — The First Saudi-Wahhabi State takes Medina; most domes over graves in the city are demolished, but the Prophet’s ﷺ dome is spared.
- 1233 AH / 1818 CE — The Ottomans recover Medina; Sultan Mahmud II rebuilds the dome in stone.
- 1253 AH / 1837 CE — The dome is painted green for the first time, producing the Green Dome recognised today; sources disagree over whether Mahmud II or Sultan Abd al-Hamid gave this specific order.
- 1265–1277 AH / 1848–1861 CE — Sultan Abd al-Majid I’s major rebuild reconstructs the mosque’s northern sections in red sandstone and adds the Thuluth calligraphy of Abdullah Zuhdi.
- 1326 AH / 1908 CE — The Hejaz Railway reaches Medina.
- 1344 AH / 1925–26 CE — The Second Saudi-Wahhabi conquest of the Hejaz.
- 1370–1375 AH / 1951–1955 CE — The first Saudi expansion: 232 columns, four minarets at 72 metres, and a total area of 16,326 square metres.
- 1393 AH / 1973 CE — King Faisal adds a temporary shaded courtyard extension.
- 1405–1414 AH / 1985–1994 CE — The second Saudi expansion under King Fahd introduces sliding domes and six new minarets, bringing the total to ten.
- 1433 AH / 2012 CE — The third Saudi expansion is launched by King Abdullah.
- 1436 AH / c. 2015 CE — Approximate period of progress on the eastern-building phase, per Madain Project’s chronology.
- 1446–1447 AH / 2025–2026 CE — The eastern side of the third expansion stands at roughly 40 percent completion; Phases 2 and 3 have been officially confirmed as stopped by the Saudi Ministry of Finance, with no resumption date yet announced.
Key Lessons from the History of the Prophet’s Mosque
Historical Lessons
The mosque’s fourteen-century building history demonstrates that Islamic civilisation has never treated its most sacred spaces as static monuments frozen at a single moment of origin. From the Prophet ﷺ carrying bricks alongside his companions, to Umar’s careful, restrained expansion, to Uthman’s controversial embellishment, to al-Walid’s Umayyad mosaics, to al-Mahdi’s Abbasid inscriptions, to Qaytbay’s post-fire reconstruction, to Abd al-Majid’s Ottoman calligraphy, to three successive Saudi-era expansions culminating in a currently paused twenty-first-century project — every single generation added its own layer, and every single generation believed, at least for a time, that its work represented a sufficient and final form of the building. History shows plainly that it never was. This pattern also demonstrates how institutional functions migrate over time: the courts, schools, hospitals and welfare systems the mosque once housed directly were, over centuries, externalised to purpose-built institutions, leaving a modern building that is exclusively devotional in a way its Prophetic-era form, bustling with civic and diplomatic activity, was not.
Spiritual Lessons
The building’s history is also a record of what a community chooses to preserve even while everything around it changes. The qibla wall’s orientation, fixed in 2 AH, has never moved. The Prophet’s ﷺ grave has never been touched by any expansion, in any century, under any dynasty — only ever built carefully around, generation after generation, regardless of how radically everything else has changed. This consistency across fourteen centuries and at least six distinct ruling dynasties is itself a kind of testimony: whatever disputes existed over cost, style, or method, the essential sanctity of certain fixed points was never seriously in question. The dome that now marks that grave from the outside is, by contrast, a genuinely later addition and a genuinely disputed one among scholars — a reminder that not every feature a visitor assumes is sacred and original is either of those things, and that honest engagement with a place’s history sometimes means holding two different kinds of certainty at once: complete confidence about some things, and openly acknowledged disagreement about others.
Personal Lessons
Ammar ibn Yasir carrying two bricks at a time, wanting to give more than was strictly required of him, is a small moment in a very long history, but it says something durable about the character this building was raised to house from its very first day: not grudging minimum effort, but a wish to exceed what was asked. Uthman ibn Affan facing public criticism for a project he believed was religiously justified, and answering that criticism by citing the Prophet’s ﷺ own words rather than his own authority, models a way of responding to disagreement that has outlasted the specific stones he laid. And the builders across fourteen centuries who worked on sections of the mosque they knew they would not live to see completed — Qaytbay’s four hundred artisans, Abdullah Zuhdi’s generation of huffaz-turned-calligraphers, the modern engineers who paused mid-project without knowing when the work will resume — offer a model of long-term, patient contribution to something larger than any single lifetime.
Practical Lessons
For the visitor, the mosque’s history offers a specific and useful discipline: resist the temptation to treat everything you see as uniformly ancient, and resist equally the temptation to treat modern engineering as somehow less spiritually significant than old stone. The retractable glass domes of the twenty-first century represent the same impulse — to build the best possible house of prayer with the best available means — that produced Uthman’s dressed stone and al-Walid’s mosaics in their own centuries. Learn to read the seams between one century’s work and the next; ask which claims about this building rest on authentic hadith, which rest on well-established historical report, and which remain genuinely disputed even among reputable sources; and carry that same discipline of honest uncertainty into how you engage with everything else you are told about Islamic history, here and elsewhere.
There is also a simple planning lesson worth carrying into your own visit. Because the third Saudi expansion is confirmed as paused rather than finished, the mosque you encounter today is, quite literally, a building in the middle of an unfinished sentence — a state that has, in fact, been true of this mosque for most of its fourteen-century existence. Arrive expecting a living construction project layered over a living house of prayer, not a museum piece with a fixed and final form, and the visible cranes, hoardings and partially completed sections on the periphery will read as what they actually are: the latest, entirely normal chapter in a pattern of continuous building that stretches back to the first mud bricks laid in 1 AH, rather than as some unusual interruption to an otherwise finished monument.
Authentic Sources
Primary Islamic Sources
- The Noble Qur’an — Surah al-Baqarah 2:144 (the qibla-change verse); Surah at-Tawbah 9:107–108 (the “mosque founded on taqwa” passage); Surah al-Ahzab 33:53 (etiquette concerning the Prophet’s household quarters).
- Sahih al-Bukhari — Book of Salat, including the accounts of the mosque’s founding (widely cited as hadith 428, with parallel chains at 1868), the virtue of prayer in the mosque (commonly cited as hadith 1190), Ammar ibn Yasir’s brick-carrying (cited around hadith 438), the “whoever builds a mosque” hadith (cited around hadith 441), Ibn ‘Umar’s summary of the Rashidun expansions (cited around hadith 437), the qibla-change narration of al-Bara’ ibn ‘Azib (hadith 41), and the Masjid al-Qiblatain narration of Ibn ‘Umar (cited around hadith 4488, Book of Tafsir).
- Sunan Ibn Majah — hadith 742, the Banu Najjar land account, graded Sahih by the Darussalam edition.
- Ibn Ishaq’s Sira (preserved via Ibn Hisham’s recension) — the sirah tradition’s account of the orphans Sahl and Suhayl and the guardianship of As’ad ibn Zurarah, and the Banu Tamim oratory contest. Caution: Ibn Ishaq’s chains are frequently mursal or incomplete; hadith scholars accept his material as valuable history, not as hadith-grade proof.
- Al-Waqidi’s Kitab al-Maghazi — a major early source for the mosque’s construction and expansion history, particularly the orphans’ land account. Caution: al-Waqidi was criticised as a hadith transmitter by Ahmad ibn Hanbal, al-Bukhari and al-Nasa’i; his material is valuable for topographical and circumstantial detail but should not be relied upon alone for religious claims.
- Al-Tabari’s Tarikh al-Rusul wa’l-Muluk — the annalistic account of the mosque’s early history and the political upheavals surrounding Uthman’s assassination. Caution: al-Tabari characteristically transmits conflicting reports together with their chains and deliberately does not adjudicate between them; readers should not mistake his inclusion of a report for his endorsement of it.
Classical Scholars
- Al-Samhudi, Wafa al-Wafa bi Akhbar Dar al-Mustafa — the definitive pre-modern topographical history of Madinah and its mosque, including the fullest surviving contemporary account of the 886 AH fire and Qaytbay’s rebuilding.
- Ibn Hajar al-Asqalani, Fath al-Bari bi-Sharh Sahih al-Bukhari — the indispensable commentary reconciling the mosque’s founding and expansion hadiths.
- Ibn Kathir, Tafsir al-Qur’an al-Azim, on Surah at-Tawbah 107–108 — the majority classical position assigning “the mosque founded on taqwa” to Masjid Quba rather than the Prophet’s Mosque.
- Ibn Taymiyyah, general corpus on grave-related architecture — the doctrinal basis for the Salafi-aligned critique of domes built over graves, including the Green Dome, as discussed in the Scholars section above.
- Al-Dhahabi, biographical and hadith-grading works — a key source for assessing the reliability of weaker narrations connected to the site’s history.
Modern Academic and Reference Sources
- Harry Munt, The Holy City of Medina: Sacred Space in Early Islamic Arabia (Cambridge University Press, 2014) — a key modern scholarly reference on Medina’s early sacred topography, referenced but not directly quoted in the research behind this guide; recommended for deeper academic follow-up.
- Saudi Ministry of Finance, official page on the Prophet’s Mosque expansions (Arabic) — mof.gov.sa/nabawimasjeds
- Saudipedia, “The Second Saudi Expansion of the Prophet’s Mosque” — saudipedia.com
- Saudipedia, “The Third Saudi Expansion of the Prophet’s Mosque” — saudipedia.com
- Saudipedia, “Courtyards of the Prophet’s Mosque” — saudipedia.com
- Madain Project, “History of Masjid Nabawi” — madainproject.com
- Madain Project, “Masjid al-Nabawi” (main page) — madainproject.com
- Madain Project, “Expansion Chronology of Masjid al-Nabawi” — madainproject.com
- Madain Project, “Green Dome” — madainproject.com
- Madain Project, “Suffah (Masjid al-Nabawi)” — madainproject.com
- Madain Project, “Eastern Expansion of Masjid Nabawi” — madainproject.com
- Wikipedia, “Suffah” — en.wikipedia.org
- Arabic Wikipedia, “حريق المسجد النبوي 886 هـ” (the 886 AH fire) — ar.wikipedia.org
- Islamweb (Arabic), on the mosque’s history — islamweb.net
- Islamweb (English), “The Prophet’s Mosque, al-Masjid an-Nabawi” — islamweb.net
- IslamQA, “History of the Green Dome” (citing ‘Ali Hafiz, Fusul min Tarikh al-Madinah al-Munawwarah) — islamqa.info
- IslamQA, on the qibla-change narration — islamqa.info
- IslamQA.org Hanafi Ask Imam, on the qibla-change sequence — islamqa.org
- People of Madina, “A Brief History of the Green Dome” — peopleofmadina.com
- People of Madina, “Masjid al-Qiblatain” — peopleofmadina.com
- IslamicLandmarks.com, “Ashab us-Suffah Platform” — islamiclandmarks.com
- Crescent International, “History of Masjid al-Nabawi and the Green Dome” — crescent.icit-digital.org
- Hajj and Umrah Planner, detailed statistics page on the mosque’s expansions — hajjumrahplanner.com (secondary/travel-guide tier, used here only for cross-checking figures)
- Saudi Gazette, on the first Saudi expansion — saudigazette.com.sa
- Saudi Arabia Breaking News, 6 March 2026, on the third expansion’s capacity claims — saudiarabiabreakingnews.com (secondary aggregator; weighted below the official Ministry of Finance page where the two conflict, as discussed in the Architecture section above)
A Note on Method
This guide has tried, throughout, to distinguish carefully between three different kinds of source material: hadiths carrying graded chains within the canonical collections; historical reports preserved in the sirah and maghazi genre, associated above all with Ibn Ishaq, al-Waqidi, and al-Tabari; and modern encyclopedic or journalistic compilations of figures, dates and statistics, which vary in reliability and sometimes disagree with one another. Ibn Ishaq, al-Waqidi and al-Tabari are indispensable historians of early Islam, but none of the three is treated by the hadith sciences as a source of religiously binding proof in the way the authors of the six canonical hadith collections are; their material has been labelled throughout as historical report rather than presented as hadith. Where sources genuinely conflict — on the two founding accounts of the mosque’s land, on who ordered the Green Dome painted green, on the precise cost of the first Saudi expansion, on the paused status and final planned scale of the third Saudi expansion — this guide has tried to say so openly rather than silently choosing one version for the sake of a tidier narrative. Numbering of specific hadiths has been given as commonly cited in widely used references, but Arabic and English editions of the major collections do not always share identical numbering schemes, and any reader intending to cite a specific hadith in teaching or publication should verify it against a primary edition or a maintained hadith database directly. Where the research behind this guide could not confirm a claim — a specific classical fiqh ruling on mosque expansion, a precise pause-start date for the third Saudi expansion’s later phases, a final minaret count for the completed project — that gap has been stated plainly rather than filled with a plausible-sounding but unverifiable answer.