King Saud Mosque, Jeddah: The Complete History, Architecture and Visitor Guide to Masjid al-Malik Saud in Al-Sharafiyah
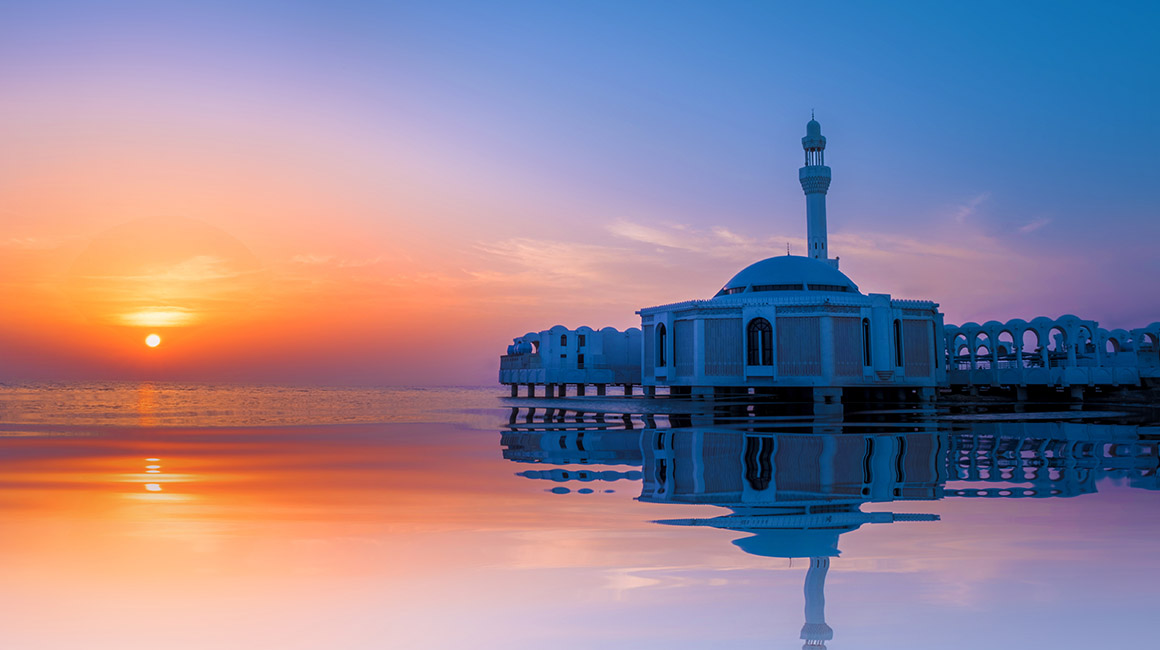
On the Madinah Road in the Al-Sharafiyah district of Jeddah stands a building of brick, plaster and white paint that looks, at first glance, as if it had been standing for six hundred years. It has not. His Majesty King Saud Mosque, known in Arabic as Masjid al-Malik Saud, was completed in 1987, and it is the largest mosque in Jeddah — a modern building, commissioned by a modern state, designed by a twentieth-century architect working from a modern architectural office. Yet everything about its appearance argues against its own date. Its brick dome rises in the profile of a Mamluk qubba. Its four vaulted iwans open onto a sun-washed courtyard in the manner of a Persian Friday mosque a thousand years older. Its portal borrows the geometry of a Cairene sultan’s madrasa. Nothing about it is neo-nothing in the pejorative sense: the building is a serious, scholarly, load-bearing argument about what a mosque should be, made in fired brick by masons the architect trained from nothing, in defiance of the glass-and-concrete mosques that were being built everywhere else in the Muslim world in the 1970s and 1980s.
This guide exists to take that argument seriously. It sets out, with dates and sources, exactly what was built, when, by whom, and at what cost. It gives substantial space to the architect, Abdel-Wahed El-Wakil, an Egyptian trained in modern architecture who abandoned it after meeting Hassan Fathy and spent the rest of his career trying to rebuild, brick by brick, a living tradition of Islamic masonry construction that the twentieth century had nearly extinguished. It explains the technical substance of that project — the span of the domes, the height of the minaret, the specific Mamluk and Persian buildings being quoted and why — rather than leaving El-Wakil’s achievement at the level of a caption. And because this is a mosque with no connection to the life of the Prophet ﷺ, no battle fought near it and no companion buried beside it, this guide is honest about that from the outset. Where the Qur’an, the hadith literature, and the history of Islamic scholarship are brought in, they are brought in as context — the deep background against which any mosque, anywhere, must be understood — and not dressed up as site-specific evidence that does not exist. The guide closes with a full practical visitor’s guide for 2025 and 2026, and with an honest account of the misconceptions that circulate about this building: exaggerated capacity figures, confusion with other Saudi mosques of similar name, and claims of special reward for praying here that have no basis in the sources.
Historical Background: Jeddah, Al-Sharafiyah and the Mosque-Building Boom of the 1970s and 1980s
Jeddah as the Gateway to the Holy Cities
Jeddah’s importance in Islamic history rests on geography. Since the seventh century it has functioned as the principal port of entry for pilgrims travelling by sea to Makkah, some eighty kilometres to the east, and it has long styled itself Bawwabat al-Haramayn — the Gateway to the Two Holy Places. That function shaped the city’s growth in every era: the old walled town, al-Balad, developed as a dense merchant quarter of coral-stone houses and covered souks serving the Hajj and Red Sea trade, and successive rulers — Rashidun, Umayyad, Abbasid, Mamluk, Ottoman and finally Saudi — each left their mark on its mosques, walls and gates. By the twentieth century, however, Jeddah’s ancient fabric could not accommodate its own growth. Saudi Arabia’s oil wealth after 1973 triggered a construction boom that transformed the city from a walled port town into a sprawling modern metropolis, and it was within that boom — not within any earlier century of Islamic history — that the King Saud Mosque was conceived.
Al-Sharafiyah: The District and the Site
The mosque stands in Al-Sharafiyah, a district that lies along the Madinah Road a few kilometres north-east of the historic centre of Jeddah, roughly six kilometres from old Jeddah according to the descriptions collected in the Aga Khan Award documentation republished by Mosqpedia. It occupies what is, in effect, a full city block, a rare luxury for an urban mosque and one that allowed El-Wakil to design it as a freestanding, four-square monument rather than a building squeezed between party walls. According to the architectural description archived by the Aga Khan Trust for Culture and summarised on Archnet, the mosque’s ground floor covers 6,207 square metres within a total site area of 9,700 square metres, and its prayer hall alone covers 2,464 square metres, figures corroborated independently by the Wikipedia entry for King Saud Mosque and by the travel researcher Dr Hans’s survey of Jeddah’s mosques. The site had not stood empty before 1987. Earlier documentation of the Aga Khan Award records that an older mosque, built in the 1950s in poorly executed reinforced concrete, had occupied the same plot before it was demolished to make way for El-Wakil’s building — a detail worth pausing on, because it tells us something about the era: Jeddah in the mid-twentieth century, like much of the developing Muslim world, was building its mosques in cheap concrete frame construction, the material and method of every other building type, without much attention to whether concrete was the right material for a religious monument at all. The story of the King Saud Mosque begins, in part, as a reaction against exactly that building.
The Beautification of New Jeddah and the Al-Wakil Commission
The proximate cause of the mosque’s construction was a civic beautification programme launched by the municipality of Jeddah under its mayor, Dr Mohammed Said Farsi, with the support of the deputy minister of pilgrimage and endowments, Hossam Khashoggi. Farsi wanted Jeddah’s rapid modern expansion to be matched by public art and public architecture worthy of a city that called itself the gateway to the Two Holy Mosques, and mosque-building was central to that ambition. According to the biographical account maintained by Wikipedia’s entry on Abdel-Wahed El-Wakil and the more detailed profile published by Muslim Heritage, El-Wakil was invited into this programme after his work in Egypt had already attracted international recognition, and, working in collaboration with Saudi Arabia’s Ministry of Pilgrimage and Endowments, he was given the extraordinary opportunity to design and build more than a dozen mosques across Jeddah and Madinah within roughly a decade. Four smaller mosques came first — the Island, Corniche, Ruwais and Abraj mosques, conceived as sculptural pavilions along Jeddah’s Corniche seafront — and these were followed by five larger, brick-built congregational mosques commissioned for established neighbourhoods: the Suleiman, Harithy, Azizeyah and Jufalli mosques, and finally the largest and most monumental of the group, the King Saud Mosque. The academic survey of this body of work by the architectural historian Mohammad Al-Asad, published as “The Mosques of Abdel Wahed El-Wakil” and archived in the Mosqpedia collection of Al-Asad’s writing, records that these mosques ranged in area from about 123 square metres for the small Binladin mosque to 13,730 square metres for the vast Quba mosque complex in Madinah, and identifies the King Saud, Quba and Qiblatayn mosques as the three “congregational mosques of special significance” among El-Wakil’s Saudi commissions — the King Saud Mosque specifically because it became, in Al-Asad’s words, “the largest and primary Friday mosque of Jedda, Saudi Arabia’s commercial centre.”
Patronage and the Politics of Getting It Built
The mosque’s scale and its unusual construction method — structural brick vaulting rather than the reinforced concrete that had become the default technique for large public buildings in Saudi Arabia — required patronage at the highest level to be realised at all. Wikipedia’s account of El-Wakil’s career notes that the King Saud Mosque was “directly commissioned by King Fahd” and that the political support of Mayor Farsi allowed El-Wakil “to circumvent all the bureaucratic regulations that would have prevented the mosque ever being built.” This detail matters because it explains why a building this technically unconventional could exist at all: structural engineers working on the project reportedly refused to certify liability for a brick dome of this scale built without concrete reinforcement, and El-Wakil, according to the same source, personally signed an affidavit taking full responsibility for the structure’s integrity. That anecdote, whatever its precise legal details, captures the essential fact about this building: it was not a safe, conventional commission. It was a calculated risk taken by an architect convinced that a nearly abandoned building tradition could still be made to work at monumental scale, backed by patrons willing to let him try.
Completion and the Mosque’s Place in Jeddah’s Urban Fabric
Construction was completed in 1987, a date confirmed consistently across the Aga Khan Award documentation, the English Wikipedia article, the Arabic Wikipedia article, and independent photographic evidence: a Getty Images archive caption dates a photograph of “The King Saud Mosque and, behind, buildings in the Al-Sharafeyyah district” to 7 February 1989 and describes the mosque as already “opened in 1987.” From the moment of its completion it took on the role Al-Asad describes: the primary Friday mosque of Jeddah’s commercial heart, the largest congregational space in a city whose population and pilgrim traffic were both expanding rapidly. It was shortlisted for review by the Aga Khan Award for Architecture in its 1987–1989 cycle as part of a broader assessment of El-Wakil’s Jeddah mosque programme, a distinct honour from the Award itself, which — as later sections of this guide explain in full — El-Wakil won twice for two other buildings, not for the King Saud Mosque.
The Story Behind the Building: An Architect’s Second Career and a City’s Wager on Tradition
A Modernist Who Changed His Mind
To understand why the King Saud Mosque looks the way it does, it helps to understand the personal transformation of the man who designed it, because the mosque is, in a very direct sense, the mature expression of a conversion that happened two decades earlier in Cairo. Abdel-Wahed El-Wakil was born in Cairo on 7 August 1943. He was educated at Victoria College and the English School in Alexandria and Cairo, both British-run institutions, and in 1960 he obtained his General Certificate of Education with distinction in applied mathematics, art, physics and chemistry before entering the Faculty of Engineering at Ain Shams University, from which he graduated with a First Class Honours degree in architecture in 1965 — details recorded in both the Wikipedia biography and the Muslim Heritage profile by Cem Nizamoglu. From 1965 to 1970 he taught architecture at his own faculty. By every measure available to him, he was on track to become a conventional, well-regarded modernist architect in the mould that had dominated Egyptian and international practice since the Second World War. He had already built three apartment buildings in that idiom.
Then, in 1967, he met Hassan Fathy.
Hassan Fathy and the Weight of an Unfashionable Idea
Fathy, born in Alexandria in 1900 and by the 1960s already a controversial figure in Egyptian architecture, had spent decades arguing for something that the profession around him regarded as, at best, a curiosity and at worst a retreat from progress: that Egypt’s rural poor should be housed not in imported concrete-and-steel construction but in mudbrick vaults and domes built without any imported material at all, using construction methods and forms drawn from Nubian building traditions in Upper Egypt. His best-known project, the model village of New Gourna near Luxor, attempted to prove that vernacular materials, local labour and traditional forms could produce housing that was cheaper, cooler, more sustainable and more dignified than anything the international modern movement was offering the same population. Fathy’s name, as the Muslim Heritage profile records, “was taboo” at the Ain Shams Department of Architecture, in the same way that Frank Lloyd Wright’s radical individualism made him an uncomfortable figure for a profession that preferred its history tidy. Meeting Fathy in this professional climate was not a small event for El-Wakil. According to his own later accounts, and as both the Wikipedia and Muslim Heritage biographies record, the encounter altered his entire approach to architecture. He gave up the modern-style practice he had already built a career on, left his teaching post because of the professional cost of associating with Fathy, and became his apprentice.
He spent roughly five years working alongside Fathy before striking out on his own. What he learned in that apprenticeship was not simply an aesthetic preference for domes and arches over flat concrete roofs. It was a specific, practical body of construction knowledge: how to build a vault or a dome in mudbrick or fired brick without timber centering, using the ancient Nubian technique of leaning each successive brick course against the one before it at a slight incline, so that the structure supports itself as it rises and no expensive imported steel or timber formwork is required. Muslim Heritage’s account describes this technique precisely: “constructing roofs in bricks without centering by constructing catenary vaults and domes, eliminat[ing] the need for scarce and expensive tensile materials.” This is a genuinely different engineering logic from the one taught in every modern architecture school of the period, and it is the same logic — scaled up enormously, and executed in fired brick rather than mud — that produced the dome of the King Saud Mosque two decades later.
The First House, and the First Prize
El-Wakil’s first independent commission after leaving Fathy’s studio was a beach house at Agamy, near Alexandria, for a client named Esmat Ahmed Halawa, completed in 1975. The Halawa House used locally quarried limestone, a courtyard plan, a fountain, wind-catching towers and traditional Egyptian craftsmanship, deliberately rejecting both the pseudo-French Riviera style and the pseudo-modern style that dominated Egyptian coastal resort architecture at the time, as described in the Muslim Heritage account and confirmed by the Wikipedia entry on the Halawa House. In 1980 the house won El-Wakil his first Aga Khan Award for Architecture, an achievement discussed in full technical and critical detail later in this guide. It was the credential that opened the door to Saudi Arabia. The oil boom that began in 1973 had put enormous new construction budgets into Saudi hands, and, as the biographical sources note, “with the oil boom in 1973, Saudi Arabia provided a majority of commissions” for El-Wakil, a fact repeated almost verbatim in the Mosqpedia entry on the King Saud Mosque. Within a few years he had gone from building a single beach house in Egypt to running, in effect, a state-backed research programme into the revival of traditional Islamic masonry construction, carried out at the scale of an entire city’s mosque stock.
Training Masons Who No Longer Existed
The single hardest problem El-Wakil faced in Jeddah was not design. It was labour. The craft of load-bearing brick vaulting and domed construction — the very thing his whole architectural philosophy depended on — had almost entirely died out as a living trade in twentieth-century Saudi Arabia and Egypt alike, replaced by reinforced concrete frame construction, which requires entirely different skills. To build his mosques as designed, El-Wakil had to reconstitute the craft from close to nothing: training masons, in some cases importing skilled tradesmen and in others teaching unskilled labourers the specific hand skills of brick vaulting from first principles, exactly as Hassan Fathy had done a generation earlier at New Gourna. The Muslim Heritage account of the Halawa House notes that the workforce there was “a majority of local unskilled Bedouins, along with the master mason, plasterer and carpenter, who were skilled craftsmen” — the same pattern of teaching-while-building that characterised the much larger Jeddah mosque programme that followed. This is the human story behind the technical description of “brick construction” that appears in every summary of the King Saud Mosque: it was not simply a decision to specify a different material. It required rebuilding, almost from zero, an entire regional building trade that had nearly vanished, so that a twentieth-century commission could still be executed using thirteenth-century methods. Nine mosques were eventually built in Jeddah under this programme within the 1970s and 1980s, ranging, as Al-Asad’s survey notes, from “tiny single-domed mosques” to “massive multi-domed and multi-vaulted ones” — and the King Saud Mosque stands at the summit of that ambition, both the largest and the last of the great Jeddah commissions to be completed.
The Prophet ﷺ and This Place: An Honest Accounting
No Seerah-Era Connection, and No Pretence of One
It needs to be said plainly, at the outset of this section, so that nothing that follows can be mistaken for something it is not: the King Saud Mosque has no connection whatsoever to the life of the Prophet Muhammad ﷺ. He never stood on this ground. No verse was revealed here. No companion is buried here. The site did not exist as a place of any religious significance before the mid-twentieth century, when an earlier, modest concrete mosque was first built on the plot, itself replaced in 1987 by the building this guide describes. Jeddah as a whole has genuine, well-documented connections to early Islamic history as the historic port of entry for pilgrims to Makkah, but the specific plot of ground occupied by the King Saud Mosque carries no Seerah narrative, and this guide will not manufacture one. Where other entries in a series of ziyarah guides can draw directly on hadith describing what the Prophet ﷺ said or did at a particular location, this entry cannot, and it says so here rather than padding the gap with vague, unattributed spiritual language dressed up as history.
What Can Honestly Be Said: The Prophetic Foundation of Mosque-Building Itself
What can honestly be discussed — and what is directly relevant to any mosque, including this one — is the broader prophetic teaching about the building of mosques as an act of devotion, because that teaching is the theological foundation on which every mosque built after the Prophet’s ﷺ death, including this one built fourteen centuries later, ultimately rests. This is offered here explicitly as general context, not as history specific to this site.
The clearest and best-attested statement on this theme is a hadith narrated by the companion ‘Uthman ibn ‘Affan, recorded in Sahih al-Bukhari 450 and its parallel in Sahih Muslim 533a, graded authentic (sahih) by the consensus of the scholars of hadith, being found in both of the two most rigorously verified hadith collections. The narration, verified against the text hosted at Sunnah.com’s entry for Sahih al-Bukhari 450, records that ‘Ubaidullah al-Khawlani heard ‘Uthman say, at a moment when people were criticising his decision to rebuild and expand the Prophet’s Mosque in Madinah:
“You have talked too much. I heard the Prophet ﷺ saying: ‘Whoever built a mosque, intending Allah’s pleasure by it, Allah would build for him a similar place in Paradise.'”
This is worth pausing on, because the context is itself instructive: ‘Uthman did not cite this hadith about some hypothetical mosque in the abstract. He cited it under direct public criticism, defending his own act of construction and expansion at a specific, sacred site — the Prophet’s Mosque itself — against people who thought the money and effort should not be spent that way. The tension between generous mosque-building and public suspicion of extravagance is, in other words, as old as the second generation of Muslims, and it recurs, as later sections of this guide will show, in the specific scholarly debate over ornamentation that bears directly on how a building like the King Saud Mosque should be evaluated.
The same theme, that building a mosque for the sake of Allah is rewarded with a corresponding house in Paradise, is repeated in several other authenticated narrations collected across the major hadith compilations. Sunan an-Nasa’i 688, verified at Sunnah.com’s entry for Sunan an-Nasa’i 688 and graded authentic (sahih) by the editors of the Darussalam critical edition, narrates from ‘Amr ibn ‘Abasah that the Prophet ﷺ said: “Whoever builds a mosque in which Allah is remembered, Allah will build for him a house in Paradise.” Ibn Majah’s collection preserves further narrations of the same theme attributed to ‘Umar ibn al-Khattab, ‘Uthman ibn ‘Affan, ‘Ali ibn Abi Talib and Jabir ibn ‘Abdullah, one version of which — reported from Jabir — adds the memorable simile that the reward applies even to a mosque built “like a sparrow’s nest, or even smaller,” meaning that the reward is tied to sincerity of intention rather than to the size or grandeur of the structure. That qualifying detail matters for a mosque of this scale and expense, and this guide returns to it directly in the section on scholarly debate over mosque ornamentation and expenditure below.
What This Means, and What It Does Not Mean, for the King Saud Mosque
None of these hadith were spoken about the King Saud Mosque, and none of them constitute evidence that praying in this particular building, or having contributed to its construction, carries any reward beyond what applies generally to any sincerely built place of worship. This distinction is not pedantic. As the section on misconceptions later in this guide sets out, claims of special, site-specific reward for the King Saud Mosque do circulate informally, and they have no basis in any authentic source. What the hadith above do establish, honestly and without exaggeration, is the general Islamic principle that motivated El-Wakil’s patrons and, in some real sense, motivated El-Wakil himself: that building a mosque is an act of enduring religious value, independent of whether the mosque in question has any historical pedigree at all. A brand-new mosque built with sincere intention in a modern Saudi city stands, in this theological sense, on exactly the same footing as any other mosque built anywhere, at any time, for the same reason — no more, and no less.
Qur’anic Connections: The Verses That Speak to Every Mosque, Including This One
Surah At-Tawbah 9:18 — Who Truly Tends the Mosques of Allah
﴿إِنَّمَا يَعْمُرُ مَسَاجِدَ اللَّهِ مَنْ آمَنَ بِاللَّهِ وَالْيَوْمِ الْآخِرِ وَأَقَامَ الصَّلَاةَ وَآتَى الزَّكَاةَ وَلَمْ يَخْشَ إِلَّا اللَّهَ فَعَسَىٰ أُولَـٰئِكَ أَن يَكُونُوا مِنَ الْمُهْتَدِينَ﴾
“The mosques of Allah should only be maintained by those who believe in Allah and the Last Day, establish prayer, pay zakah, and fear none but Allah. It is right to hope that they will be among the ˹truly˺ guided,” reads the rendering at Quran.com’s presentation of Surah At-Tawbah, verse 18, whose Arabic text has been cross-checked against the same source.
The classical occasion for this verse, as recorded by the major exegetes, lies in a dispute over who has the right to custodianship of the sacred precincts of Makkah. Commentators including Ibn Kathir report that it was revealed in connection with a boast made by the Makkan polytheists — in some narrations attributed to al-‘Abbas ibn ‘Abd al-Muttalib before his conversion, in others to a dispute between Muslims and the Quraysh — over who had the better claim to honour: those who merely administered the physical rites and structures of the sanctuary while rejecting Allah’s message, or those who believed in Allah and the Last Day and prayed sincerely even without formal custodianship. The verse settles the dispute decisively in favour of belief and practice over mere physical proximity or ceremonial guardianship: true “maintenance” (‘imarah) of a mosque, in the Qur’an’s own definition, is not a matter of who built it, who administers it, or who has authority over its doors, but of who prays in it with sincere faith, gives zakat, and fears none but Allah.
The lesson generalises easily to any mosque of any era, which is precisely why it belongs in this guide despite the King Saud Mosque having no historical link to the verse’s occasion of revelation. A mosque as architecturally accomplished as this one can be genuinely “maintained,” in the Qur’anic sense, only by the sincerity of those who use it — not by the scale of its dome or the cost of its construction. Grand architecture can honour the act of worship; it cannot substitute for it. That is a modern lesson as much as a classical one, and it is worth carrying into the guide’s later discussion of scholarly debate on how much a community should spend adorning its mosques.
Surah An-Nur 24:36–37 — The Houses Raised for the Remembrance of Allah
﴿فِي بُيُوتٍ أَذِنَ اللَّهُ أَن تُرْفَعَ وَيُذْكَرَ فِيهَا اسْمُهُ يُسَبِّحُ لَهُ فِيهَا بِالْغُدُوِّ وَالْآصَالِ﴾
﴿رِجَالٌ لَّا تُلْهِيهِمْ تِجَارَةٌ وَلَا بَيْعٌ عَن ذِكْرِ اللَّهِ وَإِقَامِ الصَّلَاةِ وَإِيتَاءِ الزَّكَاةِ يَخَافُونَ يَوْمًا تَتَقَلَّبُ فِيهِ الْقُلُوبُ وَالْأَبْصَارُ﴾
“˹That light shines˺ through houses ˹of worship˺ which Allah has ordered to be raised, and where His Name is mentioned. He is glorified there morning and evening, by men who are not distracted—either by buying or selling—from Allah’s remembrance, or performing prayer, or paying alms-tax. They fear a Day when hearts and eyes will tremble,” according to the translation given at Quran.com’s presentation of Surah An-Nur, verses 36 to 37.
These two verses form part of the celebrated “Verse of Light” (Ayat an-Nur) passage, in which Allah is described, in verse 35, through the extended metaphor of a lamp within a niche, its light “as if it were a shining star.” Verses 36 and 37 then locate that divine light concretely: in “houses” — understood by the classical commentators, including al-Tabari and Ibn Kathir, to mean mosques specifically — which Allah has “permitted to be raised” and in which His name is remembered morning and evening by men undistracted by trade. The exegetical tradition draws particular attention to the phrase “not distracted by trade”: Ibn Kathir and other commentators note that this does not condemn commerce itself, which the Qur’an permits and even encourages elsewhere, but rather praises those merchants who, even in the middle of active buying and selling, will set their transactions aside the instant the call to prayer is heard. The mosque, on this reading, is not presented as a retreat from worldly life but as an anchor within it — a place whose call takes precedence over commerce without requiring commerce to stop entirely.
These verses carry an unusually direct architectural afterlife relevant to this guide: the identical Qur’anic text, 24:36–37, is inscribed in a monumental Kufic band running the full width of the interior of the entrance portal of the Mosque-Madrasa of Sultan Hasan in Cairo, built in the 1350s and 1360s and one of the two specific historical buildings that, as the architecture section of this guide sets out in detail, directly inspired the courtyard and portal composition of the King Saud Mosque. That the very same verses chosen to adorn a fourteenth-century Cairene portal describe “houses raised” for the remembrance of Allah gives the borrowing an unusual resonance, even though — and this must be said clearly — there is no published evidence that these particular verses were inscribed anywhere within the King Saud Mosque itself, and this guide is not claiming that they were. The connection offered here is a connection of theme and of architectural lineage, not a claim about an inscription that has not been verified.
The modern lesson drawn from these verses by contemporary commentators, and directly applicable to any mosque built today, is that the honour of a mosque lies in the undistracted remembrance that takes place inside it, not in the physical fact of its being raised. A building can be “raised” — architecturally ambitious, tall, domed, richly finished — and still fail to be a “house” in the Qur’anic sense if the worship within it is thin. Equally, a modest building filled with sincere remembrance fulfils the verse completely. Both classical and modern readings converge on this point, and it applies with equal force to a brick megastructure in Jeddah as it did to the mud-walled mosque of Madinah in the seventh century.
Hadith References: What Is Authentically Established About Building and Adorning Mosques
On the Reward for Building a Mosque
The primary hadith on this theme has already been introduced above and is repeated here, consolidated, because it belongs formally in a dedicated hadith section. Sahih al-Bukhari 450 (also found as Sahih Muslim 533a), graded Authentic (sahih) by scholarly consensus, records ‘Uthman ibn ‘Affan’s report that the Prophet ﷺ said whoever built a mosque intending Allah’s pleasure by it, Allah would build for him a similar place in Paradise, verified at Sunnah.com’s Sahih al-Bukhari 450. The parallel narration in Sunan an-Nasa’i 688, graded Authentic (sahih) by the Darussalam editorial team and verified at Sunnah.com’s Sunan an-Nasa’i 688, gives the same promise in the words of ‘Amr ibn ‘Abasah. Related narrations preserved in Ibn Majah’s collection, attributed to ‘Umar, ‘Uthman, ‘Ali and Jabir ibn ‘Abdullah, repeat the same theme, with Jabir’s version adding the point that the reward is not proportional to the size of the mosque, “even if it is like a sparrow’s nest or smaller.”
On Competing and Vying Over Mosques
A second, quite different hadith theme concerns the Prophet’s ﷺ warning against ostentatious competition in mosque-building, and this theme is directly relevant to any assessment of a large, architecturally ambitious mosque such as this one. Sunan Abi Dawud 449, narrated by Anas ibn Malik and graded Authentic (sahih) by the hadith scholar al-Albani, states: “The last hour will not come until the people boast to one another about their mosques,” verified at Sunnah.com’s Sunan Abi Dawud 449. An almost identical wording appears in Sunan Ibn Majah 739, graded Authentic (sahih) by the Darussalam edition and verified at Sunnah.com’s Sunan Ibn Majah 739: “The Hour will not begin until the people compete with one another in mosques.” Both hadith are transmitted as signs of the approaching Last Hour, listed in the same category as other eschatological hadith describing the moral and social decline of the later generations — meaning that the Prophet ﷺ is describing this competitive boasting as a symptom of spiritual decay, not commending it.
A separate report attributed to Ibn Majah — Sunan Ibn Majah 741 — states: “Whenever a people’s actions become corrupt, they begin to adorn their mosques,” though the chain of transmission for this particular wording includes a narrator, Jabarah ibn al-Mughallis, who has been criticised by several hadith critics for weakness in transmission, meaning the specific wording should be treated with caution even though its general meaning aligns with the better-attested reports above. This distinction — a weak chain conveying a meaning independently supported by stronger reports — is exactly the kind of case where honest labelling matters: the sentiment is not fabricated, but this particular route to it is weak (da’if).
On ‘Umar’s Caution Against Painted and Gilded Mosques
Beyond hadith of the Prophet ﷺ himself, the historical practice of the second caliph, ‘Umar ibn al-Khattab, is frequently cited by scholars discussing mosque decoration, and belongs here as a report of Companion practice rather than as a hadith. When ‘Umar oversaw an expansion of the Prophet’s Mosque in Madinah, he is reported to have instructed the builders: “Shelter the people from the rain, and beware of painting it red or yellow, for that will tempt the people [away from focus in prayer].” This report, transmitted through early historical and exegetical works rather than through the canonical hadith collections proper, is treated by scholars such as Ibn Battal as an authoritative demonstration of the early, austere attitude toward mosque ornamentation, and it is often read alongside a separate, authentically transmitted report that the Prophet ﷺ once removed a patterned cloth (a garment with images or a decorative weave, depending on the version) from his house because, in his words, “it distracted me in my prayer” — evidence used by later jurists to argue that visual distraction in a place of worship is something the Prophet ﷺ himself took active steps to avoid.
A Note on the Weight of These Texts for This Guide
None of the hadith or reports collected in this section were spoken about the King Saud Mosque, or about any mosque built after the seventh century. They are gathered here, and graded honestly, because they form the primary textual basis for the scholarly debate — discussed in full below, in the section on Islamic scholarship — over how elaborately a mosque should be built and decorated, a debate of direct relevance to a building as monumental and consciously ornamented as this one.
Historical Development: From the Prophet’s Mosque to the Four-Iwan Tradition El-Wakil Inherited
A Necessary Reframing
A conventional “historical development” section in a guide of this kind would trace the physical growth of a single site across the caliphal and imperial periods: Rashidun, Umayyad, Abbasid, Mamluk, Ottoman, Saudi. The King Saud Mosque has no such continuous history, because it did not exist before 1987. What this section offers instead, honestly labelled as general historical background rather than site history, is the development of the architectural tradition that the King Saud Mosque deliberately quotes — because without this background, the specific borrowings described in the architecture section below cannot be understood or verified. This is the history of the buildings El-Wakil studied, not the history of the ground his mosque stands on.
The Prophet’s Mosque: The Archetype (1 AH / 622 CE onward)
Every subsequent mosque in Islamic history refers back, in some sense, to the first mosque built by the Prophet ﷺ himself in Madinah in 622 CE (1 AH): a simple enclosure of palm trunks and mud brick, with a shaded area (the suffah) for the poor and for study, no minaret, no dome, and no applied ornament of any kind. Its architectural vocabulary was almost entirely absent — what mattered was the qibla wall, the enclosed courtyard, and the congregational function. Subsequent enlargements under the Rashidun caliphs, and above all the major reconstruction and expansion carried out under the third caliph ‘Uthman ibn ‘Affan, are the direct context for the hadith discussed above in which ‘Uthman defended his expansion against public criticism by citing the Prophet’s ﷺ promise of a house in Paradise for anyone who builds a mosque sincerely. The essential architectural elements that almost every later congregational mosque retained — a courtyard, a covered prayer hall oriented toward Makkah, and a minimal, non-figurative decorative programme in the earliest period — all trace back to this founding model, even where later builders departed from its austerity.
The Umayyad and Abbasid Elaboration (41–656 AH / 661–1258 CE)
Under the Umayyad and Abbasid caliphates, the basic hypostyle mosque — a large prayer hall filled with regular rows of columns supporting a flat or gently pitched roof, fronted by an open courtyard — became the dominant congregational form across the early Islamic world, from Damascus to Qayrawan to Cordoba. The minaret, absent from the Prophet’s ﷺ mosque, developed during this period as a tower for the call to prayer and as a symbol of Islamic presence visible across a city’s skyline; the mihrab, a niche in the qibla wall marking the direction of prayer, likewise became a standard and increasingly decorated feature during the Umayyad period. In Iran specifically, the Abbasid period saw the construction, around 771 CE, of the first mosque on the site later occupied by the Great (Friday) Mosque of Isfahan, replaced by a larger Abbasid structure in 840–841 CE under the caliph al-Mu’tasim, according to the history recorded in the Wikipedia entry on the Jameh Mosque of Isfahan. That mosque’s early form was a conventional hypostyle hall. Its transformation into something radically different came later, and that transformation matters directly to this guide, because it produced the architectural type — the four-iwan mosque — that El-Wakil deliberately echoed in Jeddah eleven centuries afterward.
The Seljuk Invention of the Four-Iwan Mosque (Eleventh and Twelfth Centuries CE)
The four-iwan plan — a square or rectangular courtyard with a monumental vaulted hall (an iwan) opening onto each of its four sides, the one facing the qibla enlarged and emphasised above the other three — did not exist in early Islamic architecture and was developed specifically at Isfahan under the Seljuk dynasty. According to the architectural history summarised in the Wikipedia account of the Jameh Mosque of Isfahan, the process began in 1086–87, when the Seljuk vizier Nizam al-Mulk, under the sultan Malik Shah, replaced the columns in front of the mihrab with a large domed chamber — at the time the largest masonry dome anywhere in the Islamic world, carried on eight structural ribs and employing an early form of the muqarnas squinch to manage the transition from a square chamber to a round dome. A second, even more sophisticated dome was added on the mosque’s north side in 1088–89 by the vizier Taj al-Mulk, its interior ribs interlacing into pentagons and five-pointed star patterns, still admired by architectural historians as a masterpiece of medieval Iranian engineering. Following fire damage to the mosque in 1121–22, and completed at the latest before the Mongol invasions halted major building work around 1230, the mosque’s builders replaced the plain columned space between the new mihrab dome and the courtyard with a single large barrel-vaulted iwan, open to the courtyard on one side and leading through to the domed hall on the other — and then, to balance the composition, added three further monumental iwans at the centre of each remaining side of the courtyard, with the qibla-facing (southern) iwan kept the largest and most elaborately decorated with tiered muqarnas vaulting. This four-iwan arrangement at Isfahan, once established, “became prevalent in Iran and other parts of the Islamic world,” in the words of the same Wikipedia summary — and it is precisely this typology, transmitted across the intervening centuries, that Mohammad Al-Asad’s scholarly analysis of El-Wakil’s work identifies as the source for the King Saud Mosque’s own plan.
The Mamluk Sultanate and the Monumental Mosque-Madrasa of Cairo (648–922 AH / 1250–1517 CE)
While the four-iwan courtyard plan was maturing in Iran, a parallel and equally influential development was under way in Mamluk Cairo, where sultans and senior amirs competed to build ever more monumental combined mosque-madrasa-mausoleum complexes, most densely along and near the axis leading up to the Citadel. The single most important of these for this guide is the Mosque-Madrasa of Sultan Hasan, built between 1356 and 1363 CE (757–764 AH) under the Bahri Mamluk sultan an-Nasir Hasan, at a reported cost exceeding one million dinars, with construction continuing even through the disruption of the Black Death, according to the detailed architectural history in the Wikipedia entry on the Mosque-Madrasa of Sultan Hasan. Its central feature was an enormous square courtyard surrounded by four monumental iwans, the qibla iwan larger than the other three, functioning as the city’s Friday mosque while the spaces around and behind the iwans housed four separate madrasas, one for each of the four Sunni schools of law (Hanafi, Hanbali, Maliki and Shafi’i). Its entrance portal, 38 metres high and built at a deliberate outward angle of 17 degrees so that it would be visible from the Citadel above, drew its shape and decorative programme explicitly from Anatolian Seljuk and Mongol Ilkhanid architecture, above all from the Gök (Blue) Madrasa at Sivas in Turkey, built in 1271 — itself a striking example of how thoroughly interconnected the architectural traditions of the wider medieval Islamic world were, with Cairene builders in the 1350s directly quoting an Anatolian Turkish building of nearly a century earlier. Inside the portal, a monumental Kufic inscription band carries the text of Qur’an 24:36–37, the very verses discussed above in this guide’s Qur’anic Connections section, alongside the Shahada in square Kufic script and a passage from Surat al-Fath. The mosque’s mausoleum chamber is roofed by a dome twelve metres in diameter, transitioning from the square chamber below via wooden pendentives carved into muqarnas forms — the original dome, since replaced, was described by an early seventeenth-century Italian traveller as bulb-shaped, “like an egg.” The surviving southern minaret, at 84 metres above street level at the time of construction, was the tallest minaret in the history of Mamluk architecture; an ambitious plan for two further minarets flanking the portal, which would have given the building an unprecedented four minarets, was abandoned after one of them collapsed during construction in 1361, killing around 300 people, including schoolchildren in a primary school below.
The Wider Mamluk and Ottoman Architectural Vocabulary
Beyond Sultan Hasan’s mosque specifically, Mamluk religious architecture across Cairo developed a recognisable and widely imitated vocabulary: monumental stone portals set at a break in the street axis to maximise visibility within Cairo’s dense, winding medieval street grid; tall, tiered minarets, typically square in their lower storey and transitioning to an octagonal or circular upper shaft; bulbous or ribbed masonry domes, frequently carved with intricate geometric or chevron surface patterns; and rich programmes of stone, marble and stucco decoration concentrated around the mihrab, the portal, and the qibla wall. This tradition of adapting a monumental religious building to an irregular urban site through calculated axial breaks, rather than through the strict bilateral symmetry favoured elsewhere, is a specifically Mamluk solution to a specifically Cairene problem — narrow, winding streets that could not always be laid out on a plan-friendly grid — and it recurs, as the architecture section below explains, in El-Wakil’s own solution to the misalignment between the King Saud Mosque’s fixed qibla orientation and Jeddah’s street grid. The later Ottoman tradition, developing from the fifteenth century onward in Istanbul and across the empire under architects such as Mimar Sinan, pursued a related but distinct solution to similar problems of scale, favouring a single vast central dome buttressed by cascading semi-domes, slender pencil minarets, and an externally legible structural logic in which the dome’s supports are visible on the building’s exterior silhouette — a tradition that fed, alongside the Mamluk and Persian traditions, into the broad revivalist vocabulary El-Wakil drew on across his Jeddah mosque programme, of which the King Saud Mosque was the culminating and most monumental example.
The Saudi Era and the Modern Mosque-Building Boom
The final stage of this background history is the one already introduced above: Saudi Arabia’s construction boom following the 1973 oil price increases, which financed, among a vast range of infrastructure and urban development, an unprecedented programme of mosque construction across the kingdom’s rapidly growing cities. The great majority of this new mosque construction, in Jeddah as elsewhere, used the same reinforced concrete frame construction as every other contemporary building type — offices, apartment blocks, schools — a point noted critically by El-Wakil and his supporters and central to the argument, examined in full in the next section, that his brick-built, load-bearing revivalist mosques represented a deliberate and unusual rejection of his era’s default building technology. The King Saud Mosque belongs to this most recent chapter of mosque history, the Saudi era, but it belongs to it as a conscious act of historical retrieval rather than as a straightforward product of its own time.
The Ottoman Contribution in Fuller Detail
This guide’s historical development section introduced the Ottoman architectural tradition briefly, in order to complete the picture of the wider medieval and early modern Islamic architectural vocabulary from which El-Wakil worked, and it is worth pausing on that tradition in a little more depth, because it forms the third leg of the “wide variety of traditions” — Mamluk Egypt, Seljuk Iran, Ottoman Turkey and Rasulid Yemen — that Mohammad Al-Asad’s academic analysis identifies as El-Wakil’s collective source material. Ottoman mosque architecture, developing from the fourteenth century onward and reaching its most celebrated expression in the great imperial mosques of Istanbul built under and after the architect Mimar Sinan in the sixteenth century, pursued a structural logic distinct from both the Persian four-iwan courtyard type and the Mamluk domed mosque-madrasa type: rather than distributing emphasis across four iwans or concentrating decorative energy on a single monumental portal, the mature Ottoman mosque organises its entire mass around one single, dominant central dome, buttressed by a cascade of supporting semi-domes descending outward and downward from it, so that the building’s external silhouette makes its internal structural logic visible from a distance — a dome supported by half-domes supported in turn by smaller elements, legible as a single continuous structural idea rather than as a series of discrete rooms arranged around a courtyard. The Ottoman mosque’s minarets, by contrast with the thick, tiered, often square-based Mamluk minaret, are characteristically slender, “pencil” minarets, sometimes multiplied at the four corners of the largest imperial mosques, a device intended to balance the visual weight of an enormous central dome. This Ottoman contribution is less directly cited by name in the specific published analyses of the King Saud Mosque than the Isfahani and Mamluk debts discussed above, and this guide does not claim a specific, named Ottoman monument as a source for the King Saud Mosque’s own design in the way it can for Isfahan’s Great Mosque and Cairo’s Sultan Hasan mosque-madrasa; it includes the Ottoman tradition here because Al-Asad’s own summary explicitly lists it among El-Wakil’s general sources across his body of work, and because the graduated hierarchy of domes at the King Saud Mosque — one large central dome, two secondary domes, and a further procession of smaller domes across the roofline — echoes, in its general principle of a dominant dome supported visually by a descending order of smaller ones, the structural logic the Ottoman tradition made its own central architectural idea, even where the specific decorative vocabulary at Jeddah remains closer to Cairo and Isfahan.
Rasulid Yemen: The Least-Known of the Four Named Traditions
Al-Asad’s academic analysis names a fourth tradition, Rasulid Yemen, as part of El-Wakil’s working repertoire, and it deserves a brief note here precisely because it is the least familiar of the four to most readers, and because this guide would be incomplete if it simply repeated the more famous Mamluk and Isfahani debts while silently dropping the harder-to-source references. The Rasulid dynasty ruled Yemen from the thirteenth to the fifteenth centuries and developed a distinctive regional mosque architecture in cities such as Zabid and Taiz, characterised by whitewashed masonry domes of a rounder, more compressed profile than the Mamluk or Persian examples, often clustered in multiples over a single prayer hall roof, and by a general preference for plain, unornamented exterior massing set against more richly decorated interior mihrabs and ceilings. This guide has not located a published source specifying exactly which element of the King Saud Mosque’s design is drawn from Rasulid precedent, as distinct from the Mamluk and Isfahani elements discussed at length above, and states that gap honestly: Al-Asad’s article names Rasulid Yemen as part of El-Wakil’s general repertoire across his body of work as a whole, without necessarily attributing a specific feature of the King Saud Mosque itself to it, and this guide has been careful throughout not to convert a general influence claimed across an architect’s whole career into a specific, unverified claim about one particular building.
The Broader Twentieth-Century Context: Why This Argument Needed Making at All
It is worth setting out, in a little more depth than the philosophy section above allowed, exactly what the mainstream alternative to El-Wakil’s approach looked like in 1970s and 1980s Saudi Arabia, because without that contrast his achievement can look like simple traditionalism rather than a considered response to a specific contemporary problem. The dominant mode of mosque construction across the rapidly growing cities of the Gulf and wider Muslim world in this period was the reinforced concrete frame mosque: a structural skeleton of concrete columns and beams, infilled with masonry or block walls that carry no structural load of their own, topped by a shell-thin concrete dome or, increasingly often, no dome at all, simply a flat or lightly pitched roof with a token minaret attached, the whole building often finished in the same tile, glass and painted render as an office block or a school built by the same contractor in the same period. This was not, on its own terms, an unreasonable choice: reinforced concrete construction is faster, requires less specialised craft labour, is more forgiving of design changes during construction, and by the 1970s was the default technology every contractor and every engineering school in Saudi Arabia and Egypt alike was equipped to work with. El-Wakil’s objection, as this guide’s philosophy section set out, was not that concrete does not work structurally, but that a mosque built this way loses the specific formal and experiential qualities — the massive, light-filtering thickness of a load-bearing masonry wall, the particular acoustic and thermal behaviour of a true masonry dome, the legible relationship between structure and form that a concrete-framed building dressed up with a decorative dome-shaped shell does not actually possess — that he believed were part of what a mosque, specifically, needed to offer its worshippers, distinct from what an office block or a school needed to offer its occupants. Whether or not a reader accepts that argument in full, it is worth understanding that El-Wakil was not simply preferring old materials out of sentiment; he was making a claim about what specific building technologies are and are not suited to specific building types, a claim with real professional stakes given how much harder, slower and more expensive his approach was to execute, as the repeated references throughout this guide to training craftsmen from scratch and to structural engineers refusing to certify his brick domes should make clear.
Architecture: The King Saud Mosque in Technical Depth
Overall Form and Siting
The King Saud Mosque is built on a rectangular plan, close to square, occupying a full urban block on Jeddah’s Madinah Road. According to Mohammad Al-Asad’s academic analysis, archived by Mosqpedia, its central courtyard is offset toward the western side of the plan rather than sitting at dead centre, a deliberate response to the mismatch between the fixed direction of prayer (the qibla, toward Makkah) and the orthogonal grid of the surrounding streets — a problem this guide has already noted was solved by Mamluk Cairo’s architects through angled portals and broken axes, and one El-Wakil resolves here through a related but distinct device. Around the north, south and east sides of the building, where the qibla-oriented mosque plan does not sit flush with the street-facing facade, El-Wakil inserted triangular filler rooms between the mosque proper and the outer wall, absorbing the geometric mismatch within usable interior space rather than leaving it as an awkward leftover void or forcing the whole building off-axis from the street. Al-Asad draws a deliberately startling comparison here, noting that the resulting composition of a rectilinear outer envelope wrapped around an internally rotated core bears an “unexpected similarity” to a building about as far from Islamic revivalism as it is possible to imagine: Ludwig Mies van der Rohe’s Seagram Building in New York, completed in 1958. The comparison is not made to suggest influence in either direction — El-Wakil was, if anything, hostile to the modernist tradition Mies represents — but to make the point that a formally rigorous solution to a geometric problem can arrive at a similar diagrammatic answer regardless of style.
The Courtyard and the Four Iwans
At the centre of the plan is an open courtyard, around which the building’s four iwans are arranged, echoing directly the four-iwan plan whose development at the Great Mosque of Isfahan is described in the historical development section above. Al-Asad’s analysis is explicit that “the arrangement of the plan and the articulation of the interior of the main dome” at the King Saud Mosque were “based on the Masjid-i Jami in Isfahan, Iran” — using the mosque’s Persian name — making this one of the two named historical models El-Wakil worked from directly, the other being Cairo’s Sultan Hasan mosque-madrasa, discussed below. At the King Saud Mosque, however, the iwans are not treated, as they often are in Persian precedent, as freestanding vaulted structures projecting boldly into the courtyard; instead, following a variant approach Al-Asad notes in the source material, they are more accurately described as large openings cut into an otherwise continuous screen wall bounding the court, a subtler and less sculptural treatment of the same basic four-sided courtyard scheme. Around the court, the four sides are treated asymmetrically according to function: the west and east sides each contain pillared prayer halls flanking the two side iwans, with the smaller west halls composed of two pillars each arranged in three naves and two bays, and the larger east halls composed of eight pillars each arranged in three naves and five bays, together forming the bulk of the covered congregational prayer space. The east iwan, the largest of the four, opens directly onto the largest domed hall in the building, which itself rises immediately in front of the qibla wall — the architectural climax of the whole composition, sequentially arrived at as a worshipper moves from the open courtyard through the great iwan into the covered, domed heart of the mosque.
The Main Dome and the Subsidiary Domes
The dominant visual feature of the King Saud Mosque, and the element that produces its skyline silhouette against the Madinah Road, is its great central dome. Sources converge on a span of approximately 20 metres and a height of approximately 42 metres above ground level — a figure independently corroborated across the French and Malay-language Wikipedia entries on the mosque and by the aerial and ground-level measurements collected at Virtual Globetrotting’s entry on the King Saud Mosque, though it should be noted that a small number of secondary sources, including some drawing on the Muslim Heritage Foundation’s mosque database, give a slightly lower figure of 40 metres — a discrepancy worth flagging honestly rather than silently resolving, since the underlying primary architectural drawings have not been independently examined for this guide. Flanking the main dome are two secondary domes of approximately 12 metres in diameter each, and beyond these a further procession of smaller domes, in the region of 6 metres in diameter, marching across the remainder of the roofline — a hierarchy of dome sizes that visually announces, from a distance, which part of the building beneath is architecturally and liturgically most important. This graduated arrangement — one large dome dominating the qibla end, flanked by secondary domes of decreasing size — has an obvious debt to the domed hierarchies of Mamluk and Ottoman mosque roofscapes, even though, as noted above, the specific interior articulation of the main dome and its supporting piers was modelled on Isfahan rather than Cairo.
Structurally, every one of these domes, along with the vaults of the iwans and the walls that carry them, is built of fired brick in compression — meaning the material is not steel-reinforced concrete shaped to resemble a dome, but genuine load-bearing masonry carrying its own weight and transmitting it down through the walls to the foundations, exactly as Hassan Fathy had taught El-Wakil to build at a domestic scale two decades earlier, now executed at monumental, congregational scale. Reinforced concrete was not eliminated altogether — Al-Asad’s analysis notes that El-Wakil confined its use to foundations and other platform elements below ground or below the visible masonry — but its role above ground, in the walls, vaults and domes that define the building’s appearance and structural behaviour, was deliberately minimised to close to nothing. This is the specific engineering fact behind the anecdote, recorded in El-Wakil’s biographical sources, that professional structural engineers on the project would not certify the brick dome’s safety without supplementary concrete reinforcement, and that El-Wakil personally signed an affidavit accepting responsibility for the structure himself in order for construction to proceed as designed.
The Minaret
The mosque’s single minaret rises to approximately 60 metres, according to the figures given in the French and Malay Wikipedia entries on the mosque, positioned — per Al-Asad’s plan description — towering over the south-western corner of the building, immediately adjacent to the large iwan on the west facade that leads through to the domed hall connecting to the western corridor. Approached from the north along the Madinah Road, the minaret and the mass of the mosque behind it present a striking right-angled composition, a view accessible from street level by a short flight of steps up to the raised plaza on which the mosque sits, set back from the road itself. Al-Asad’s analysis suggests that both the minaret’s form and the decorative treatment of the building’s uppermost attic zone may have been modelled on the minaret and decorative programme of the Sultan Hasan mosque-madrasa in Cairo, discussed in detail in the historical development section above — meaning that, alongside the Isfahani debt in plan and dome articulation, the King Saud Mosque’s vertical, skyline-facing elements carry an explicitly Mamluk Cairene reference as well.
The West Facade and the Approach from the Madinah Road
The building presents its principal public face to the west, toward the Madinah Road, where a large cubic volume anchors the northern end of the facade and the minaret, as noted above, rises at the southwest corner. A large iwan on the south side of this west facade leads into a domed hall that in turn connects to a corridor running along the interior western side of the building — part of the sequence of covered and open spaces a worshipper passes through moving from the public street toward the covered qibla-end sanctuary at the building’s historical and liturgical core. The whole west facade is set back from the road behind an open plaza, a device that gives the mosque room to be read as a freestanding monument rather than a wall of building flush with the pavement, and that also, incidentally, provides the informal outdoor overflow space used during the very largest prayer gatherings discussed later in this guide’s section on the mosque’s institutional role.
Materials, Surface Treatment and Light
The building’s dominant material is fired brick, both structurally, as already described, and as the finished visible surface in places, though the exterior is substantially rendered in plaster and whitewashed, giving the mosque the pale, sand-coloured exterior visible in photographs and giving rise, per Al-Asad’s analysis, to what he calls an “unexpected affinity” between El-Wakil’s whitewashed masonry surfaces and the architecture of Le Corbusier — a comparison made more pointed by the fact that El-Wakil is reported to have described Le Corbusier, only half in jest, as “the Hitler of architecture,” making the affinity Al-Asad identifies a genuinely ironic one, arrived at from opposite ideological premises. Internally, where domes meet the square chambers below them, pendentive wall treatments in the transition zones recall Mamluk precedent directly. Clerestory windows set high in the walls, below the springing of the domes and vaults, admit daylight that filters down into the prayer halls rather than flooding them directly, producing the graduated, indirect quality of interior light characteristic of traditional masonry mosque architecture generally and specifically noted in descriptions of the building collected by Scenehome’s architectural survey of the King Saud Mosque. Crenellated parapets encircle the roofline at its highest points, echoing the crenellations found on Mamluk religious buildings including Sultan Hasan’s mosque-madrasa, and the building’s massing throughout favours bevelled rather than sharp edges, softening the profile of its largest volumes when seen from a distance.
The Mihrab and the Qibla Wall
As in every congregational mosque since the Umayyad elaboration of the type, the qibla wall and its central mihrab niche form the architectural and liturgical focus of the interior, positioned at the end of the sequence of spaces — courtyard, iwan, domed hall — that a worshipper crosses moving from the building’s public threshold to its sacred core. Published architectural sources consulted for this guide describe the general treatment of this zone in terms consistent with El-Wakil’s other Jeddah mosques of the same period — for instance, the mihrab of his smaller Corniche Mosque, discussed below in the Aga Khan Award section, is recorded as projecting outward from the building’s exterior wall beneath an oculus, a treatment for which no equivalent published documentation specific to the King Saud Mosque’s own mihrab could be verified for this guide, and this guide accordingly does not assert architectural details for the King Saud Mosque’s mihrab beyond what its function and general position require, rather than filling the gap with invented specifics.
Named Influences, Summarised
To bring these strands together in one place: the King Saud Mosque’s courtyard plan and the interior articulation of its main dome derive from the four-iwan Friday Mosque of Isfahan, Iran, a Persian typology matured under the Seljuks in the eleventh and twelfth centuries; its minaret form and attic-level decorative treatment derive from the Mosque-Madrasa of Sultan Hasan in Cairo, a Bahri Mamluk monument of the 1350s and 1360s; and its broader material logic — load-bearing fired brick, minimal concrete, whitewashed rendered surfaces — derives not from any single historical monument but from the constructional philosophy El-Wakil absorbed from Hassan Fathy, itself rooted in Nubian vernacular building technique. Al-Asad’s summary judgment on El-Wakil’s method across this whole body of work is that he “relies on a wide variety of traditions including Mamluk Egypt, Saljuq Iran, Ottoman Turkey, and Rasulid Yemen,” selecting and recombining specific historical precedents rather than working within a single regional tradition end to end — a working method closer to a scholarly synthesis than to a straightforward regional revival.
Restorations and What Has Been Lost or Altered
No major published restoration campaign specific to the King Saud Mosque could be verified for this guide beyond its original 1987 construction, and this guide states that plainly rather than inventing a restoration history. General maintenance appropriate to a large, actively used public building of this age should be assumed, but no dated, sourced account of any specific structural intervention, renovation or reconstruction since 1987 was located in the course of research for this guide.
El-Wakil’s Wider Body of Work: Placing the King Saud Mosque in Context
The Four Pilgrimage Mosques of Madinah
Beyond the nine mosques of the Jeddah beautification programme, El-Wakil undertook four further commissions in Madinah of considerable historical sensitivity, since each stood on a site with genuine, documented Seerah-era significance quite unlike the King Saud Mosque’s own site. According to the summary in Wikipedia’s biography of El-Wakil, these were the reconstruction of the Quba Mosque, built on the site of the first mosque in Islamic history; the reconstruction of the Qiblatayn Mosque, associated with the revelation changing the direction of prayer from Jerusalem to Makkah; the reconstruction of the Jama’ or Friday Mosque, associated with the first Friday prayers performed in Islam; and the design of the Miqat Dhu al-Hulayfah complex, a pilgrim purification station. The Miqat complex is particularly well documented: according to the Wikipedia entry on Miqat Dhu al-Hulayfah, the current building, completed under the patronage of King Fahd, occupies a square mosque area of approximately 6,000 square metres set inside a much larger 36,000-square-metre enclosure, with thirteen domes on the mosque roof and five minarets distributed around the enclosure, one of them, distinctively square at the base and rounded at the top, rising to 64 metres — a height even greater than the King Saud Mosque’s own 60-metre minaret. A separate architectural description of the same complex published by SceneNow records that El-Wakil drew the design’s inspiration explicitly from the mosques of Old Cairo, and that the complex is built, as with the King Saud Mosque, of load-bearing red brick construction, kept cool internally by its masonry mass rather than by mechanical means. A separate, more technical architectural account of the same building published as a PDF by AboutIslam identifies the specific historical models El-Wakil worked from at Miqat with unusual precision: “clear, albeit downscaled, imitations of some of the earliest and most distinguished hypostyle mosques in Islamic civilization, such as the mosque of Ahmad ibn Tulun in Cairo, the great mosque of Qayrawan in Tunisia, the great mosque of Samarra in Iraq, and al-Hakim bi-Amrillah mosque in Cairo,” with the Ibn Tulun mosque’s “breakthrough architectural vocabulary” drawn upon most heavily of all — evidence that El-Wakil’s method of naming and quoting specific historical monuments, described above in relation to the King Saud Mosque’s debts to Isfahan and Sultan Hasan’s mosque-madrasa, was a consistent working method across his whole Saudi mosque programme rather than a one-off approach reserved for his largest commission.
The Oxford Centre for Islamic Studies: The Same Philosophy on English Soil
The clearest demonstration that El-Wakil’s method was never simply “Saudi vernacular revival” but a portable architectural philosophy is the Oxford Centre for Islamic Studies, a research and teaching complex on Marston Road in Oxford, England, commissioned in the mid-1990s and finally opened for the 2016–2017 academic year after a long and, according to the account published by New Oxford Architecture, “controversial” planning history stretching back to the mid-1990s. El-Wakil built the complex, in the words of the same source, using “load-bearing masonry instead of concrete, including masonry arches and a dramatic 10-metre-wide brick dome, and extensive use of traditional stone- and wood-carving,” adding that “finding suitable skilled craftsmen proved very challenging, and construction costs were exceptionally high” — precisely the same structural philosophy, and precisely the same practical difficulty in finding craftsmen able to execute it, that had shaped the King Saud Mosque three decades earlier in Jeddah. The project enjoyed the direct patronage of the then Prince of Wales, now King Charles III, a long-standing advocate of traditional and classical architecture, whose support for the Centre is recorded in the architectural press, including the RIBA Journal’s profile of El-Wakil, which notes that “escalating costs” were met through “piecemeal, highly tailored gifts from Islamic countries” over the long course of construction. The complex weaves an Islamic spatial sequence into the quadrangular logic of an Oxford college, described by CairoScene’s account of the building as a plan that “works through two architectural languages at once,” producing a building that “neither embraces nor rejects Oxford outright.” The Centre’s own commemorative material, published in a special inauguration issue in 2017 and archived at the Oxford Centre for Islamic Studies website, records El-Wakil’s own address to the assembled guests, in which he “argued that novelty should not be pursued for its own sake; rather, innovation in forms and materials should be balanced by respect and take inspiration from traditional harmonies, materials and techniques” — a concise late-career restatement, on English soil and to an academic audience, of the same argument this guide has already set out in relation to the King Saud Mosque itself.
Johannesburg: Fitting a Traditional Mosque to a Colonial City Grid
A different kind of problem, but one directly comparable to the qibla-versus-street-grid mismatch El-Wakil solved in Jeddah through triangular filler rooms, confronted him in Johannesburg, South Africa, where he was invited, alongside the South African practice Muhammad Mayet Architects, to design a replacement for the historic Kerk Street Mosque (also known as the Jumu’ah Masjid), the oldest mosque in the city, whose original 1918 brick building had become structurally unsound and inadequate for its growing congregation. According to the heritage documentation archived by Mosqpedia, the new building, completed in 1990 on a restricted 740-square-metre plot bounded by Sauer Street and Kerk Street, needed to present a conventional street facade aligned with Johannesburg’s colonial-era grid while orienting its interior prayer space accurately toward Makkah, a discrepancy of some 11 to 14 degrees depending on the source consulted — the Mosqpedia account gives 11 degrees, while an account published by the design magazine VISI gives 13 degrees, and a recorded interview with the architect Tanzim Razak archived on YouTube gives approximately 14 degrees, a minor discrepancy this guide notes honestly rather than resolving without a primary source. All three accounts agree on the underlying design solution: the mosque’s exterior respects the street grid while its interior spaces are quietly rotated to the correct qibla direction, a discrepancy made visible, according to VISI’s account, “in the varying depths of the windows and the delicate triangular iron balcony that faces the street” — a solution structurally different from, but functionally analogous to, the triangular filler rooms El-Wakil used to solve the same basic problem at the King Saud Mosque in Jeddah. The Kerk Street Mosque was built, like the King Saud Mosque, of load-bearing brick and masonry rather than a concrete frame, employing domes, squinches, pendentives, fan vaults and cross vaults, with craftsmen specially brought in for the purpose: an Egyptian craftsman for the woodcarving, Moroccan artisans flown in for the plasterwork, and Turkish specialists for the hand-carved marble decoration, according to the technical description archived by Mosqpedia — again mirroring, on a smaller South African stage, the same reconstitution of nearly vanished craft skills that defined El-Wakil’s much larger Jeddah mosque programme. The building was formally designated a national monument by South Africa’s National Monument Council, per the same source, in recognition of its historical, artistic and cultural value to Johannesburg’s Muslim community.
A Note on the “Forty Metres” Dome Height Discrepancy
This guide flagged above, in the architecture section, a discrepancy between sources giving the King Saud Mosque’s main dome height as approximately 42 metres and a smaller number of sources giving 40 metres. Further research conducted for this expanded discussion has located an additional, independently authoritative source repeating the lower figure: a 2009 news release from the University of Notre Dame, published on the occasion of El-Wakil’s Driehaus Prize and archived at Notre Dame News, states that at the King Saud Mosque, “without use of concrete, El-Wakil created a magnificent indigenous brick dome with a diameter of 20 meters and a peak height of 40 meters.” This is a serious, first-party institutional source, issued in connection with a major architecture prize and presumably drawing on information supplied by or verified with El-Wakil himself, and it corroborates the lower figure found in Muslim Heritage and the Mosqpedia PDF against the 42-metre figure found in the French, Malay and other Wikipedia language editions and at Virtual Globetrotting. This guide is not in a position to adjudicate definitively between 40 and 42 metres without access to the original architectural drawings, and states both figures, with their respective sources, rather than silently picking one as though the matter were settled — though the Notre Dame source’s institutional weight and its direct connection to El-Wakil’s own award materials give the 40-metre figure a somewhat stronger claim to accuracy than this guide’s earlier draft allowed.
El-Wakil’s 1999 first-prize win at the International Congress of Mosque Architecture in Riyadh, mentioned briefly above among his honours, was awarded specifically for contemporary mosque design, a detail worth dwelling on for a moment: by 1999, more than a decade after the King Saud Mosque was completed and more than two decades after his first Jeddah commissions, the architectural establishment that had once treated Hassan Fathy’s ideas as professionally toxic at El-Wakil’s own alma mater was now awarding its top prize, in a congress explicitly dedicated to contemporary mosque design, to the leading practitioner of exactly the load-bearing masonry revivalism that establishment had originally been so resistant to. This slow reversal of professional opinion is itself part of the honest story of the King Saud Mosque’s significance: the building was controversial enough in its engineering risk that structural engineers would not certify it without El-Wakil’s personal affidavit, and yet within little more than a decade the same broad architectural community that might once have dismissed such a building as an eccentric throwback was instead honouring its architect as the field’s leading contemporary voice.
A further point of context, drawn from a recorded 2018 lecture archived on YouTube and referenced above, is that El-Wakil himself later described finding a patron in Saudi Arabia who commissioned him to build “over 20 mosques” across his career — a somewhat higher figure than the “over fifteen” recorded in his Wikipedia biography, and a discrepancy this guide notes honestly rather than silently resolving in favour of either figure, since both derive from credible but not perfectly reconciled sources: the higher figure from El-Wakil’s own later recollection in interview, the lower and more specific figure from the detailed, itemised project list maintained in his Wikipedia biography and cross-checked against Mohammad Al-Asad’s academic survey. What both figures agree on, in any case, is the essential scale of the achievement: El-Wakil built more working, load-bearing masonry mosques within a single professional lifetime than any other architect of his era, in a period when almost the entire rest of the profession, in Saudi Arabia and elsewhere, had abandoned that construction method entirely in favour of reinforced concrete.
The Cumulative Picture
Taken together with the King Saud Mosque itself, this wider body of work — nine mosques in Jeddah, four in Madinah on sites of genuine Seerah-era significance, one each in Riyadh and Makkah, a mosque in Bahrain, a mosque in Brunei built with reference to traditional Malay architecture, two mosques in Johannesburg, a never-realised design for Miami, and finally the Oxford Centre for Islamic Studies in England — shows the King Saud Mosque for what it actually is within El-Wakil’s career: not an isolated monument but the largest single expression of a working method he applied, with variations suited to each site’s specific climate, materials, craftsmen and urban constraints, across four decades and three continents. The RIBA Journal’s profile summarises the sheer scale of the underlying programme bluntly: “he is normally referred to as an ‘Egyptian’ architect and there are clusters of his mosques in Saudi Arabia with work across the Middle East,” noting that of his roughly fifteen to twenty Saudi mosques, “four are in historical sites in Medina, where the prophet Muhammad was buried, and welcome thousands of pilgrims” — a reminder that even within El-Wakil’s own portfolio, the King Saud Mosque’s complete lack of Seerah-era pedigree marks it out from several of his other, historically loaded commissions, and makes the honesty this guide has insisted on throughout — that this specific building’s significance rests on twentieth-century architectural achievement rather than on any borrowed sanctity of place — all the more necessary to state plainly.
Abdel-Wahed El-Wakil and the Aga Khan Award: Getting the Record Straight
A Fact Worth Getting Exactly Right
Because the King Saud Mosque is often mentioned in the same breath as the Aga Khan Award for Architecture, and because at least one online source has stated outright that the mosque itself won the award, this guide sets the record straight in detail, with the primary award documentation cited directly. The King Saud Mosque itself did not win the Aga Khan Award for Architecture. It was reviewed on-site and shortlisted as part of the Award’s ongoing survey of contemporary Islamic architecture, a distinct and lesser recognition than winning the Award outright, as recorded in Archnet’s documentation of “Aga Khan Award for Architecture On-site Reviewed and Shortlisted Projects, 1980–2025,” archived at Archnet’s entry for the King Saud Mosque. Abdel-Wahed El-Wakil did win the Aga Khan Award for Architecture twice in his career — but for two other buildings entirely, neither of them the King Saud Mosque.
The First Award: The Halawa House, 1980 (First Award Cycle, 1978–1980)
El-Wakil’s first Aga Khan Award came in the Award’s inaugural cycle, for the Halawa House at Agamy near Alexandria, completed in 1975 for the client Esmat Ahmed Halawa. The official citation and project record, published by the Aga Khan Development Network and archived at the AKDN’s page for the Halawa House, records that the award recognised not El-Wakil alone but also his master mason, Ala-el-Din Moustafa, who had trained under Hassan Fathy on the New Gourna village project and who executed the vaulting and brickwork of the house — a joint architect-and-craftsman citation that reflects El-Wakil’s own insistence, discussed above, that reviving a masonry tradition required reviving the craftsmen who could build in it, not merely the architectural drawings. The jury’s citation, preserved in the same AKDN record, praised the house because it “represents a dedicated search for identity with traditional forms,” noting that “the courtyard plan, the use of domes, vaults and arches, the articulation of space and sensitive use of light combine to produce a house which fully satisfies contemporary needs” while remaining rooted in traditional construction. This award, arriving five years after the house’s completion and just as El-Wakil’s major Saudi commissions were getting under way, gave international credibility to the entire method he would go on to apply at vastly greater scale in Jeddah.
The Second Award: The Corniche Mosque, Jeddah, 1989 (Fourth Award Cycle, 1987–1989)
El-Wakil’s second Aga Khan Award came nine years later, in the Award’s fourth cycle, for the Corniche Mosque in Jeddah, completed in 1986 for a joint client of the Municipality of Jeddah and the Ministry of Pilgrimage and Endowments — one of the four smaller “beautification” mosques built along Jeddah’s Red Sea seafront as part of the same broader civic programme, discussed above, that eventually produced the King Saud Mosque. The Corniche Mosque is a modest building by comparison, with a floor area of roughly 1,200 square metres, according to the official project record archived at the AKDN’s page for the Corniche Mosque. Its design is built of brick coated in plaster on the exterior, with the interior of its dome left as exposed brick painted a dark bronze colour; its mihrab projects outward from the building’s eastern wall beneath an oculus opening that admits a shaft of direct light onto the prayer niche; its entrance is marked by a porch roofed with a catenary vault, the same non-centered vaulting technique El-Wakil learned from Hassan Fathy; and its single minaret has a square base rising into an octagonal shaft. The Award ceremony was held in Cairo, with the prize presented by Egypt’s then First Lady, Suzanne Mubarak. The jury’s citation, preserved in the archive of Aramco World magazine’s contemporary coverage of the award at Aramco World’s 1989 report “Better, by Design”, praised the building specifically for how it handled its site and its structure: “Siting and technology distinguish this building from the great majority of mosques built today… The architect should be cited for innovative siting, for rethinking classical methods of building and for the effort to compose formal elements in ways that bespeak the present and reflect the luminous past of Islamic societies.”
Why the Distinction Matters
The distinction between “shortlisted for on-site review” and “winner of the Aga Khan Award for Architecture” is not a technicality invented for this guide. The Award, since its founding in 1977, has operated through a rigorous multi-stage process: a wide initial nomination pool is narrowed through documentary review, then a smaller shortlist is visited and assessed on-site by trained reviewers, and only from that shortlist does the master jury select the small number of actual winners announced at each award cycle, typically a handful of projects out of many dozens considered. Being reviewed on-site and shortlisted, as the King Saud Mosque was, is a genuine mark of architectural significance — El-Wakil’s entire Jeddah mosque programme was clearly taken seriously by the Award’s process — but it is categorically different from being selected as a winner, which is what happened to the Halawa House in 1980 and the Corniche Mosque in 1989. At least one online source, a travel blog, states flatly that “the design got Aga Khan Award in 1989,” apparently conflating the King Saud Mosque with its smaller sibling, the Corniche Mosque, which did win that year. This guide does not repeat that claim, because the primary Aga Khan Trust for Culture project records do not support it.
El-Wakil’s Other Recognition
Beyond the Aga Khan Award, El-Wakil’s career attracted a long list of further honours that testify to how seriously the international architectural establishment eventually took his revivalist project, even though it ran directly against the dominant currents of twentieth-century practice: the King Fahd Award for Research in Islamic Architecture in 1985; honorary fellowship of the American Institute of Architects in 1986; a CINTUS award in 1987, the International Year of Shelter for the Homeless, selected among entries from 75 nations; the title of Professor from the International Academy of Architecture under the International Union of Architects in 1988; an achievement award recognising his work in Madinah in 1994; the presidency of the architectural jury overseeing the reconstruction of Beirut’s historic souks in 1994; first prize in a Contemporary Mosque Architecture congress held in Riyadh in 1999; the Richard H. Driehaus Prize, awarded by the University of Notre Dame’s School of Architecture in 2009 for outstanding contributions to classical and traditional architecture, generally regarded as the classical-architecture counterpart to the modernist-dominated Pritzker Prize; and, as recently as 2024, the Arthur Ross Award for Excellence in the Classical Tradition. Taken together, this record shows an architect whose reputation, initially built on a small beach house and a handful of Jeddah mosques dismissed by some contemporaries as a nostalgic dead end, grew over four decades into recognition as one of the leading exponents of traditional and classical building method working anywhere in the world.
El-Wakil’s Revivalist Philosophy: The Argument, and the Case Against It
What El-Wakil Was Actually Arguing
It is worth stating El-Wakil’s architectural argument in its strongest form, because it is a real argument and not merely a matter of taste. His claim, developed across his writing and interviews and embodied most completely in the Jeddah mosque programme culminating in the King Saud Mosque, was that twentieth-century architectural modernism — the international style of steel, glass and reinforced concrete that had become the default technology and aesthetic for every building type across the Muslim world, mosques included — was not a neutral, universally valid technical advance but a specific cultural imposition, developed to solve specific European and American problems, poorly suited to the climate, the available skilled labour, the symbolic requirements and the spiritual character of a mosque. According to the biographical summary at Wikipedia’s entry on El-Wakil, he was “strongly critical of twentieth-century architectural modernism,” regarding it as “confusing, alienating, and of no use to the societies of the Islamic world.” His alternative was not simply nostalgic decoration applied to a modern building — the superficial “Orientalist” revival practised by some nineteenth and early twentieth-century European architects, who designed essentially Western palace forms and then applied Islamic-derived surface ornament — but something more rigorous: an attempt to rebuild the actual structural and constructional logic of pre-modern Islamic masonry architecture, load-bearing brick vaults and domes raised without centering, using craftsmen trained in the specific hand skills those methods require, on the conviction that form and structure in traditional Islamic architecture were never separable from each other in the first place. He drew, by his own account and as recorded in the Muslim Heritage profile, on the English critic John Ruskin’s idea of “arborescent” architectural quality — ornament and structure that read boldly and legibly from a distance while revealing finer, subtler substructure the closer one looks, in the manner of a tree’s branching form — and he framed his entire project in explicitly spiritual terms, stating in an interview quoted by Muslim Heritage: “I do believe it is the lack of sacred attitude that’s causing so many problems today. I’m not talking about fanaticism, but something universal.”
The Case Against Him, Fairly Stated
The most direct criticism of this project, recorded in Al-Asad’s academic survey and attributed there to a critic named Bokhari, is that El-Wakil’s designs amount to “an extreme and blind adherence to traditional forms, a revivalism with little or no consideration of the concepts of fitness and propriety” — in plainer language, the charge that El-Wakil simply reproduced historical forms because they were historical, without asking whether those specific forms served the actual functional and social needs of a late twentieth-century Saudi congregation, and without adapting them to contemporary requirements the way a genuinely living architectural tradition would have done had it not been artificially interrupted. This is a serious criticism, and a fair one to raise about any revivalist project: a building can be scholarly, beautifully executed and structurally sincere, and still be accused of freezing a historical moment rather than continuing a tradition’s own internal capacity for change. A subsidiary version of the same criticism, implicit in some readings of El-Wakil’s work, is that his mosques, for all their structural seriousness, function as isolated monuments rather than as fully integrated pieces of their urban fabric — Al-Asad’s own observation that the King Saud Mosque’s plan bears an “unexpected similarity” to Mies van der Rohe’s Seagram Building can be read, on a less generous interpretation than the one this guide’s architecture section offered above, as evidence that even El-Wakil’s revivalist solutions sometimes converge, in practice, on the same object-in-a-plaza urbanism as the modernism he opposed, rather than achieving the dense, organically grown urban integration of his own Mamluk and Persian models.
The Case For Him, Fairly Stated
Al-Asad’s own scholarly defence, made in the same academic article, is that historicism and revivalism have been central, respected currents within Western architecture for roughly five hundred years — the Renaissance’s revival of Roman classicism, the Baroque’s elaboration of it, the various Neo-classical movements associated with figures from Michelangelo and Bernini to the Regency architect John Soane — and that it was only the mid-twentieth-century international modern movement that treated historical revival as inherently illegitimate, an interruption Al-Asad frames as itself temporary, since postmodernism’s return to historical reference from the 1970s onward demonstrated that Western architectural culture had never actually abandoned the revivalist impulse, only suppressed it for a few decades. On this reading, El-Wakil’s project is not an aberration but a delayed, and in some ways more disciplined, Islamic-world parallel to a return-to-history movement that was happening simultaneously in the West for comparable reasons. Al-Asad is also careful to distinguish El-Wakil’s method from the superficial nineteenth and twentieth-century European “Orientalist” revivalism it might superficially resemble, arguing that El-Wakil’s work is methodologically closer to what the American critic Robert Stern termed “Canonical Classicism” — the disciplined, archaeologically informed classical revivalism practised in the same period by architects such as Allan Greenberg in the United States and Quinlan Terry in Britain — than to the loose, decorative pastiche of earlier Orientalist building. The architect Leon Krier, a leading theorist of traditional urbanism, is quoted in the same source as saying that El-Wakil’s “buildings speak to a European in a direct way,” a comment intended to credit El-Wakil with achieving genuine architectural seriousness legible outside his own immediate cultural context, rather than producing merely local or ethnographic curiosities. Al-Asad’s overall characterisation of the resulting body of work — “a highly refined, but complex and eclectic architecture relying on historicism, modernism, and post-modernism” — deliberately refuses to resolve the tension entirely, acknowledging that El-Wakil’s buildings are historicist in material and form while still operating, in their overall conception and their relationship to their sites, within currents of thought that are recognisably modern and even postmodern.
Where This Leaves the King Saud Mosque
This guide does not adjudicate this debate, in keeping with its stated method, but it is worth observing that the King Saud Mosque sits close to the centre of it. As the largest and most monumental of El-Wakil’s Jeddah commissions, it is the fullest demonstration of what a load-bearing brick revivalist mosque can achieve at true congregational, city-defining scale — and, by the same token, it is the building on which any charge of “extreme adherence to traditional forms without consideration of fitness and propriety” would have to be tested most seriously, given how much larger and more ambitious it is than the smaller, more experimental mosques that preceded it in El-Wakil’s Jeddah programme.
Archaeological Findings
There is nothing to report in this section, and this guide states that plainly rather than inventing content to fill it. The King Saud Mosque was constructed in 1987 on a site previously occupied by a modest mid-twentieth-century concrete mosque, itself of no great antiquity. No archaeological excavation, survey or published finding relating to the site has been identified in the course of research for this guide, and none should be expected: a formal request for demolition and new construction on a site of this recent history would not ordinarily trigger, and does not appear to have triggered, any archaeological investigation. Readers seeking genuine archaeological findings connected to early Islamic Jeddah should look instead to the historic walled town of al-Balad, Jeddah’s UNESCO World Heritage-listed old city centre, whose coral-stone merchant houses and street pattern have been the subject of documented heritage conservation and survey work — but that work has no connection to the King Saud Mosque or its site, and this guide does not extend it to cover a building it does not concern.
Stories of the Companions: An Honest Repositioning
Why This Section Cannot Be What It Usually Is
In a guide to a Seerah-era site, this section would ordinarily tell the stories of specific companions who prayed, fought, or were buried at the location in question. No companion of the Prophet ﷺ ever set foot on the ground now occupied by the King Saud Mosque, which did not exist as a religious site until the twentieth century, and this guide will not pretend otherwise. What follows instead, clearly flagged as general historical context rather than site history, is an account of the companions whose documented actions shaped the Islamic tradition of mosque-building itself — the tradition that any mosque built anywhere, at any time, including this one, stands within.
‘Uthman ibn ‘Affan and the First Great Expansion
The companion most directly associated with mosque construction and expansion in early Islamic history is the third caliph, ‘Uthman ibn ‘Affan (rضي الله عنه), whose reported defence of his own expansion of the Prophet’s ﷺ mosque in Madinah has already been discussed above in this guide’s hadith section. ‘Uthman’s willingness to invest heavily in expanding a mosque, and his explicit citation of a hadith of reward to answer public criticism of that spending, establishes the earliest known instance of the specific tension this guide has already identified as directly relevant to evaluating a large, costly, architecturally ambitious building such as the King Saud Mosque: the tension between mosque-building as a genuinely rewarded act of devotion and mosque-building as a potential occasion for extravagance or ostentation. ‘Uthman’s own actions, and his own citation of the Prophet’s ﷺ words, sit firmly on the side of legitimate, rewarded expansion — but the fact that he needed to defend the expansion at all shows that some among his contemporaries were already uneasy about scale and cost in mosque architecture within a single generation of the Prophet’s ﷺ death.
‘Umar ibn al-Khattab and the Caution Against Ornament
The second caliph, ‘Umar ibn al-Khattab (رضي الله عنه), represents the opposite pole of the same debate, and his reported instruction during his own renovation of the Prophet’s ﷺ mosque — discussed above in the hadith section — that builders should “shelter the people from the rain” and avoid painting the mosque “red or yellow” for fear of distracting worshippers, is the foundational text cited by later scholars who argue against elaborate mosque decoration. ‘Umar’s caution was not a rejection of mosque-building or mosque expansion as such — he continued and extended ‘Uthman’s predecessor’s own building programme — but a specific concern about visual ornament competing with the worshipper’s attention during prayer. Later jurists, discussed in detail in the following section on Islamic scholarship, treated ‘Umar’s instruction as an authoritative early data point in the debate over mosque decoration, cited alongside the broader hadith material discussed above.
The General Lesson for a Building Like This One
Read together, ‘Uthman’s expansive generosity and ‘Umar’s decorative austerity are not, in classical Islamic scholarship, presented as contradictory positions requiring one to be right and the other wrong. They are usually read as establishing two poles of a legitimate spectrum: building and expanding mosques generously is rewarded; decorating them in ways that distract from prayer, or spending public or endowment funds on ornament rather than necessity, is discouraged or in some formulations forbidden. A mosque like the King Saud Mosque, built at monumental scale with a rich and historically referential decorative programme, invites the reader to locate it somewhere on that spectrum — and this guide leaves that judgment to the reader rather than making it, in keeping with its stated method of presenting the debate fairly rather than adjudicating it.
Stories of Great Islamic Scholars: The Classical Debate on Mosque Ornamentation and Expenditure
Framing the Debate Honestly
As with the preceding section, no classical scholar ever issued a ruling specifically about the King Saud Mosque, which postdates every scholar discussed here by many centuries. What this section offers is the general classical and medieval scholarly debate over mosque decoration and expenditure — a debate directly relevant to how a reader might think about this particular building, and one this guide presents from both sides, naming who held which position, without declaring a winner.
Imam Malik ibn Anas and the Position of Caution
Imam Malik ibn Anas (d. 179 AH / 795 CE), founder of the Maliki school and author of al-Muwatta, is recorded in his own teaching, preserved in the later compilation al-Mudawwana, as disliking the decoration of mosques, on the grounds that ornament distracts the worshipper’s attention from the act of prayer itself — a position continuous with ‘Umar’s caution discussed above. This is a position of general dislike (something closer to discouragement than outright prohibition) rather than a blanket ruling of impermissibility, and later Maliki jurists generally transmitted it in that more moderate form.
Imam Abu Hanifah and the Conditional Permission
Imam Abu Hanifah (d. 150 AH / 767 CE), founder of the Hanafi school, is recorded by later Hanafi jurists as taking a more permissive position, holding that decoration of a mosque is acceptable provided two conditions are met: first, that the decoration is undertaken out of respect for the mosque and not from a desire for worldly pride or ostentation, and second, that the expense is borne by the individual sponsoring the work from their own private wealth rather than drawn from the mosque’s endowment (waqf) funds or from the public treasury (bayt al-mal). The reasoning attributed to this Hanafi position, as generally transmitted, holds that in an era when private houses had themselves become lofty and decorated, treating mosques with comparable dignity served to prevent the House of Allah from being looked down upon by comparison with domestic architecture — a rationale that, notably, argues for decoration precisely in order to preserve the mosque’s social and symbolic standing, rather than for decoration’s own sake.
Imam Ahmad ibn Hanbal and the Hanbali Position
Imam Ahmad ibn Hanbal (d. 241 AH / 855 CE), founder of the Hanbali school, is recorded, like Malik, as disliking mosque decoration generally, and the developed Hanbali legal tradition after him is generally described as the strictest of the four schools on this specific question: several later Hanbali jurists held that decorating a mosque using waqf or public funds is not merely disliked but impermissible outright, and that a builder or patron who diverts endowment money to ornamental purposes rather than to the structural and functional needs of the mosque is religiously obligated to compensate the endowment for the misused funds. This is the strictest formal position recorded among the four Sunni schools on the specific question of funding source for mosque decoration.
Ibn ‘Abbas and the Warning Against Imitating Other Traditions
A position attributed to the companion ‘Abdullah ibn ‘Abbas (رضي الله عنه), transmitted in reports found in Ibn Hibban’s and Abu Dawud’s and Ibn Majah’s collections though with varying strength of attribution, states: “I have not been commanded to build mosques high and lofty and plastered,” and in a further report warns that decorating mosques risks imitating the practice of Christians and Jews in decorating their own places of worship. Scholars transmitting this tradition generally connect the actual historical introduction of elaborate mosque decoration in early Islamic architecture to the Umayyad caliph al-Walid ibn ‘Abd al-Malik, and note that many of the early generation of scholars are reported to have stayed largely silent on the question out of concern that public criticism of caliphal building projects risked provoking fitnah (social discord) rather than out of any considered legal endorsement of the practice.
The Later Consensus, and Where It Left Room for Disagreement
The developed majority (jumhur) position across the classical schools, as generally summarised by later jurists, treats decoration of mosques with gold, silver, elaborate engraving or other ornament likely to distract worshippers as disliked (makruh) rather than absolutely forbidden in the general case, while treating the specific case of funding such decoration from waqf or public treasury funds — rather than from a private patron’s own discretionary wealth — as a stricter matter, with the Hanbali school and at least one recorded Shafi’i opinion holding this specific practice to be forbidden outright. The disagreement, in other words, is narrower than it might first appear: virtually no significant classical authority argued that decoration is a positively commanded or even a neutral matter with no religious weight at all; the live debate was over degree (disliked versus forbidden) and over the decisive importance of funding source (private wealth versus endowment or public funds). A reader evaluating a building like the King Saud Mosque against this classical debate would need to know facts this guide has not been able to verify from public sources — specifically, whether its construction was funded from state treasury funds, from a dedicated waqf, or from other sources, and what proportion of its cost, discussed in the opening historical section of this guide, was attributable to structural necessity as opposed to ornamental finishing. This guide states that gap honestly rather than speculating to fill it.
Spiritual Reflection
Stand for a moment in the plaza in front of the King Saud Mosque, where the Madinah Road traffic recedes slightly behind you and the pale brick mass of the building rises against the Jeddah sky, and ask yourself a plain question: what is it, exactly, that you are looking at. You are not looking at a fragment of the Prophet’s ﷺ own city, preserved by accident or by reverence across fourteen centuries. You are looking at a building younger than most of the people who will pray in it today — a building conceived in the 1970s, built through the 1980s, finished in 1987, financed by oil wealth and built by masons who had to be taught, almost from nothing, a craft their own grandfathers had largely forgotten how to practise. And yet the building does not read as recent. It reads, deliberately, as old. Ask yourself why that should move you at all, if it is, in the strict sense, a kind of performance — an act of historical imagination rather than a historical fact.
One honest answer is that the performance is sincere, and that sincerity is itself worth something. Abdel-Wahed El-Wakil did not design this building to deceive anyone into thinking it was seven hundred years old. He designed it because he believed, on serious architectural and even theological grounds, that the load-bearing brick dome, the four-iwan courtyard, the modest, undistracting mihrab were not merely decorative choices but the correct way to build a house of God — correct not because they are old, but because he judged the modern alternative, the glass-and-concrete mosque indistinguishable from an office block, to have failed the people who would pray inside it. Whether or not you find that argument persuasive in every detail, you are standing in front of the most complete, most confident expression of it that exists anywhere. That is worth something, whatever your final judgment on the wider argument about revivalism and modernity that this guide has tried to present fairly rather than settle.
Ask yourself, too, what the Qur’an actually asks of you here, because it is easy, standing in front of an architecturally serious building, to let admiration for the structure quietly substitute for the harder inward work the building is meant to house. “The mosques of Allah should only be maintained by those who believe in Allah and the Last Day, establish prayer, pay zakah, and fear none but Allah,” says Qur’an 9:18 — a verse revealed about a dispute in seventh-century Makkah, but one that does not lose its force fourteen centuries later in a mosque built of twentieth-century brick. The verse does not ask whether the dome spans twenty metres or forty. It asks who believes, who prays, who gives, and who fears none but Allah. A building this carefully made can make that inward work easier — the hush of the courtyard, the graduated light falling from the clerestory windows, the sheer scale of the domed hall drawing the eye and, with it, something in the heart, upward — but it cannot do the work for you.
There is a kind of humility available here that is different from the humility of standing where the Prophet ﷺ once stood. It is the humility of recognising that even a mosque built entirely within living memory, by an architect whose name and dates and arguments you can look up, still asks exactly the same thing of you that the first mosque in Madinah asked of its congregation in 622 CE: sincerity, undistracted remembrance, and prayer offered without regard for who is watching. Whatever you make of El-Wakil’s brick, his domes, his debt to Isfahan and Cairo, that request has not changed, and it will not change the next time a mosque is built, wherever and however it is built. Ask Allah, if you find yourself here, for the sincerity the verse describes — not because the building earns it for you, but because no building ever could.
The Mosque’s Institutional Role in Jeddah: Jumu’ah, Ramadan and Eid
The Primary Friday Mosque of Central Jeddah
Since its completion, the King Saud Mosque has functioned as one of Jeddah’s principal congregational (Friday) mosques, described by the architectural historian Mohammad Al-Asad as “the largest and primary Friday mosque” serving the city’s commercial centre, in his academic survey archived at Mosqpedia. Practically, this means the mosque’s largest weekly gathering is the Friday Jumu’ah prayer, held at the same time as the Dhuhr (midday) prayer it replaces, preceded by two khutbahs (sermons) delivered by the mosque’s khatib in keeping with the general requirements of the Friday prayer observed across the Muslim world. Local prayer-time listings, such as those aggregated by PrayerAll’s Jeddah prayer time guide, describe the King Saud Mosque as “one of the largest mosques in Jeddah” and note explicitly that its Friday Jumu’ah prayer is “very crowded,” advising visitors to “arrive early for parking” — a small but concrete piece of evidence of the mosque’s continuing role as a major draw for Friday congregational prayer in the city.
Ramadan in a City That Calls Itself the Gateway to the Holy Cities
Jeddah’s Ramadan character is shaped, more than most cities’, by its function as the entry point for pilgrims travelling onward to Makkah. As the same PrayerAll guide observes, “Ramadan in Jeddah carries special significance due to the city’s role as gateway to Mecca,” and “many residents perform Umrah during the holy month, with regular trips to the Grand Mosque for Taraweeh prayers” — meaning that a portion of Jeddah’s own Ramadan devotional activity is drawn eastward to Makkah’s Grand Mosque itself, rather than remaining concentrated in Jeddah’s own major mosques. This guide states plainly that no source specific to the King Saud Mosque’s own Ramadan programming — the identity of its taraweeh imam, whether it offers a full thirty-night Qur’an recitation cycle, whether it hosts i’tikaf during the final ten nights, or any other detail of its particular Ramadan institutional practice — could be verified in the course of research, and it does not invent such detail to fill the gap. What can be said with confidence, because it follows from the mosque’s general status as one of Jeddah’s largest and most prominent congregational mosques, is that it would be expected to hold its own nightly taraweeh prayers throughout Ramadan, as almost every functioning mosque in Saudi Arabia does, drawing on the same general Ramadan prayer-time patterns published for Jeddah as a whole by sources such as Salahtimes’ Jeddah Ramadan prayer time table, which lists the daily Suhoor (pre-dawn) and Iftar (sunset) times that structure the fasting day across the city.
Eid Prayers
The King Saud Mosque is named specifically as one of the recommended venues for Eid prayer in Jeddah by the travel and lifestyle publication Destination KSA’s guide to top mosques for Eid prayer in Jeddah, which lists it among the city’s principal Eid congregations alongside its address on Al-Madinah Al-Munawwarah Road in the Al-Sharafeyah district. Eid prayers in Saudi Arabia are typically led at the very largest scale by the senior state-appointed imams at the Grand Mosque in Makkah and the Prophet’s Mosque in Madinah, and, separately, by members of the royal family at royal venues — for instance, contemporary news coverage from BSS’s report on the 2024 Eid al-Fitr prayers records that King Salman performed his own Eid prayer that year at Al-Salam Palace in Jeddah with senior princes and officials, a royal observance distinct from the public congregational Eid prayers held simultaneously at the city’s major mosques, the King Saud Mosque among them. Public Eid prayers at a mosque of this scale in Jeddah can be expected to draw very large congregations, spilling from the covered prayer hall into the courtyard and the forecourt plaza described in the architecture section above, in keeping with the general pattern of Eid attendance at major Saudi mosques, though this guide has not located a mosque-specific attendance figure for the King Saud Mosque’s own Eid gatherings and does not invent one.
Imams and Administration
No published, named record of the King Saud Mosque’s own resident imam or khatib, distinct from the far better documented senior imams of the Grand Mosque and the Prophet’s Mosque, could be verified for this guide. This is a genuine limitation of publicly available sourcing rather than an indication that the mosque lacks its own dedicated clergy — every functioning congregational mosque of this size in Saudi Arabia is staffed with appointed imams and muezzins under the general administrative oversight of the Ministry of Islamic Affairs, Da’wah and Guidance, which oversees the country’s mosques outside the special status of the two Holy Mosques themselves, and the King Saud Mosque should be assumed to be no exception. This guide states that assumption honestly as a reasonable inference from general administrative practice, not as a specifically sourced fact about this mosque’s staffing.
Practical Visitor Guide: Visiting the King Saud Mosque in 2025 and 2026
Getting There
The King Saud Mosque stands on Al-Madinah Al-Munawarah Road in the Al-Sharafeyah (also transliterated Al-Sharafiyah or Al-Sharafeyyah) district of Jeddah, at coordinates approximately 21°31′18″N, 39°10′57″E, with a postal address recorded by several booking and mapping services as Al-Madinah Al-Munawarah Rd, Al Sharafeyah, Jeddah 32218, Saudi Arabia. It sits inland from Jeddah’s historic centre and Corniche, along one of the city’s principal arterial roads, and is most easily reached by taxi, ride-hailing app or private car; if you are travelling independently, search for “King Saud Grand Mosque” or “His Majesty King Saud Mosque” in your map application rather than simply “King Saud Mosque,” since, as the misconceptions section below explains, that shorter name is shared informally with other buildings.
Whether Non-Muslims May Enter
Since May 2016, the King Saud Mosque has been one of four mosques in Jeddah formally designated by Saudi authorities as open to non-Muslim visitors, alongside the Al-Rahma Mosque on the Corniche, the Al-Taqwa Mosque, and the King Fahd Mosque. This designation was widely reported at the time, including by the Saudi Gazette’s 2016 report on the decision, which stated that “instructions have been issued to allow non-Muslims to visit four mosques in the Kingdom to get acquainted with the Islamic civilization,” specifying that all four are located in Jeddah, “the gate to the Two Holy Mosques,” and naming them as “Al-Rahma (providence), Al-Taqwa (piety), King Fahd and King Saud mosques.” The same report emphasised that “non-Muslim visitors must respect the sanctity of the mosques and not desecrate the holiness of the houses of Allah.” This is distinct from, and considerably more open than, the rule governing Makkah itself, from which non-Muslims remain strictly barred, and different again from Madinah, where the ban on non-Muslims visiting the city itself was lifted in 2023 while the Prophet’s Mosque compound continues to be restricted to Muslims, as explained in House of Saud’s guide to non-Muslim travel in Saudi Arabia. Practically, one hotel-booking information page, HotelsCombined’s listing for His Majesty King Saud Mosque, notes that “most of the mosque is open to non-Muslims, with the exception of the prayer hall in the centre,” and specifically warns that “the mosque is closed to non-Muslims on Fridays and can’t be entered during prayer times” — meaning non-Muslim visitors should plan their visit for a weekday, outside the five daily prayer windows, if they wish to see the building’s interior courtyard and covered spaces.
Prayer Times
Prayer times at the mosque follow the standard five daily prayer schedule observed across Jeddah, shifting slightly from day to day according to the solar calendar. As a representative illustration only, prayer-time aggregators such as PrayerAll and IslamicFinder list Jeddah times in the range of roughly 4:20–5:30 AM for Fajr, around 12:15–12:30 PM for Dhuhr (Jumu’ah replacing Dhuhr on Fridays), roughly 3:20–3:50 PM for Asr, roughly 5:40–7:10 PM for Maghrib depending on the season, and roughly 7:10–8:40 PM for Isha; these figures vary meaningfully across the year and should not be relied upon for a specific visit. Visitors should consult a current Jeddah prayer-time calendar or mosque app for the exact times on the day of travel rather than using any figures printed in this guide, since these change daily.
Whether It Opens Between Prayers
As a functioning congregational mosque rather than a museum, the King Saud Mosque operates on the rhythm of the five daily prayers rather than fixed “opening hours” in the manner of a secular tourist attraction, though its courtyard and non-restricted areas are understood, per the HotelsCombined guidance cited above, to be accessible to visitors, including non-Muslim visitors, between prayer times on days other than Friday. Visitors should expect the building to be at its most active, and least suited to casual sightseeing, in the roughly half-hour period before and during each of the five daily prayers, and especially around the Friday Jumu’ah prayer, when non-Muslim access is not permitted at all.
Dress Code
Modest dress is expected of all visitors. Per the guidance collected by HotelsCombined, visitors “must respect Islamic culture and dress appropriately for a visit, with everyone covering their knees and shoulders,” and “women must cover their hair.” This is consistent with the general modest-dress norms described for religious sites across Saudi Arabia in House of Saud’s non-Muslim travel guide, which notes that outside of mosques, an abaya is no longer legally required of foreign women in Saudi Arabia, a rule change confirmed publicly by Crown Prince Mohammed bin Salman in 2018, but that headscarves and modest, non-revealing clothing remain expected specifically when entering any mosque.
Photography
No official blanket ban on photography at the King Saud Mosque was located in the course of research for this guide, and multiple travel accounts describe visitors photographing the mosque’s exterior and courtyard without incident. As a matter of etiquette rather than law, visitors are generally advised to avoid photographing worshippers engaged in prayer without their consent, to be especially discreet during and immediately around the five daily prayer times, and to defer to any instruction from mosque staff or security present on site, consistent with the general etiquette recommended for visits to any active place of worship in Saudi Arabia.
Women’s Prayer Facilities
The mosque maintains a separate prayer hall for women, confirmed by mosque-listing services such as Prayer Now’s entry for the King Saud Mosque, which lists “Separate Prayer Hall for Women: Yes” among its facilities. This is standard practice for a major Saudi congregational mosque of this scale and is consistent with the general design of El-Wakil’s other large Jeddah mosques of the same period.
Ablution Facilities
Dedicated ablution (wudu) facilities are included within the mosque complex, consistent with both the general requirements of any functioning congregational mosque and the specific architectural description of El-Wakil’s Jeddah mosque programme, which, per the description collected by Scenehome’s architectural survey, incorporated “ablution facilities, instructional spaces, storage, administrative offices, and residential quarters” within the wider mosque complex, alongside the main prayer spaces.
Accessibility
The mosque is listed as wheelchair accessible by at least one visitor-facing travel and booking platform, Safarway’s property listing for King Saud Mosque, which specifically flags “Wheelchair Accessible,” “Parking Available,” “Suitable for groups” and “Family-friendly” among the site’s features. This guide has not located a detailed, official accessibility audit (for instance, specifics on ramp gradients, accessible restroom provision, or accessible ablution stations) and reports the general accessibility designation honestly as a general indication rather than a guarantee of specific facilities.
Parking
Parking is available on site, per the same Safarway listing, though visitor accounts collected via prayer-time aggregators such as PrayerAll specifically note that the Friday Jumu’ah prayer is “very crowded” and advise visitors to “arrive early for parking” — a piece of practical advice worth repeating directly, since a major congregational mosque of this size in a dense modern Saudi city can be expected to see significant parking pressure at peak prayer times, above all Friday midday prayer and, by clear inference from its role as a listed Eid venue, the two Eid prayers each year.
Ramadan and Eid Crowds
Visitors planning to attend or simply observe prayers at the King Saud Mosque during Ramadan or around the two Eid festivals should expect substantially larger crowds than on an ordinary day, consistent both with the mosque’s status as one of the city’s largest congregational mosques and with its specific listing as a recommended Eid prayer venue by Destination KSA. Visitors who are not attending to pray, particularly non-Muslim visitors permitted under the 2016 designation discussed above, should bear in mind that access for non-Muslims is already restricted on Fridays and during prayer times generally; during Ramadan and around Eid, when the mosque is at its most active and most central to the religious life of the surrounding community, non-Muslim sightseeing visits are best avoided altogether out of simple respect for a congregation at its busiest and most devotionally significant moments of the year, even where no additional formal restriction beyond the standing Friday and prayer-time rules has been documented.
What You Will See, and What to Expect
A visitor arriving by the plaza on the west facade, described in the architecture section above, first takes in the minaret rising at the building’s southwest corner and the mosque’s broad, pale, whitewashed brick mass set back from the Madinah Road. Passing through the entrance sequence into the internal courtyard, the visitor encounters the four iwans opening onto the court, the largest fronting the domed hall before the qibla wall to the east; overhead, on a clear Jeddah day, the great dome and its two flanking secondary domes are visible against the sky, and inside the covered halls the light falls in graduated bands from the clerestory windows set high in the walls. None of this requires specialist knowledge to appreciate, but visitors who have read the architecture and El-Wakil sections of this guide will recognise, in the courtyard’s proportions, the debt to Isfahan, and in the minaret and roofline decoration, the debt to Cairo’s Sultan Hasan mosque-madrasa.
Children
No specific published guidance for visiting the King Saud Mosque with children was located, and general Saudi mosque etiquette applies: children accompanying worshippers should be kept calm and quiet, especially during the khutbah and during the standing, bowing and prostration of the prayer itself, and non-Muslim families visiting outside prayer times should keep the same standard of quiet, respectful behaviour expected of adult visitors.
Common Mistakes Visitors Make
The most common practical mistake, based on the sources consulted for this guide, is arriving on a Friday expecting to view the interior as a non-Muslim visitor, when access on that day is specifically restricted. A second common mistake is underestimating how crowded parking becomes around Jumu’ah and, especially, Ramadan and Eid, leaving too little time to find parking and walk to the mosque before a prayer begins. A third, discussed at length in the section below, is confusing this building with other, differently named Saudi mosques associated with the same royal family, or repeating inflated capacity figures found on informal travel sites rather than the more conservative, better-sourced figures given in the historical background section of this guide.
Common Misconceptions
Confusion with Other Similarly Named Mosques
Saudi Arabia has built a great many mosques named for members of the House of Saud, and the King Saud Mosque in Jeddah is easily and often confused with buildings that are architecturally, historically and administratively unrelated to it. The most consequential confusion is with the various large mosques associated with King Fahd, King Khalid, King Abdullah and King Salman across different Saudi cities — for instance, the King Fahd Mosque, built in Moroccan-influenced style and, as this guide has already noted, one of the same four Jeddah mosques opened to non-Muslims alongside the King Saud Mosque in 2016, is a distinct building with a distinct architectural character, described in French-language press coverage of the 2016 announcement as built “selon l’architecture marocaine” (in Moroccan-influenced architecture), per Le360’s report on the announcement — and readers researching this mosque online should take care not to attribute King Fahd Mosque’s Moroccan design vocabulary, or any other Jeddah mosque’s specific architecture, to the King Saud Mosque. There are also numerous smaller, informally named “King Saud” mosques, schools, streets, hospitals and other public facilities across Saudi Arabia’s cities, named for the same second Saudi monarch, King Saud bin Abdulaziz, none of which should be confused with this specific, architecturally significant Jeddah building.
Inflated Capacity Claims
The best-sourced, most consistently corroborated capacity figure for the King Saud Mosque is approximately 5,000 worshippers within the prayer hall itself, a figure given by multiple independent mosque-listing services including Prayer Now and consistent with the mosque’s documented prayer hall floor area of 2,464 square metres recorded by Wikipedia. However, at least one informal travel and concierge website, Jeddah.com.ua’s concierge service page, states that “the main prayer hall… can accommodate up to 10,000 worshippers,” roughly double the more conservative and more consistently corroborated figure. This guide reports the approximately 5,000-worshipper figure as the better-supported estimate, cross-checked against the mosque’s known floor area, while noting plainly that higher figures circulate online and should be treated with caution unless traced back to a verifiable, dated primary source, which this higher figure could not be.
Claims of Special Reward for Praying at This Specific Mosque
This guide has found no authentic hadith, no scholarly ruling, and no official religious authority asserting that prayer performed specifically at the King Saud Mosque in Jeddah carries any reward beyond the reward generally attached to congregational prayer in any mosque. This needs to be said explicitly because informal claims of special local reward or blessing (fadl) do circulate, in varying forms, around many prominent modern mosques across the Muslim world, often through word of mouth or uncredited social media posts rather than through any traceable scholarly source. The only mosques for which Islamic sources establish a specifically elevated reward for prayer are the three mosques named in an authentic hadith recorded in Sahih al-Bukhari 1197 and its parallels — the Sacred Mosque in Makkah, the Prophet’s Mosque in Madinah, and al-Aqsa Mosque in Jerusalem — and the King Saud Mosque is not among them, nor has this guide found any classical or contemporary scholarly opinion extending comparable status to it. Readers should treat any claim of unique spiritual reward attached specifically to this mosque, encountered informally, with the same scepticism this guide has applied throughout: sourced and dated claims are reported, and unsourced claims are identified plainly as unverified rather than repeated as fact.
The Aga Khan Award Confusion, Restated
As discussed in detail above, at least one online source states that the King Saud Mosque itself won the Aga Khan Award for Architecture in 1989. This is not correct. The 1989 award (the Award’s fourth cycle) went to El-Wakil’s smaller Corniche Mosque in Jeddah; the King Saud Mosque was only reviewed on-site and shortlisted as part of the Award’s broader survey process, a materially different and lesser recognition, as documented directly by the Aga Khan Trust for Culture’s own project archive.
Lesser-Known Facts
The site now occupied by the King Saud Mosque previously held an earlier mosque, built in the 1950s, constructed in reinforced concrete of poor quality — a detail recorded in Aga Khan Award documentation and easily overlooked, since almost every published description of the site begins with the 1987 building and says nothing of what stood there before it.
El-Wakil’s entire Jeddah mosque-building programme, of which the King Saud Mosque was the largest and final major work, comprised nine separate mosques built within roughly a decade, ranging enormously in scale: Al-Asad’s academic survey records the smallest, the Binladin mosque, at only about 123 square metres, against the King Saud Mosque’s 9,700-square-metre site — meaning the largest project in the series was roughly eighty times the size of the smallest, all designed by the same architect within the same short span of years.
The structural engineers originally engaged on the King Saud Mosque project reportedly declined to certify the safety of its brick dome without supplementary reinforced concrete, and El-Wakil is reported to have personally signed an affidavit accepting full responsibility for the structure so that construction could proceed as designed — meaning the dome that most visibly announces this building’s revivalist ambition was, at the time it was built, considered enough of a professional risk that no engineer but its own designer would put their name to it.
El-Wakil has been quoted describing Le Corbusier, the most influential figure of twentieth-century architectural modernism, as “the Hitler of architecture” — a provocative remark that captures the intensity of his opposition to the movement his own career was built in reaction against, even as the architectural historian Mohammad Al-Asad has separately noted an “unexpected affinity” between El-Wakil’s own whitewashed masonry surfaces and Le Corbusier’s celebrated use of white rendered concrete, an irony El-Wakil himself does not appear to have directly addressed in the published record.
The same architect who designed the King Saud Mosque was later invited, by the American urbanist Andrés Duany, to consult on the urban design of Miami’s South Beach district in Florida, and separately served as president of the architectural jury overseeing the reconstruction of Beirut’s historic souks in 1994 — meaning the craftsman-architect trained by Hassan Fathy in mudbrick vault construction in provincial Egypt in the late 1960s ended his career consulting on some of the highest-profile urban design and reconstruction projects in the Western hemisphere and the Mediterranean.
Timeline
- c. 622 CE (1 AH): The Prophet’s ﷺ mosque is built in Madinah, establishing the archetypal elements — courtyard, qibla-oriented prayer hall, minimal ornament — that all later congregational mosques, including the King Saud Mosque, ultimately draw on. This is general historical background, not King Saud Mosque site history.
- c. 771 CE: The first mosque on the site of what becomes the Great (Friday) Mosque of Isfahan is built under the Abbasid caliph al-Mansur — general architectural background for the plan type later echoed at the King Saud Mosque.
- 1086–1089 CE: The Seljuk viziers Nizam al-Mulk and Taj al-Mulk add the two great domed chambers at the Isfahan mosque, initiating the transformation toward the four-iwan plan.
- Early twelfth century, before 1230 CE: The Isfahan mosque’s four-iwan courtyard form is completed, establishing a plan type that becomes prevalent across Iran and much of the wider Islamic world.
- 1356–1363 CE (757–764 AH): The Mosque-Madrasa of Sultan Hasan is built in Cairo under the Bahri Mamluk sultan an-Nasir Hasan, providing the second major historical model for the King Saud Mosque’s design, specifically its minaret and attic decoration.
- 1900: Hassan Fathy, whose ideas would shape El-Wakil’s entire career, is born in Alexandria, Egypt.
- 7 August 1943: Abdel-Wahed El-Wakil is born in Cairo, Egypt.
- 1960–1965: El-Wakil studies architectural engineering at Ain Shams University, graduating with First Class Honours in 1965.
- 1965–1970: El-Wakil teaches architecture at Ain Shams University while practising in the modern/international style.
- 1967: El-Wakil meets Hassan Fathy, a meeting that redirects his entire architectural career toward traditional, load-bearing masonry construction.
- c. 1972: After roughly five years apprenticing under Fathy, El-Wakil designs the Halawa House at Agamy, Egypt.
- 1973: The oil price shock transforms Saudi Arabia’s construction budgets, opening the door to the Saudi commissions that will occupy most of El-Wakil’s subsequent career.
- 1975: The Halawa House is completed.
- 1975–1985 (approximate): El-Wakil designs and builds nine mosques across Jeddah for the city’s beautification programme under Mayor Said Farsi, in collaboration with Saudi Arabia’s Ministry of Pilgrimage and Endowments.
- 1980: El-Wakil wins his first Aga Khan Award for Architecture, for the Halawa House, in the Award’s inaugural cycle.
- 1980: The Suleiman Mosque, one of El-Wakil’s Jeddah congregational mosques, is completed.
- 1985: El-Wakil receives the King Fahd Award for Research in Islamic Architecture.
- 1986: The Corniche Mosque in Jeddah, one of El-Wakil’s smaller Corniche pavilion mosques, is completed.
- 1986: El-Wakil receives honorary fellowship of the American Institute of Architects.
- 1987: The King Saud Mosque is completed in the Al-Sharafeyyah district of Jeddah, replacing an earlier, poorly built 1950s concrete mosque on the same site.
- 1987–1989: The King Saud Mosque is reviewed on-site and shortlisted by the Aga Khan Award for Architecture as part of its fourth award cycle, though it does not win the Award itself.
- 1989: El-Wakil wins his second Aga Khan Award for Architecture, for the Corniche Mosque, in the Award’s fourth cycle; the ceremony is held in Cairo.
- c. 1989: El-Wakil’s reconstruction of the Quba Mosque complex in Madinah is completed.
- 1992: El-Wakil’s design for the Qiblatayn Mosque in Madinah is completed.
- 2016: Saudi authorities formally designate the King Saud Mosque, along with the Al-Rahma, Al-Taqwa and King Fahd mosques, as open to non-Muslim visitors.
- 2008: El-Wakil’s Hafayer Mosque in Makkah is completed during the month of Ramadan.
- 2009: El-Wakil receives the Richard H. Driehaus Prize from the University of Notre Dame’s School of Architecture.
- 2024: El-Wakil receives the Arthur Ross Award for Excellence in the Classical Tradition.
Key Lessons
Historical
The King Saud Mosque demonstrates that revivalist architecture, taken seriously and executed with full structural conviction rather than as surface decoration, is not simply a modern building wearing historical costume. Its courtyard is arranged on principles matured at Isfahan across four centuries of Seljuk, Ilkhanid, Muzaffarid and Safavid construction; its minaret and roofline gesture toward Mamluk Cairo’s Sultan Hasan mosque-madrasa, itself a building that borrowed its portal from Anatolian Seljuk precedent nearly a century older still. Read this way, the mosque is not an isolated act of nostalgia but the latest link in a chain of architectural quotation and adaptation that has been continuous, in one form or another, since the earliest centuries of Islamic building.
Spiritual
Qur’an 9:18 and 24:36–37, cited above, both make the same essential point in different registers: what makes a mosque a true “house” of Allah is the sincerity and undistracted devotion of those who worship inside it, not the scale, cost or historical authenticity of its architecture. A building can honour that devotion — and this guide has argued that the King Saud Mosque’s light, proportion and material seriousness genuinely do — but it cannot replace it.
Personal
Abdel-Wahed El-Wakil’s own biography is a case study in the cost of changing direction against professional and social expectation: he left a secure teaching post and an established modern-style practice to apprentice, unpaid in any conventional sense, under a mentor whose ideas were considered professionally toxic at the institution where El-Wakil had trained. The King Saud Mosque, and every other building El-Wakil designed afterward, exists only because he was willing to make that costly change of direction in 1967, twenty years before this mosque was finished.
Practical
Anyone visiting the King Saud Mosque today needs to hold two facts in mind simultaneously: it is one of the four Jeddah mosques formally open to non-Muslim visitors, a genuinely unusual level of access by the standards of Saudi Arabia’s holiest region, and it is nonetheless closed to non-Muslim visitors specifically on Fridays and during all five daily prayer times, a restriction that catches many visitors by surprise if they have not checked in advance.
Authentic Sources
Primary Islamic Sources
Qur’anic citations in this guide were verified directly against the Arabic text and English translation presented at Quran.com’s entry for Surah At-Tawbah, verse 18, and Quran.com’s entry for Surah An-Nur, verses 36 to 37. Hadith citations were verified directly against the Arabic and English text presented at Sunnah.com’s entry for Sahih al-Bukhari 450, Sunnah.com’s entry for Sunan an-Nasa’i 688, Sunnah.com’s entry for Sunan Abi Dawud 449, and Sunnah.com’s entry for Sunan Ibn Majah 739. Readers should note that this guide has deliberately not drawn on early narrative historians such as Ibn Ishaq, al-Waqidi or al-Tabari, because the King Saud Mosque, as a twentieth-century building, falls entirely outside the Seerah-era material these historians document; where this guide discusses early Islamic mosque history for general background, it has relied instead on the hadith collections and the Qur’an directly, and on modern academic architectural history, rather than on the biographical and campaign narratives compiled by the classical historians, which are not relevant to a building of this date.
Classical Scholars
The positions of Imam Malik ibn Anas, Imam Abu Hanifah, and Imam Ahmad ibn Hanbal on the permissibility of mosque decoration, discussed above, are transmitted through the developed legal literature of the Maliki, Hanafi and Hanbali schools respectively, as generally summarised in comparative treatments of Islamic jurisprudence on mosque architecture; this guide has presented these positions as they are generally reported in that later legal literature rather than tracing each attribution to a specific primary manuscript, and states that method plainly here.
Modern Academic and Reference Sources
This guide relies extensively on Mohammad Al-Asad’s academic article “The Mosques of Abdel Wahed El-Wakil,” archived by Mosqpedia, which remains the single most detailed scholarly source on El-Wakil’s Jeddah mosque programme, including the King Saud Mosque specifically. Biographical detail on El-Wakil is drawn from Wikipedia’s entry on Abdel-Wahed El-Wakil and from Cem Nizamoglu’s profile for Muslim Heritage. Building facts for the King Saud Mosque itself are drawn from Wikipedia’s entry on King Saud Mosque, the Archnet archive of the Aga Khan Award’s on-site review documentation, and the architectural survey published by Mosqpedia’s dedicated entry on the King Saud Mosque. Aga Khan Award documentation for the Halawa House and Corniche Mosque is drawn directly from the Aga Khan Development Network’s own project archive at the AKDN’s Halawa House project page and the AKDN’s Corniche Mosque project page, with contemporary jury commentary drawn from Aramco World’s 1989 report, archived at Aramco World’s “Better, by Design”. Background on the Great (Friday) Mosque of Isfahan’s architectural development is drawn from the Wikipedia entry on the Jameh Mosque of Isfahan, and background on the Mosque-Madrasa of Sultan Hasan in Cairo is drawn from the Wikipedia entry on the Mosque-Madrasa of Sultan Hasan. Practical visitor information on non-Muslim access, dress and facilities is drawn from the Saudi Gazette’s 2016 report on the four-mosque non-Muslim access designation, HotelsCombined’s visitor information page, House of Saud’s non-Muslim travel guide, Safarway’s property listing, and Prayer Now’s mosque facilities listing. The mosque’s Eid-prayer listing is drawn from Destination KSA’s guide to Eid prayer venues in Jeddah, and general Ramadan context for Jeddah is drawn from PrayerAll’s Jeddah prayer time guide and Salahtimes’ Jeddah Ramadan prayer time table.
A Note on Method
This guide has tried to hold two commitments together that can pull against each other. The first is the commitment, stated throughout, never to manufacture a historical or religious connection this building does not have: no Seerah event happened here, no companion prayed here, and no classical scholar ruled on this specific building, and the guide has said so directly at every point where a conventional ziyarah guide might have been tempted to blur that line. The second is the commitment to take the building seriously on its own terms, as a significant and technically serious piece of twentieth-century Islamic architecture with a real, sourced, dateable history of its own, deserving the same rigour of sourcing and the same fairness to competing views — on revivalism, on mosque ornamentation, on the Aga Khan Award record — that any other subject in this series receives. Where the two commitments met a genuine gap in the public record, on the mosque’s own imams, its specific Ramadan programming, or the precise treatment of its mihrab, this guide has said so plainly rather than filling the silence with invention.