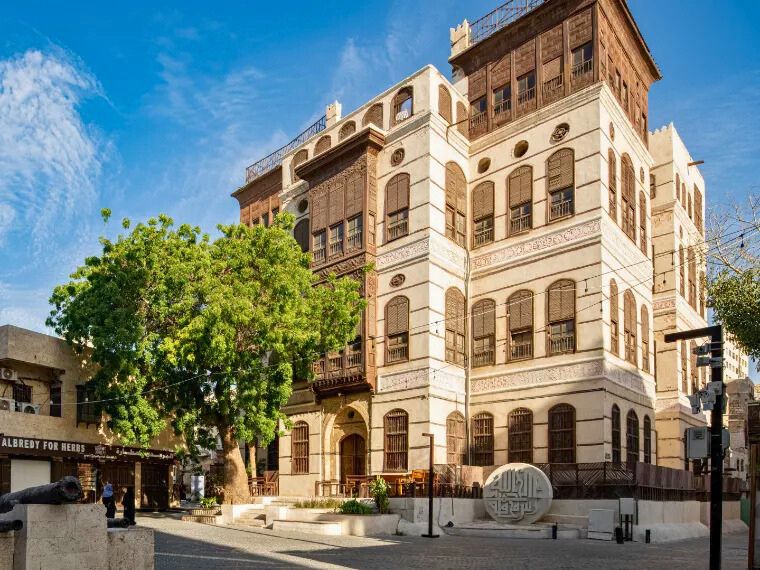
Nassif House (Beit Nassif) in Jeddah: The Complete History, Architecture and Visitor Guide to Al-Balad’s Most Famous Merchant Mansion
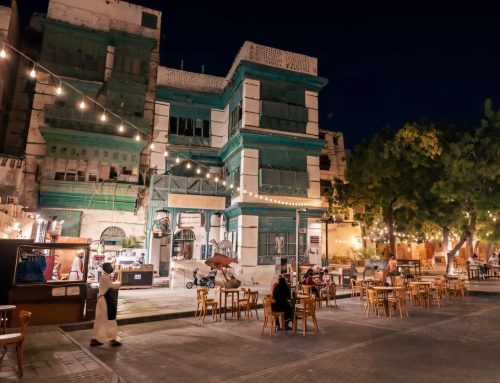
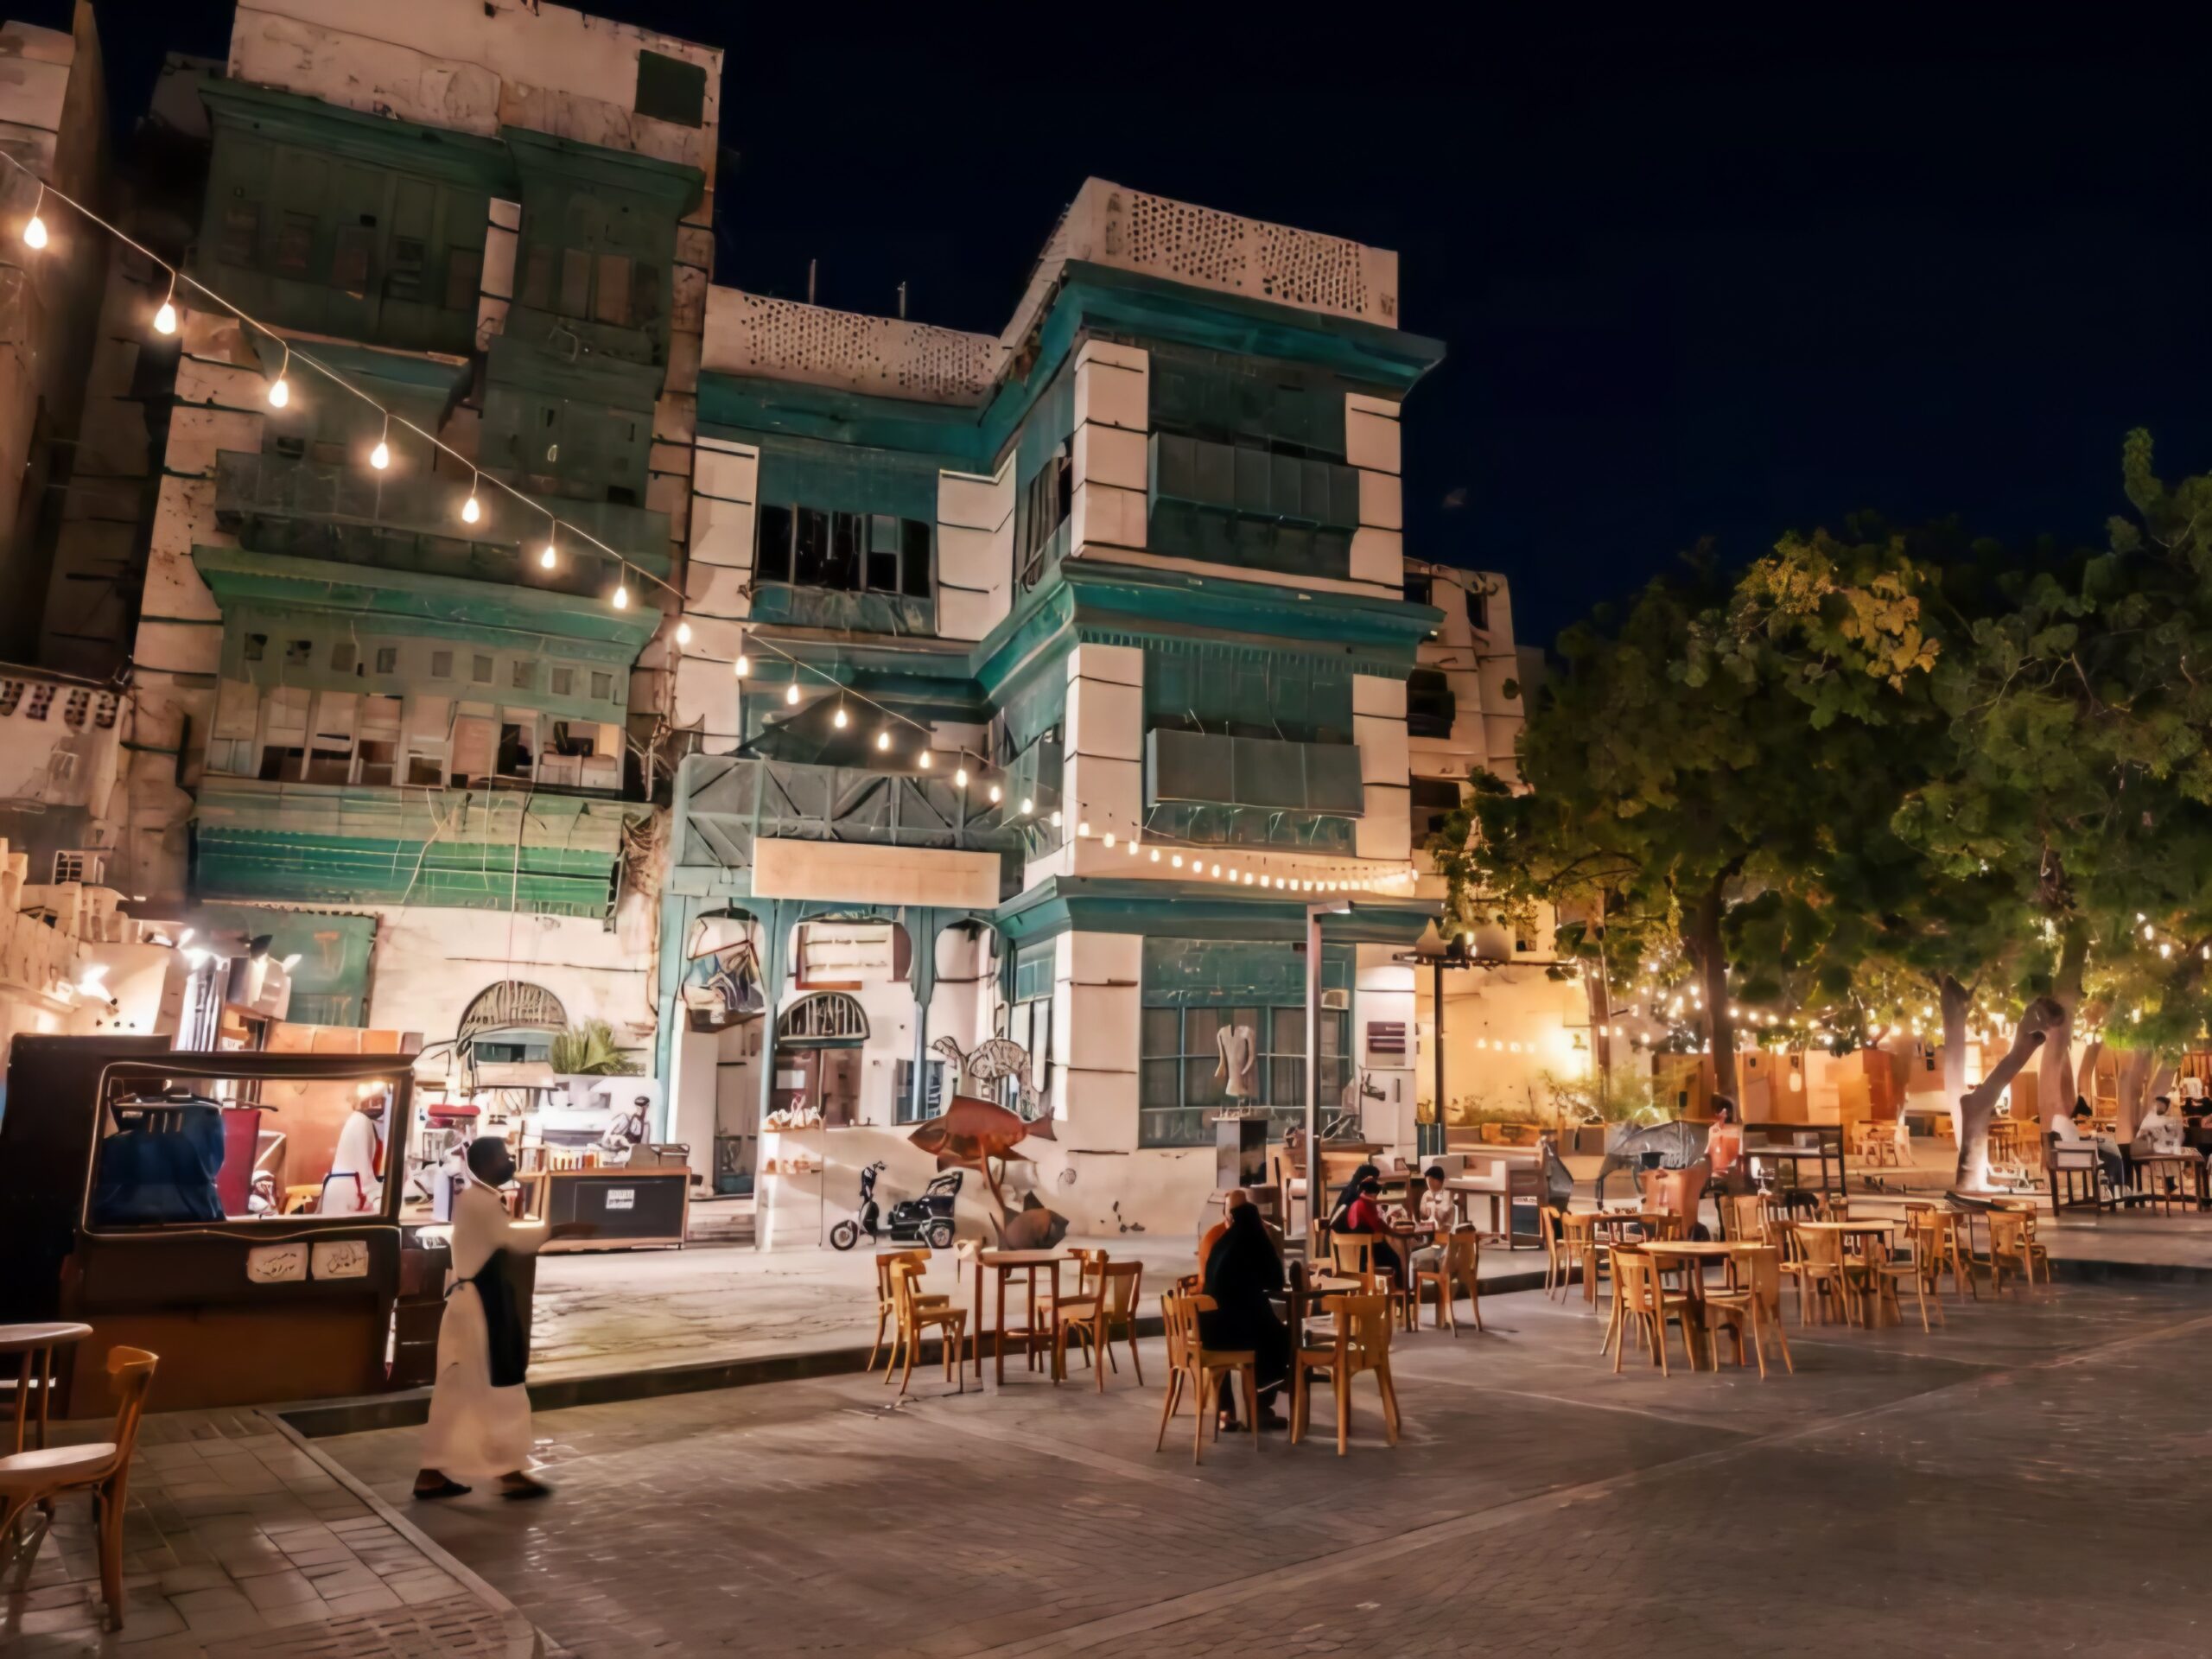
Walk into the heart of Al-Balad, Jeddah’s old town, along the narrow, shop-lined channel of Souq Al Alawi, and the street suddenly widens into a small square. A tall coral-stone house rises on one side, four or five storeys of pale limestone punctuated by dark wooden bay windows stacked one above another, and in front of it, filling a fair part of the square with shade, stands a single tree. There is nothing else quite like this corner in Jeddah, and there has been nothing else quite like it for a very long time. This is Bayt Nassif — Nassif House, sometimes written Naseef, Nasseef or Nasif — the best known of the historic tower houses of Historic Jeddah, the Gate to Makkah, the district that UNESCO inscribed on the World Heritage List in 2014. It is also called, more affectionately, Bayt al-Shajarah, the House with the Tree, because for decades that neem tree in front of it was said to be the only tree in the old city.
This guide goes deep on the house itself rather than repeating the district-wide UNESCO case or the broader history of Historic Jeddah, which is covered in detail elsewhere in this series on Historic Jeddah. Here the focus narrows to one building: who built it and when, exactly; why a Jeddah merchant family needed a house this large; what happened when the founder of Saudi Arabia walked through its door in December 1925; what its rooms, staircases, screens and timber can tell us about how a wealthy Hijazi household actually lived and worked; what became of the library that once stood among the largest private collections in the region; and what a visitor today will actually find behind that famous facade — including where the picturesque camel-staircase story holds up and where it does not.
One thing should be said plainly before the history begins. Nassif House is a heritage building, not a mosque, a shrine or a place of pilgrimage. Nothing about its historical value depends on manufactured sanctity, and this guide will not pretend otherwise. Its importance is that of a exceptionally well-documented merchant residence — commercial, political, architectural and, through its library, intellectual — sitting at the point where Ottoman-era Jeddah gave way to the founding of the modern Saudi state. Where the article draws on the Islamic tradition of hospitality, the majlis, or the place of private libraries in Muslim scholarly life, it says so explicitly, as context rather than as claims about the house itself.
Historical Background: Jeddah, the Nassif Family and the World Before the House
Jeddah as a Merchant and Pilgrim City
By the middle of the nineteenth century, Jeddah had been the principal Red Sea gateway to Makkah for well over a thousand years, a walled port city whose economy rested on two intertwined activities: the annual tide of Hajj pilgrims arriving by sea from Egypt, the Ottoman lands, India and the Malay world, and the caravan and shipping trade that connected the Hijaz to Cairo, Bombay, Java and the Swahili coast. Both activities required intermediaries — agents who could house, feed, guide, insure, and negotiate on behalf of merchants and pilgrims alike — and it was through this role that a small number of Jeddah families accumulated the wealth, the connections and eventually the political standing that let them build the tower houses that still line the lanes of Al-Balad. The Ottoman government had governed the Hijaz since the sixteenth century, ruling through a combination of the Sharifate of Makkah and locally appointed officials in Jeddah, and it was this administrative structure — Sharifian, Ottoman and eventually Saudi — that shaped the fortunes of the family who built this house.
The Nassif Family: Origins and Standing
The Nassif family’s own tradition traces its descent to the Harb tribe, who lived in the country between Jeddah and Madinah; an alternative family tradition traces their origins to Egypt, and a detailed scholarly study of the family by historian Ulrike Freitag for the King Faisal Center for Research and Islamic Studies treats both accounts as plausible without adjudicating between them. What is documented with more confidence is the family’s early economic activity: the earliest Nassifs recorded in Jeddah appear to have traded in grain, a business plausibly eased by connections with southern Egypt, a major grain-exporting region. By the middle of the nineteenth century the family ranked among the foremost merchant households in the city, and in 1847 a family member named Abu Bakr Nassif endowed large tracts of land in Jeddah as a waqf, a family religious endowment — a mark, in the Ottoman world, of established and durable wealth.
From trading the family moved into a role of even greater consequence: acting as agents of the Sharifs of Makkah. This began with Abu Bakr’s son Abdallah Nassif, who died in 1288 AH (1871–72 CE), and continued through his son Umar (1822–1908), Umar’s grandson Husayn, and Husayn’s son Muhammad (1885–1971). As Freitag’s research shows, the family also branched out into shipping and the transport of pilgrims during the nineteenth century, and bought extensive land both inside and outside the walled town, land they used in part to collect the region’s scarce rainwater through dams and cisterns whose water was then sold in the city — a business that depended on precisely the same water-management expertise the family built into their own house. In 1901, and probably in the years before and after, Umar Nassif held the position of shaykh al-tujjar, the head merchant of Jeddah, one of the most senior commercial offices in the city. By 1924 his grandson Muhammad was described in contemporary sources simply as “one of the rich people of Jeddah,” a description that likely undersells a man who, by that date, had also become one of the most important private hosts and bibliophiles in the Hijaz — a role explored later in this guide.
Sheikh Omar Effendi Nassif: Merchant, Head Merchant, and (by most accounts) Governor
The man who built the house was Sheikh Omar Effendi Nassif (also transliterated Umar Nasif), 1822–1908. Almost every account of the house — from the Wikipedia entry on Nasseef House to the state-run Saudipedia encyclopedia and the architectural database Archnet — describes Omar Nassif as governor of Jeddah at the time the house was built, and this is worth stating carefully. Freitag’s documentary research for the King Faisal Center establishes with certainty that Omar Nassif held the office of shaykh al-tujjar, head merchant, one of the senior civic offices of Ottoman Jeddah, and that the Nassifs acted as agents of the Sharifs of Makkah and as hosts to the Ottoman wali (governor) on his visits to the port — in effect running what Freitag’s study calls “the equivalent of a government guesthouse in Jeddah.” Popular sources, including Saudipedia, describe him more directly as governor of Jeddah. Both descriptions point to the same underlying reality: Omar Nassif was one of a handful of men in Jeddah who combined great commercial wealth with real administrative authority and a formal role in the machinery of Ottoman and Sharifian government, and it was this combination — trade, office and obligation to host — that made a house on this scale necessary rather than simply desirable.
Construction: When the House Was Built and by Whom
The Dates
The most consistent and best-sourced dating places the construction of Nassif House between 1872 and 1881. This is the range given by the Wikipedia entry on Nasseef House, by the architectural database Archnet, by Arab News reporting on a rare photographic album of the house, and — most authoritatively for the family’s own history — by Ulrike Freitag’s scholarly study for the King Faisal Center for Research and Islamic Studies, which states plainly that “between 1872 and 1881 Shaykh Umar built the substantial Bayt Naṣīf that can still be visited in the old city of Jeddah.” That gives a construction period of roughly nine years, a plausible span for a building of this size and complexity in a coastal town with no local stone quarries, where every load-bearing block of coral had to be cut from the reef and every principal timber shipped in from elsewhere.
Other dates circulate and should be treated with appropriate caution. Saudi Arabia’s state encyclopedia Saudipedia gives 1872 as the start date but states construction took four years, implying completion around 1876 — a shorter timeline than the 1872–1881 range found elsewhere. A Google Arts & Culture feature produced with UNESCO states the house was “constructed in 1865,” a date not corroborated by any other source consulted for this guide and likely a simple error. A travel blog citing an unnamed local guide gives a still more elaborate account: that construction took twelve years, that the timber came partly from an English steamship wrecked off the Jeddah coast, and that labourers lived on-site for the duration, with some marrying and raising children within the unfinished house. That story is vivid, but it appears in only one low-authority source among the many consulted here and cannot be verified against the documentary record; it is included later in this guide’s misconceptions section rather than treated as established fact. The best-supported answer, drawing on the convergence of Wikipedia, Archnet, Arab News and Freitag’s academic research, is that the house was built between 1872 and 1881, a construction period of about nine years.
The Builder and the Architect
The patron and commissioning owner was Sheikh Umar Effendi al-Nassif, as stated by Archnet, which describes him as “a notable of the city of Jeddah,” and by Freitag’s family history, which places the construction squarely among Umar’s projects as head of the family in this period. Several tourism sources, including a 2025 LinkedIn account of the house and Google’s own cultural feature, state that the design itself came from a Turkish architect, reflecting the strong Ottoman administrative and cultural presence in the Hijaz in this period; the architect’s name is not established in any authoritative source reviewed here; one lower-authority blog names him as an engineer called “Sarsar,” a claim this guide cannot verify and does not repeat as fact. What can be said with confidence is that the house’s design draws on the same regional building culture as the rest of Historic Jeddah’s tower houses — a Red Sea coral-construction tradition inflected, in this case, with the decorative vocabulary of the late Ottoman period, discussed in detail in the architecture section below.
Why the House Was Built on This Scale
The house was not simply a family residence. Freitag’s research makes clear that it was built, from the outset, with a specific and demanding function in view: to accommodate high-ranking guests. As agents of the Sharifs of Makkah, the Nassifs were obliged to host the Sharifs themselves during visits to Jeddah, along with the Sharifs’ business partners; they also hosted the Ottoman provincial governor, who normally resided in Makkah but travelled to the port at intervals to resolve disputes and meet foreign consuls, who were barred from entering Makkah itself. A family discharging this obligation needed large, formal reception rooms entirely separate from the family’s private living quarters, together with enough additional rooms to house guests, their retinues, and the household staff and enslaved domestic workers who served them — and this is exactly the layout that survives in the house today, discussed room by room later in this guide. In Freitag’s phrase, the Nassifs “ran the equivalent of a government guesthouse in Jeddah,” decades before the house’s most famous guest would ever set foot inside it.
The Nassif Family’s Commercial Foundations: Water, Grain and Trade
The wealth that eventually built and sustained Nassif House did not come from a single, simple source, and understanding its actual commercial foundations helps explain both the scale of the building and the family’s later ability to fund decades of extravagant hospitality and library-building. Jeddah in the nineteenth century was a city facing a permanent, structural problem: it sat on an arid coastal strip with essentially no natural fresh water supply of its own, entirely dependent on rainfall capture, wells of variable and often brackish quality, and water transported from outside the city, even as its population swelled dramatically every year with the arrival of pilgrims bound for Makkah during the Hajj season. Merchant families with the capital and organisational capacity to invest in water infrastructure — cisterns, small dams capturing seasonal rainfall in the hills outside the city, and the logistics of moving water into Jeddah and selling it to a population that had no alternative supplier — occupied an unusually secure and lucrative commercial position, since demand for water in a desert pilgrimage city was, in effect, inelastic and perpetual.
The Nassif family’s documented involvement in exactly this water business, discussed earlier in this guide in connection with the house’s own cisterns and internal water systems, situates their fortune within this specific regional economic pattern: a family that built and profited from water infrastructure outside the city walls applied precisely the same expertise and, presumably, some of the same capital and labour relationships to solving its own household’s water needs inside Nassif House itself, embedding a commercial competency directly into the architecture of the family home. This is a useful corrective to a purely romantic reading of the house as simply a grand residence: its raised, cistern-cooled ground floor is not only a clever piece of passive-cooling design, as discussed in the architecture section above, but also the direct, practical application of a technology the family had already mastered and monetised elsewhere in the region.
Beyond water, the broader economic base of Jeddah’s merchant elite in this period rested on the city’s position as the principal port serving the Hijaz, meaning trade in grain, textiles, and the wide range of goods required both by the settled population of Jeddah, Makkah and Madinah and by the enormous seasonal influx of pilgrims arriving from across the Muslim world for Hajj. A family occupying the position of shaykh al-tujjar, as Umar Nassif did by 1901, would have sat at the centre of this wider mercantile economy, coordinating and profiting from the flow of goods through the port at exactly the scale that could fund a house as large, and a subsequent life of hosting and scholarship as extensive, as the documentary record shows the Nassif family maintained across three generations.
What to Look For: A Room-by-Room and Feature-by-Feature Guide
For visitors who do gain access to the building, whether in full or in the partial form current restoration work may allow, it helps to know specifically what to look for, rather than simply walking through undifferentiated old rooms. This section draws together, in a single practical checklist, the architectural and historical features discussed at length elsewhere in this guide, organised as a visitor might actually encounter them moving through the building.
- The exterior facade and entrance: Look for the large projecting bay, or risalit, framing the main entrance hall on the north side of the building, and its counterpart risalit on the south side containing the famous wide, ramped staircase — both are visible from outside before entering, and both are described in the architectural summary given in the Wikipedia entry on Nasseef House.
- The women’s entrance: A separate, smaller entrance on the west side of the building, opening directly into the central hall, distinct from the main formal entrance sequence — discussed in this guide’s Islamic-context section as a physical expression of the separation between public reception and private family life.
- The roshan screens: Examine the carved teak lattice bay windows on the upper floors closely if access allows; note the fineness of the joinery and the way the pattern is designed to filter light while obscuring a direct view into the interior from the street.
- The ground-floor cisterns: Ask museum staff whether the historic rainwater cisterns beneath the ground floor are viewable; even if not open to visitors, their existence explains why the ground floor is raised above street level.
- The main staircase: Note the unusual flatness of the steps and the ramped sections blending into the stepped sections — the feature behind the much-repeated but unverified camel story discussed at length in this guide’s architecture and misconceptions sections.
- The first-floor reception rooms: The formal spaces where the household received guests, and where, by extension, much of the 1925 political business associated with King Abdulaziz’s residence is likely to have taken place, per the general room-function pattern described by Saudipedia.
- The fourth-floor terrace and windcatcher openings: If accessible, this is the level the family itself reportedly preferred in the hot summer months, and the point in the building where its passive-cooling design is most directly experienced by a visitor standing in it.
- The rooftop pavilion: The small, light timber structure at the very top of the building, used historically for sleeping in the cool night air — one of the features contributing to the disputed “six or seven floors” count discussed in this guide’s architecture section.
- Interior calligraphy and tilework: Look for Arabic calligraphic inscriptions and decorative tiling on interior walls, and the recurring compositional pattern of elements grouped in threes noted by the Wikipedia architectural summary.
- The neem tree in the square outside: Easily missed if a visitor’s attention is entirely on the building itself, but the tree is, by the accounts gathered in this guide, older than the modern Saudi state and was once the only tree of its kind in the entire city.
- Any current archaeological displays: Given the Jeddah Historic District Program’s documented practice, reported by Asharq Al-Awsat, of exhibiting newly recovered finds from elsewhere in the district inside Nassif House, visitors should check whether any temporary archaeological display is currently installed, since this content changes over time as excavation work across Al-Balad continues.
A Comparative Note: Nassif House and the Grand Merchant Houses of Other Red Sea and Gulf Ports
Placing Nassif House alongside comparable merchant residences in other historic ports of the wider region helps clarify what is genuinely distinctive about it, and what instead reflects a building type shared broadly across the trading cities of the Red Sea, the Gulf and the wider Indian Ocean world in the nineteenth century. Grand multi-storey merchant houses employing coral or rubble-stone construction, carved timber screens serving both ventilation and privacy functions, and internal courtyards or light-wells are documented in historic ports as far afield as Massawa and Suakin on the African Red Sea coast, and in the pearling and trading towns of the Gulf such as historic Jeddah’s counterparts in Kuwait, Bahrain and coastal Oman, all sharing the underlying environmental logic of hot, humid coastal climates and a merchant class wealthy enough to build tall, ornamented houses expressing status through scale and craftsmanship rather than through the fortified defensive architecture found further inland.
What sets Nassif House apart within this broader regional family of buildings is not its basic architectural vocabulary, which it shares closely with its Jeddawi neighbours and, more distantly, with comparable Red Sea port cities, but the specific, documented historical role it played at the exact founding moment of a modern nation-state, combined with the unusually rich documentary record — family correspondence, an academic study by a named historian, government purchase records, and a continuous public institutional life since 1975 — that allows its history to be reconstructed with far more precision and confidence than is possible for most comparable merchant houses across the region, many of which have been lost, remain in private hands with limited documentation, or survive only as photographs and secondhand description rather than as accessible, still-standing buildings open to the public.
The Story Behind the House: A Merchant Dynasty and Its Guests
Umar Nassif’s Jeddah
Picture the Jeddah into which this house rose. It was a walled port of narrow lanes and packed coral houses, its economy set by the rhythm of the Hajj season and the arrival and departure of dhows and, increasingly after 1869, steamships using the newly opened Suez Canal, which shortened the sea route from Europe and multiplied the volume of pilgrims and goods passing through the port. Umar Nassif stood near the top of this world: head merchant of the city, agent of the Sharifs, host on behalf of a government that itself had no permanent official residence in the port worthy of receiving foreign consuls or visiting dignitaries. When the wali needed somewhere fitting to stay in Jeddah, when a Sharif’s business partner arrived from India or the Hejazi coast, when a foreign consul needed hosting in a manner the small Ottoman administrative buildings of the port could not provide, it was houses like this one — built, staffed and run by families like the Nassifs — that filled the gap.
The house that resulted, according to Freitag’s account, contained large formal reception rooms alongside “many more rooms used as living quarters for the family and their guests,” together with separate quarters for servants and enslaved domestic workers, kitchens and bathrooms. It had its own water cisterns, making it self-sufficient in Jeddah’s chronically scarce fresh water and helping keep the lower floors cool through the punishing Red Sea summer. In other words, the house was designed from its foundations as an instrument of hospitality on an institutional scale — not a domestic residence that occasionally received guests, but a guesthouse that also happened to be a home.
Muhammad Nassif: From Merchant’s House to Intellectual Salon
The house’s role deepened across the generations. Umar’s grandson, Muhammad Nassif (1885–1971), inherited not only his family’s wealth and social position but, as the only son of an only son, effectively the full weight of its obligations, becoming one of the notables of Jeddah while still a young man. Where his grandfather had hosted Sharifs, governors and merchants as a matter of commercial and political necessity, Muhammad expanded the house’s guest list into something closer to an international salon. Over the following decades he became, in Freitag’s words, “an internationally renowned host,” welcoming Muslim reformers, foreign diplomats, and a remarkable roster of Western Orientalist scholars who passed through Jeddah on their way to or from research in Arabia — among them the Frenchman Louis Massignon, the German Rudolf Strothmann, the Dutch scholar Guillaume F. Pijper, and the Italian Carlo A. Nallino, all recorded as guests at the house by the Dutch consul Daniel van der Meulen. The American traveller and writer Ameen Rihani and the American businessman Charles Crane are recorded among his guests as well.
The testimonies of the visitors themselves are vivid and specific enough to be worth quoting. The Egyptian reformist scholar Muhammad Rashid Rida, visiting Jeddah on his first Hajj in September 1916, was welcomed aboard his ship by Muhammad Nassif and stayed in his house; Rida later wrote that he did not leave the house during his stay except to attend Friday prayer, so constant was the stream of visitors coming to greet him individually and in groups. The Lebanese-Druze intellectual and political figure Shakib Arslan, recalling his 1929 Hajj, described being met on his boat by the district governor along with local officials and notables, “at their head the eye of the notables of the Hijaz, Shaykh Muhammad Nassif” — testimony to how thoroughly Nassif’s name had become identified with hospitality toward the learned and the eminent. The Syrian writer Ali al-Tantawi, who knew the house from 1934 onward, said he never visited it without finding notable figures from the Kingdom, Egypt, Syria, Iraq or the Maghreb gathered inside, and likened the house to a hotel — “but cheaper than hotels, because food and drink were free.” An Egyptian commentator, Muhammad Kamil Hattah, is quoted as saying that the rituals of Hajj were, in a certain sense, incomplete without a visit to Muhammad Nassif.
This hospitality had a cost. Freitag’s research notes that Nassif’s role as host became expensive enough that he had to sell much of his considerable real estate to sustain it, and that in the 1930s the qa’immaqam (district governor) of Jeddah petitioned King Abdulaziz to grant Nassif a regular stipend to help cover the costs of his hosting duties — a request the king granted. It is a detail worth pausing on: a private citizen’s habit of hospitality had, by the 1930s, become significant enough to the functioning of the young Saudi state that the state itself began quietly subsidising it.
An Intellectual Network Built on Books
Muhammad Nassif’s guests came for hospitality, but many of them also came for his books, and this side of his life — explored in full in the section on the house’s library below — is where his personal legacy is most distinct from his grandfather’s. He corresponded with, and helped fund the publication of, works by classical and contemporary Islamic scholars across the Arab world; he maintained a long-running scholarly correspondence with, among others, the Dutch Orientalist Christiaan Snouck Hurgronje, who had been in contact with Nassif’s father and grandfather since his own stay in Jeddah in 1884–85. A story preserved in that correspondence is a small, telling one: Snouck Hurgronje had photographed Nassif’s father during his stay, and later sent Muhammad Nassif a copy through the Dutch consulate. Nassif had once owned a copy himself but destroyed it in his more religiously conservative youth, believing photographs to be religiously impermissible — and later regretted having done so. It is a detail that captures, in miniature, the intellectual journey of a man who began as a strict young provincial and ended his life as one of the most cosmopolitan hosts in Arabia.
A note on sourcing: the detailed family and biographical material in this section — Rashid Rida’s account of his 1916 stay, Shakib Arslan’s 1929 recollection, Ali al-Tantawi’s description of the house as a hotel, the stipend granted by King Abdulaziz, and the Snouck Hurgronje correspondence — is drawn from Ulrike Freitag’s peer-reviewed historical study “The Dihlīz of the Learned,” published by the King Faisal Center for Research and Islamic Studies, which is the most rigorously documented academic source located for this article and is cited repeatedly through this guide for exactly that reason.
King Abdulaziz and the House: The Founding of the Modern Saudi State
The Siege and Capitulation of Jeddah, 1925
By 1925, the political map of the Hijaz was being redrawn. Sultan Abdulaziz Al Saud, having already brought most of central and eastern Arabia under his rule, turned his forces against the Hijaz, then ruled by the Hashemite Sharif of Makkah. Jeddah, the region’s principal port, held out under a prolonged siege lasting roughly a year. Freitag’s account of the family’s history describes how, in December 1925, when Jeddah finally capitulated, the city’s district governor first met “Sultan Abd al-Aziz Al Saud” at his house in the Jeddah suburb of Kandara; when Ibn Saud then entered Jeddah itself, he was hosted at Bayt Nassif, where he went on to receive delegations from across the population formally offering their allegiance.
Why Bayt Nassif and Not Somewhere Else
The choice of house was not incidental. By 1925 the Nassifs — by then represented by Muhammad Nassif — had spent two generations running what amounted to Jeddah’s default government guesthouse: the residence used to host Sharifs, Ottoman governors, foreign consuls and international visitors precisely because the city had no dedicated state residence adequate to the task. When a new ruler needed a fitting place to receive the city’s notables and foreign representatives in the first days of his rule over the Hijaz, the Nassif house was the obvious, well-precedented answer, and Freitag’s research states that Ibn Saud continued to use the house on later visits to Jeddah as well, “until his own house was built” — a reference to the royal palace at Khuzam that would eventually replace it as the monarch’s residence in the city.
What Happened Inside the House
The house’s role in these years went well beyond simple lodging. According to the state encyclopedia Saudipedia, Nassif House “witnessed important events during the period of the unification of Saudi Arabia”: it was where King Abdulaziz listened to the demands and petitions of citizens, where he signed a number of agreements with ambassadors and delegates from other countries, and where he received state guests, presidents, scholars, thinkers, writers and other notable figures during the formative years of his rule over the Hijaz. An Arab News report on a 2011 exhibition held at the house notes a photograph, displayed at the exhibition, of King Abdulaziz relaxing in an armchair inside Naseef House — a rare glimpse of the private moments behind the formal state business the house also hosted. According to the traveller-focused history collected by Freitag’s research, the house also received Ameen Rihani, Charles Crane, and the same circle of Orientalist scholars who visited under Muhammad Nassif’s hospitality more generally, several of whom would have crossed paths with the new ruler under this same roof.
How Long the King Stayed, and What Came After
Sources differ somewhat on the exact length of the king’s association with the house, and this variation is worth setting out honestly rather than collapsing into a single tidy number. The state encyclopedia Saudipedia states that King Abdulaziz “took it as his residence for about ten years.” A tourism-industry account on Waditrip gives a similar figure, describing a residence of “nearly ten years” beginning in 1344 AH (1925 CE). A separate, lower-authority blog account claims the king “always preferred to stay for two months in this house on visiting Jeddah since 1326 H (1908 AD) for about 12 years,” a claim that predates his actual entry into Jeddah in 1925 and cannot be reconciled with the documented siege and capitulation that year; this specific figure is not corroborated elsewhere and should be treated with real scepticism. The best-supported account, and the one this guide follows, is that King Abdulaziz used Nassif House as his residence and seat of business in Jeddah from December 1925 for roughly a decade, until the completion of his own dedicated royal residence, Khuzam Palace, after which Bayt Nassif reverted to a family and, eventually, a heritage-management history of its own.
The Place of the House in the Founding Narrative
It is worth being precise about what this house represents in the history of the Saudi state, because it is easy to overstate. Nassif House was not the site of a battle, a treaty signing that created the kingdom, or a formal unification ceremony; the unification of Saudi Arabia under Abdulaziz was a decades-long process completed only in 1932, with the proclamation of the Kingdom of Saudi Arabia, achieved through the earlier conquests of Najd, the Eastern Province and the Hijaz. What the house represents is something more specific and, in its way, more human: the first months of civil administration in a newly conquered city, conducted from a private merchant’s house because the state that would eventually run the country from purpose-built palaces and ministries did not yet exist in any physical form in Jeddah. The petitions heard, the allegiances received, the foreign agreements signed within these rooms were some of the earliest acts of governance of what would become modern Saudi Arabia, transacted inside the reception rooms of a merchant family that had spent two generations perfecting the business of hosting power without holding it themselves.
The Siege of Jeddah and the Wider Context of 1925
To understand why King Abdulaziz came to be standing in Nassif House at all in December 1925, it helps to set the moment within the broader military and political campaign that brought him there, since the house’s significance is inseparable from the specific, hard-fought circumstances of the Hijazi campaign rather than a simple, uncontested handover of power. Abdulaziz Al Saud, having consolidated control over Najd and the wider interior of the Arabian Peninsula over the preceding two decades, turned his attention to the Hijaz — the western coastal region containing Makkah, Madinah and Jeddah — in the early 1920s, challenging the rule of the Hashemite Sharif Hussein bin Ali, who had proclaimed himself King of the Hijaz in 1916 during the Arab Revolt against Ottoman rule. Makkah fell to Abdulaziz’s forces in 1924, and Sharif Hussein abdicated in favour of his son Ali, who continued to hold out in Jeddah as the last major Hijazi stronghold.
The siege of Jeddah that followed was a prolonged affair, lasting roughly a year by most historical accounts, fought as much through blockade, negotiation and attrition as through direct assault, given Jeddah’s fortified walls and its strategic importance as the region’s principal port and gateway for pilgrims arriving by sea for Hajj. Historical accounts of the campaign describe repeated attempts at negotiated surrender, complicated by the interests of foreign consular staff resident in the city, the presence of large numbers of pilgrims and merchants whose safety concerned all parties, and the reluctance of the besieged Hashemite garrison to capitulate outright while any hope remained of outside intervention. The city’s formal capitulation came in December 1925, when King Ali agreed to surrender terms and departed, opening the way for Abdulaziz’s forces, and eventually the king himself, to enter the city peacefully rather than through a destructive final assault — a detail that matters for understanding why Jeddah’s historic architecture, including Nassif House itself, survived this transition of power largely intact, rather than suffering the kind of physical destruction that a fought-through urban battle might have inflicted on a densely built coral-stone quarter of narrow lanes and tall, closely packed houses.
This distinction — a negotiated capitulation rather than a destructive conquest — is part of why a private merchant residence like Nassif House could plausibly serve as the new ruler’s residence within days or weeks of the city changing hands: the house, the surrounding souq, and the wider fabric of Al-Balad remained standing, functional and available for exactly this kind of immediate, practical reuse. It also explains why the transition, while a profound change in sovereignty, did not require Abdulaziz to build new governmental infrastructure from nothing; he could, and did, step into an existing merchant infrastructure of grand houses, guest quarters and established local hosting customs that Jeddah’s mercantile elite, the Nassif family prominent among them, had already perfected over decades of hosting Ottoman governors, Sharifian officials and international pilgrims and merchants.
Why Umar Nassif Was the Right Host: Standing, Not Chance
It is worth being precise about why Nassif House, specifically, became the residence of choice, rather than treating the selection as an arbitrary matter of which grand house happened to be available. The documentary record assembled by Ulrike Freitag and summarized in state and encyclopedic sources converges on an explanation grounded in the family’s specific institutional position within Jeddah’s Ottoman-era administration, not simply the size or grandeur of the house, real as those qualities were. Umar Nassif held the position of shaykh al-tujjar, effectively the recognised head of Jeddah’s merchant community, by 1901, and served as an agent — a wakil, in the terminology used across the Ottoman Hijaz for such intermediaries — of the Sharifs of Makkah, the very authority whose successor state Abdulaziz’s forces had just displaced. This dual role, at once the leading figure of the city’s commercial establishment and a trusted intermediary for the region’s prior ruling family, made the Nassif household one of the very few institutions in Jeddah positioned to credibly host any new ruling power, whichever family or dynasty it happened to belong to, since the position depended on commercial and administrative competence rather than on personal loyalty to any specific ruling house.
This point is corroborated, in effect, by the house’s earlier history of hosting: Freitag’s research describes the Nassifs’ documented role as hosts to the Ottoman wali, or provincial governor, in the decades before 1925 — meaning Abdulaziz’s use of the house in 1925 was not a novel improvisation invented on the spot, but the continuation of an established local practice in which this specific family’s house had already, for years, functioned as Jeddah’s de facto seat for visiting or resident high officials, regardless of which empire or kingdom those officials served. Understanding this continuity helps explain a detail that might otherwise seem strange: that a newly victorious Arabian conqueror, sweeping in from the interior with a very different tribal and religious base of support than the coastal, cosmopolitan Hijazi elite, would choose to lodge in the private house of a family closely associated with the very Sharifian and Ottoman order he had just displaced. The explanation is pragmatic rather than symbolic: the Nassif household possessed precisely the scale, staff, hosting infrastructure and administrative competence that a new ruler urgently needed on arrival, and had spent decades demonstrating exactly that competence to a long succession of prior authorities.
Daily Life Inside the House During the Royal Residence
Sources describing the specific texture of daily life at Nassif House during King Abdulaziz’s residence are less abundant than the broader political narrative, but the details that do survive give a useful, grounded sense of how a private merchant house functioned as a working seat of government in this period. Saudipedia‘s account describes the house being used for receiving foreign delegations, hearing petitions from the local population, and formal treaty-related business with international representatives — activities that would, in the following decade, migrate to purpose-built government buildings and eventually the Khuzam Palace and later royal complexes, but which in 1925 and the years immediately following had nowhere else to happen. The house’s own architecture, discussed earlier in this guide, gave it a genuine practical advantage for exactly this kind of use: a formal reception floor separate from private family quarters, sized to accommodate substantial gatherings, precisely mirrors the functional requirements of a working royal audience space, even though the rooms had originally been designed for a wealthy merchant family’s own hosting needs rather than for affairs of state.
The 2011 “Messengers of Peace” exhibition discussed earlier in this guide’s restoration and museum section offers one of the few concrete visual traces of this period that has been publicly reported: a photograph, displayed as part of that exhibition and described by Arab News, showing King Abdulaziz relaxing in an armchair inside the house — a small, human image of a ruler at rest inside the same rooms that, on other days, hosted the formal business of consolidating a new state. It is one of relatively few surviving images that place the king specifically, visibly, inside Nassif House rather than simply documenting that his residence there is historically recorded.
The Nassif Family After the Founding Period
The family’s story did not end with the house’s role in 1925; if anything, the following decades, centred on Muhammad Nassif’s life, represent the period in which the house’s cultural and intellectual significance reached its peak, even as its formal political role receded once the king relocated to Khuzam Palace. Muhammad Nassif’s stewardship of the house through the 1930s, 1940s, 1950s and 1960s coincided with, and substantially shaped, its emergence as what several sources describe as an effective informal cultural and diplomatic salon for the whole of the Hijaz — hosting the visiting Arab intellectuals, Islamic scholars and European Orientalists discussed earlier in this guide, continuing a family tradition of hosting that had begun as a commercial and administrative necessity under Umar Nassif but had, by Muhammad’s time, become something closer to a personal vocation centred on learning, correspondence and the deliberate cultivation of scholarly relationships across the Arab and Islamic world.
This later period is, in a real sense, the house’s second major historical identity, distinct from but continuous with its earlier role as merchant residence and temporary royal seat: not the seat of a new state’s earliest administration, but a private node in an international network of Islamic scholarship, publishing and correspondence, sustained by one family’s wealth, taste and personal relationships over roughly four decades, until Muhammad Nassif’s death in 1971 and the government’s purchase of the house in 1975 brought the family’s direct stewardship of the building to a close.
Women of the Household: What the Sources Do and Do Not Tell Us
Most of the documented history recounted in this guide, drawn as it is from correspondence, government records, architectural surveys and the accounts of visiting male scholars and officials, centres overwhelmingly on the men of the Nassif family — Umar as builder and host, Muhammad as bibliophile and intellectual correspondent, and the male guests, scholars and officials who passed through the house’s reception rooms. This is a genuine limitation of the historical record rather than a reflection of the women of the household having played no meaningful role in its life, and it is worth stating plainly rather than allowing the silence in the sources to be mistaken for the absence of women from the story.
The house’s own architecture provides the clearest surviving evidence of women’s presence and daily life within it: the dedicated western entrance discussed throughout this guide, opening directly into the central hall separately from the main formal entrance used to receive male guests, is a purpose-built architectural accommodation for the specific needs of the women of the household, allowing them full use of the building’s private quarters — the family floors described in the architecture section above — without their movements being visible from, or intersecting with, the formal reception spaces where Umar Nassif hosted Ottoman governors or where Muhammad Nassif received foreign scholars decades later. The upper, private family floors themselves, kept deliberately separate from the lower reception and guest-accommodation levels, represent the physical space within which the ordinary daily life of the household’s women, children and family members took place, largely undocumented in the surviving correspondence and government records this guide has drawn upon, but architecturally preserved and, in principle, visible to any visitor who studies the building’s plan today.
This guide has chosen to state this gap in the documentary record directly rather than either inventing detail the sources do not support or silently omitting the question of women’s history altogether. The house tells us, through its architecture, that its builders considered the privacy and independent movement of the household’s women important enough to design a dedicated entrance and a clear separation of family from reception space; it does not, through the sources available for this guide, tell us the names, activities or individual stories of the specific women who lived within those family floors across three generations of Nassif ownership.
Extending the Reflection: The House as a Record of Ordinary Continuity
There is a particular kind of historical value in a building like this one, distinct from the value of a battlefield, a palace built purely for display, or a monument raised specifically to commemorate a single event. Nassif House earns its place in this guide, and in the wider story of Historic Jeddah, precisely because it was never built to be historically significant. It was built, first and simply, to be a family’s home and a merchant’s place of business and hospitality, sized generously because the family’s wealth and social position could support that scale, and equipped with the practical features — cisterns, cooling terraces, a wide staircase, a dedicated reception floor — that any large nineteenth-century Hijazi merchant household of similar means might reasonably have wanted.
Its later significance arrived, in a sense, almost by accident of timing and circumstance: because the family already possessed the largest, best-appointed suitable residence in the city at the exact moment a new ruler needed exactly that kind of building, and because one particular family member happened to combine wealth with a genuine, sustained passion for books and scholarly correspondence. Neither the 1925 royal residence nor the great library was the house’s original purpose; both were things the house’s existing scale and the family’s existing resources made possible when the specific opportunity and inclination arose.
This is, in the end, a more honest way to think about the house’s importance than treating it as though it had always been destined for a starring role in national history. You are looking, when you stand in front of Nassif House today, at what an ordinary, if unusually successful, merchant family built for its own purposes across the last decades of the nineteenth century — and at how the accidents of politics, one family’s intellectual curiosity, and the passage of a further century of Saudi history transformed that private, practical building into one of the most historically significant addresses in the country, without the building itself ever having to become anything other than what it originally was: a well-built, well-situated Jeddawi merchant’s house, doing exactly what such houses were built to do.
The Neem Tree: Jeddah’s Most Famous Landmark
The Tree and Its Legend
Stand in the small square in front of Nassif House today and the tree is the first thing that draws the eye, not the building behind it. It is a neem tree (Azadirachta indica), a species native to South Asia rather than to the Arabian Peninsula, and its presence in this exact spot has generated one of the most widely repeated pieces of Jeddah folklore: that for decades this was the only tree in the old walled city, and that Jeddawis used it as a landmark, giving directions to travellers and pilgrims by reference to “the house with the tree” rather than by street name, since the house had no other tree in the entire old city to compete with it for that role. The claim appears with remarkable consistency across sources of very different character and authority — the Wikipedia article on Nasseef House, which states outright that “this may well be the oldest tree in Jeddah”; a catalogue description of a rare photographic album reported by Arab News, which states that “until the 1920s, Bayt Nassif was also the site of the only tree in Jeddah’s old city”; and the official Visit Saudi tourism website, which describes “a sentinel older than 130 years, the famous neem tree that guards its entrance.”
Why a single tree, and why here? The old walled city of Jeddah sat directly on the Red Sea coastal plain, a landscape of salt-laden groundwater, minimal rainfall, and packed masonry construction that left little room, and little suitable soil, for cultivated greenery within the city walls. A tree required either exceptional care and a reliable, non-saline water source, or simply extraordinary luck. The Nassif household, as noted earlier in this guide, controlled its own water infrastructure — cisterns fed by dammed rainwater collected from land the family owned outside the town — and this private water security, unusual for the period, is a plausible practical explanation for why a substantial tree could survive at this one address when it apparently could not elsewhere in the old city. This is offered here as a reasonable inference rather than as a claim found explicitly in any source consulted; no source directly explains the mechanism of the tree’s survival, only its remarkable rarity.
Does the Tree Still Exist?
Given how many historic claims about old buildings turn out, on inspection, to be exaggerated or simply gone, this is worth checking directly rather than assuming. The answer, across multiple independent and current sources, is yes: the tree survives. Arab News, reporting in 2021 on a rare bespoke photograph album of the house predating its 1980s restoration, states explicitly that “that neem tree still survives and can be seen in images in this book” — meaning the tree visible in nineteenth and early twentieth-century photographs is confirmed as the same tree standing today, not a later replacement. The official Saudi tourism authority’s own current listing, Visit Saudi’s page on Beit Nassif, published and updated through 2025, invites visitors to see “a sentinel older than 130 years, the famous neem tree that guards its entrance” — language that only makes sense if the tree is a living, present-day feature of a visit, not a historical memory. Multiple Tripadvisor visitor reviews spanning 2012 through 2025 independently describe seeing the tree in the square outside the house, corroborating the tourism-board description with recent, first-hand observation.
What has not survived, on the evidence gathered here, is the tree’s uniqueness. Jeddah today is a large modern coastal city with parks, boulevards and extensive municipal landscaping; the “only tree in Jeddah” status the neem tree held in the 1920s belongs entirely to the historical memory of the old walled town in that specific period, before urban Jeddah expanded far beyond its old walls. Inside the boundaries of Al-Balad itself, however, the tree remains distinctive, and it remains the single detail most consistently used, across sources from Wikipedia to Google Arts & Culture to Visit Saudi, to identify and locate the house — hence the house’s enduring local nickname, “the house with the tree.”
How Old Is the Tree, Really?
The claims about the tree’s age deserve the same scrutiny given elsewhere in this guide to claims about the house’s construction date. The Visit Saudi description of a tree “older than 130 years” is consistent with a tree planted at some point during, or shortly after, the house’s construction in the 1872–1881 period — a tree of roughly 145 to 155 years by the mid-2020s would fit that description comfortably, and the 155-year figure Visit Saudi separately applies to the mansion itself in the same listing suggests the tourism authority is treating the house and the tree as roughly contemporaneous. No source located for this guide gives a specific planting date for the tree, and no source claims the tree predates the house; the likeliest reading of the evidence is that the tree was planted as part of the household’s own landscaping and water-management efforts sometime during or shortly after construction, making it, in round terms, a companion of the house rather than an older, independent landmark the house was later built beside.
Architecture: Coral Stone, Roshan Screens and a House Built for Jeddah’s Climate
Materials: Building a City Out of the Reef
Jeddah has no stone quarries. Every piece of load-bearing masonry in the old city’s tower houses, Nassif House included, came from the same source: the coral reefs of the Red Sea, cut into blocks and dressed for construction, a technique unique among the historic building traditions of Arabia and shared only with a handful of other Red Sea port cities, most of whose own examples have not survived. The Archnet architectural database describes the house’s structural walls as “limestone bearing walls reinforced with wooden beams,” with a limestone plaster finish over the coral masonry; the state encyclopedia Saudipedia is more specific still, describing the material as “coral limestone… a fragile coral stone extracted from the shores of the Red Sea,” used deliberately for its insulating properties against both heat and humidity, with the whiteness of the limestone plaster finish serving the additional function of resisting the stone corrosion that Jeddah’s high year-round humidity would otherwise cause. A catalogue description quoted by Arab News calls the house “widely recognized as one of the most important surviving examples of Red Sea coralline limestone architecture” — a judgement that reflects both the scale of the house and the relative rarity of well-preserved examples of this building tradition, most of which exist only in Historic Jeddah itself, since comparable Red Sea coastal towns elsewhere have largely lost their historic coral-built fabric.
The choice of coral was not simply a matter of what was locally available, though that mattered enormously in a city with no other stone source nearby. Coral limestone is comparatively light for a masonry material, porous, and a poor conductor of heat compared to denser stone — properties well suited to Jeddah’s combination of intense solar heat and very high humidity, in which a dense, heat-retaining material would trap warmth inside a building overnight. The trade-off, as the regional architectural database maintained by IRCICA notes in its account of Al-Balad’s traditional houses, is that coral and limestone blocks “cannot withstand heavy loads,” which is precisely why Jeddah’s builders developed the technique, seen throughout Nassif House and its neighbours, of reinforcing masonry walls with embedded horizontal timber beams at regular intervals — a system that distributes structural loads across the wall more evenly than masonry alone could bear, and which IRCICA’s researchers note also significantly increases the building’s resistance to earthquakes, a genuine consideration in a seismically active stretch of the Red Sea coast.
Timber: Java Teak, Local Carpentry and a Contested Story About a Shipwreck
If coral gave the house its bones, timber gave it its face. The Archnet database is specific about the material used for the house’s most celebrated decorative feature, the great bay window above the main entrance: “carved Java teak bay window above the entrance door spanning two floors,” with the fourth-level corner rooms likewise “constructed of teak.” Teak had to be imported — floated and shipped in from South and Southeast Asia along the same Indian Ocean trade routes that carried pilgrims and grain to Jeddah’s harbour — and its use throughout the house’s roshan screens, window shutters, roof cornice and balustrade reflects both the wealth needed to import it in bulk and the specific properties that made it valuable: teak resists rot and insect damage far better than most local woods in a hot, humid coastal climate, and it takes fine, detailed carving well, which is exactly what Jeddah’s roshan-makers required.
A colourful but unverified claim about the timber circulates in some tourism sources and deserves to be named and set aside rather than silently repeated: a travel blog account states that “a large part of the timber used in Nassif house roofs and dormers (al roushins) had been taken from an English steamer that sank in the sea in Jeddah coast,” with the remainder imported from India and Indonesia. This is a vivid story, and shipwrecked timber was certainly salvaged and reused in coastal building traditions around the world, so the claim is not inherently implausible. But it appears in only one low-authority source among the many consulted for this guide, is not corroborated by Archnet, Freitag’s academic study, or any museum or heritage-authority account of the house, and cannot be verified here. It belongs, at most, in the category of colourful local tradition rather than established architectural history, and it is treated that way in the misconceptions section later in this guide.
Roshan Screens: Function Before Decoration
The projecting, timber-latticed bay windows that dominate the house’s street facade are called rawashin (singular roshan), and they are the single most recognisable architectural signature of Historic Jeddah as a whole, not just of this house. The Wikipedia entry notes two large rawashin occupying the front facade, one above the other, “connecting the two levels above the main door with their large wooden structure”; Archnet describes the same feature as a carved Java teak bay window, or kushk, spanning two floors above the entrance. These are not simply ornamental. A roshan is a functional climate device: its lattice-work of turned and fretted timber, the mashrabiya, allows air to pass through while blocking direct sun, admits diffuse light into the interior rooms without glare, and — critically in a densely built, socially conservative port city — lets the household observe the street and receive passing breezes while remaining unseen from outside, allowing women of the household in particular to look out onto the life of the square and the souq without being looked at in turn. The World Heritage Committee’s own statement of Outstanding Universal Value for Historic Jeddah, recorded in UNESCO Decision 38 COM 8B.21, describes the district’s defining architectural style as “characterized by the imposing tower houses decorated by large wooden Roshan(s) built in the late 19th century by the city’s mercantile elites” — placing Nassif House’s most photographed feature squarely within a shared regional building language rather than treating it as a one-off invention of this particular house.
How Many Floors? Reconciling Conflicting Counts
Sources disagree on the exact number of floors in Nassif House, and the disagreement is genuinely informative rather than simply an error to be resolved, because it reflects real ambiguity in how one counts a building with intermediate mezzanines, roof terraces, and a rooftop pavilion. The Archnet database, one of the more architecturally careful sources reviewed here, describes “four floors” but goes on to detail a fourth-floor terrace open to the sky, a fifth-level kitchen positioned above the main staircase, and — crucially — “a light pavilion-like structure” rising above the building on its middle-eastern part, used for resting and sleeping and taking advantage of cooling breezes at height, a feature the Wikipedia article on Nasseef House states explicitly gives the house “seven floors depending on how intermediate or offset floors are counted.” The state encyclopedia Saudipedia settles on four floors with distinct functions for each (detailed below); the French travel publisher Petit Futé also describes a four-storey palace; a Rehlat travel guide instead calls it “a five-story building.”
The most defensible summary, and the one this guide adopts, is this: the house has four principal, fully floored storeys, each with a clear and distinct household function (detailed in the next section), above which sits a partial fourth-floor open terrace, a fifth-level kitchen positioned over the main stairway, and a rooftop timber pavilion used for sleeping in the cool night air — features that different observers count as anywhere from four to seven “floors” depending on whether they treat terraces, kitchens perched above stairwells, and rooftop kiosks as separate storeys or as elements of the top floor. Readers encountering “four floors” in one source and “six or seven floors” in another are not looking at a factual contradiction so much as two different, both defensible, ways of counting the same vertical sequence of spaces.
Room Functions, Floor by Floor
The clearest and most specific account of how the household actually used each level comes from Saudipedia, corroborated in its broad outline by Archnet’s more architecturally technical description. The ground floor was given over to practical infrastructure rather than living space: cisterns for collecting rainwater, raised construction to keep the lower floors cool, and the household’s water-management systems, discussed further below. The first floor was used for receiving guests — the formal, public face of the house, consistent with its role as an effective government guesthouse described earlier in this guide. The second floor provided overnight accommodation for guests, separating the business of formal daytime reception from the more private business of housing visitors overnight. The third floor was reserved for the family itself, the household’s genuinely private quarters. The fourth floor, according to Saudipedia, contained openings in the walls known locally as wind-catchers, which cooled the air passing through, and was consequently the family’s favourite gathering place during Jeddah’s oppressive summer months. Archnet’s independent architectural survey adds detail consistent with this account: the main room on the fourth floor to the north opened directly to the sky as an outdoor patio linking the two northern corner rooms, which were themselves built of teak, while the roof terrace above was framed by a wooden cornice and balustrade — precisely the kind of elevated, breeze-catching, partially open space that would explain the family’s preference for this level in the hot season.
Beyond the four principal floors, the house included an additional annex attached to the reception function, referred to in Saudi sources by the local term makhlawan, and, per Archnet’s technical survey, a second, smaller stairway in the southeast corner that likely served a purely functional role, since the kitchen was positioned further up that same part of the building — a service stair, in other words, distinct from the grand ceremonial staircase discussed next.
The Majlis and the Architecture of Hospitality
The functional logic of the floor plan — public reception space furthest from the family’s private quarters, with overnight guest accommodation forming a buffer between the two — reflects a broader pattern found across traditional houses of the Islamic world, in which the majlis or formal sitting and reception room is deliberately positioned to allow guests, who are not family members and frequently not related to the women of the household, to be received, seated, fed and even housed overnight without ever needing to pass through or be visible from the family’s private domestic spaces. This is a genuine and well-documented feature of Islamic domestic architecture generally, discussed by architectural historians studying vernacular Hijazi housing, and it is offered here explicitly as context for why the house is laid out as it is, not as a specific claim about which named room in Nassif House was called a majlis in family use — no source consulted here uses that specific term for a specific room, though the first-floor reception function described by Saudipedia is functionally identical to what a majlis provides in other regional house types. The house’s second, women’s entrance on the west side, noted separately by both Petit Futé and Archnet, served the same underlying logic in a different form: it allowed the women of the household to enter and leave the house without passing through, or being seen from, the formal reception spaces used to receive male guests unrelated to the family — a spatial solution to modesty norms rather than a decorative afterthought.
The Staircase: A Genuinely Distinctive Feature, and a Story Worth Verifying
The house’s main internal staircase is, by consensus of every source consulted for this guide, unusually wide and unusually flat-stepped compared to a conventional domestic stair, and it is positioned as a major architectural feature in its own right, projecting outward from the building’s south facade as a large risalit alongside the entrance hall’s matching projection to the north, according to the Wikipedia architectural description. Archnet independently describes it as “an unusual combination of steps and ramps facilitating access to the upper floors,” a phrasing that captures the genuinely unusual engineering: rather than a conventional flight of stairs, the design blends stepped and ramped sections to ease the gradient of ascent across four or five storeys in a house with no other means of vertical transport.
This is where the article turns to the single most repeated, most romantic and least verifiable claim about the entire house: that the staircase was built wide and flat specifically so that camels could be led up it, carrying provisions and goods to the kitchen on the upper floors. This claim appears constantly across tourism material — TripXL calls it “a unique feature of this house,” Google’s own Arts & Culture feature produced with UNESCO describes “wide staircases ingeniously crafted to accommodate camels ascending to the rooftop,” and a widely shared visitor account collected by Postcard recounts being told the stairs were “designed to let camels take supplies up to the top-floor kitchen.” It is a wonderful story, and it is worth telling — but it deserves the same scrutiny this guide applies to the shipwrecked-timber claim, because the two most careful sources reviewed here treat it with real doubt rather than simple confirmation.
The Wikipedia entry, drawing on the architectural literature, states the claim in explicitly hedged language: “the main stairway is fairly wide and the steps are very flat. This is said to have enabled camels to carry provisions to the kitchen on the fifth floor.” It then immediately adds a sceptical counterpoint drawn from the same architectural sources: “Even if animals were used to carry heavy loads upstairs, one may consider it easier to direct a donkey around the turns of the stairway” — a pointed suggestion that if any pack animal used the stairs at all, a donkey is the far more plausible candidate than a full-grown camel, given the tight turning radius any internal staircase inside a coral tower house would necessarily have, compared to the very wide turning circle a camel actually requires. Freitag’s academic study for the King Faisal Center is similarly cautious, describing “flat stairs supposedly allowing ascent to the highest floors on horseback” — substituting a horse for a camel, and using the qualifying word “supposedly” rather than stating it as settled fact.
A note on this claim: the wide, shallow-stepped, ramped staircase is a real, well-documented and architecturally unusual feature of the house, verified by every source consulted, including the technical description in Archnet’s architectural database. What is not well verified is the specific claim that camels, rather than donkeys, horses, or simply human porters carrying loads on their backs and shoulders, actually used it. The most careful sources — Wikipedia’s architectural summary and Freitag’s peer-reviewed history — both treat the camel version of the story as a popular tradition rather than an established fact, and both suggest a donkey or horse is architecturally more plausible than a camel, given the geometry of an internal staircase inside a masonry tower house. This guide repeats the story, because it is central to how the house is popularly understood and enjoyed by visitors today, but readers should understand it as a beloved local tradition of uncertain accuracy rather than a documented historical fact.
Water Systems: Cisterns, Latrines and the Domed Shower
A house of this size, with no reliable municipal water supply in nineteenth-century Jeddah, needed to solve its own water problem, and the solution is built into the ground floor. Archnet’s architectural survey describes the ground floor as deliberately raised “to accommodate two cisterns for rainwater that serve to cool the lower floors” — the cisterns functioning as both storage and passive cooling infrastructure, since a large body of water beneath the living floors moderates temperature swings in the rooms above. The Wikipedia entry corroborates the detail, describing “two cisterns for water on the ground floor” together with latrines provided on every level of the house and a domed shower positioned on the third floor, with wastewater carried away through pipes to underground septic tanks. This entire system connects directly back to the family’s broader water business described earlier: the same Nassif household that built dams and cisterns on land outside the city to collect and sell rainwater applied precisely that expertise to securing its own house’s water supply, making the building self-sufficient in a resource that was, for most of Jeddah’s population, neither abundant nor reliable.
Interior Decoration: Frescoes, Tile and Calligraphy
Behind the coral walls and roshan screens, the interior surfaces carried their own decorative language. Archnet describes “frescoes, wood carvings, and decorative tiling holding Arabic calligraphy” among the house’s interior finishes, while the Wikipedia architectural summary separately notes “decoration on wood and tiles” together with “examples of Arabic calligraphy” as defining features of the interior. The Wikipedia entry also identifies a recurring compositional motif used across the house’s design: elements grouped in threes, whether three arched windows lighting and ventilating a single wall, or a central doorway flanked symmetrically by a window or niche on either side — a formal, almost classical discipline of symmetry applied consistently to a building whose exterior, by contrast, reads as dense, layered and ornamentally rich. Most of the principal, formal rooms follow this symmetrical logic, with wall niches placed to correspond to windows or doors on the opposite wall, even as the doors themselves tend to sit nearer the corners of a room than dead-centre — a detail architectural historians have read as a practical accommodation to how furniture and floor seating were actually arranged in use, rather than a purely decorative choice.
Wind-Catching and the House as a Climate Machine
Taken together, the house’s architectural choices amount to a coherent, climate-driven design system rather than a collection of unrelated decorative features. The raised, cistern-cooled ground floor moderates the base of the building; the coral-and-timber wall construction insulates against heat while remaining light enough for a four-to-seven-storey structure; the roshan screens admit filtered light and channel passing breezes into the rooms behind them while preserving the privacy of those inside; and the fourth-floor wall openings Saudipedia calls “windcatchers,” together with the open-to-the-sky patio and elevated rooftop pavilion described by Archnet and Wikipedia, capture the cooler air available at height, above the stagnant, humid air trapped at street level in the dense old city. This is precisely why Saudipedia records the fourth floor as the family’s preferred gathering place in summer, and precisely why the rooftop timber kiosk — whatever number of “floors” one assigns it in the overall count — existed at all: it was the coolest room in the building, reserved for resting and sleeping specifically to take advantage of the evening breeze, according to Freitag’s academic description of the same feature. None of this required mechanical ventilation or imported cooling technology; it is a building tuned entirely by its plan, materials and orientation to Jeddah’s specific combination of intense heat, high humidity and, at height, genuinely useful sea breeze.
The Library: One of the Region’s Great Private Collections, and What Became of It
Two Libraries, Not One
Almost every popular account of Nassif House mentions its library in a single breath, but the documentary record, particularly Ulrike Freitag’s academic study for the King Faisal Center for Research and Islamic Studies, makes clear that this simple summary compresses two related but distinct chapters of the house’s book history, and getting the distinction right matters for understanding what actually happened to the collection.
The first chapter belongs to Muhammad Nassif personally, in the period discussed earlier in this guide as an extension of his role as an international host. Freitag’s research states plainly: “Muhammad Naṣīf’s real passion was books. In the course of his life he greatly extended his library until it held about 6,000 printed volumes and 400 manuscripts on different branches of religious learning and a variety of other fields including literature.” This was a working scholarly library, not a passive collection: Nassif went well beyond reading and accumulating, actively helping “arrange the publication of dozens of manuscripts, partly with financial aid but also by bringing manuscripts to the attention of publishers and potential sponsors.” He was instrumental, Freitag’s research shows, in efforts to publish Salafi religious texts, including works by the medieval scholars Ibn Taymiyyah and Ibn Qayyim al-Jawziyya, supported contemporaries including Muhibb al-Din al-Khatib and Muhammad ibn Salih al-Uthaymin, and had books printed in centres as distant as Egypt, Bombay and Beirut — using, in effect, his personal wealth and his network of international correspondents to function as a one-man publishing house for scholarship he judged important.
The Correspondents Behind the Books
The scholarly network built around this library was extensive and genuinely international. Freitag’s research documents Nassif’s correspondence with the Damascene scholar Jamal al-Din al-Qasimi and the Baghdad scholar Mahmud Shukri al-Alusi, the latter specifically advising al-Qasimi to contact Nassif regarding the publication of Ibn Taymiyyah’s works; a request from Muhammad Rashid Rida to help publish a treatise by the Moroccan Salafi scholar Taqi al-Din al-Hilali; and a sustained personal correspondence with the Dutch Orientalist Christiaan Snouck Hurgronje, discussed earlier in this guide, in which shared interest in books and manuscripts was, in Freitag’s words, “a central issue.” As late as 1965, the Kuwaiti Ministry of Religious Endowments and Islamic Affairs wrote to Nassif requesting his help in choosing and editing the most important works of the Islamic tradition for a publishing project — testimony, Freitag notes, to the wide recognition of his scholarly expertise, extended almost to the very end of his life in 1971.
The Larger, Later Figure: 16,000 Books
The second chapter concerns the number most visitors will actually encounter today, and it is larger and describes the collection at a later stage, after the house’s own transition from private residence toward public institution. The Wikipedia entry states that the house belonged to the Nassif family until 1975, “when Muhammad Nassif turned it into a private library that eventually accumulated 16,000 books, which could be read by anyone visiting him” — describing, in other words, the house’s own transformation into a library building open to outside readers, distinct from the more modest, more specifically scholarly 6,000-volume, 400-manuscript personal collection Freitag documents earlier in Nassif’s life. The architectural database Archnet corroborates the 16,000-book figure and the library phase directly, stating that after the Saudi government purchased the house in 1975, it was “first transformed to a library with 16,000 books” before its later renovation into a cultural centre.
Where the Books Went
This is the detail readers most want confirmed, and multiple independent sources agree on the answer: the books did not stay in the house, and they were not dispersed or lost. They were donated to King Abdulaziz University, in Jeddah, and today form part of that university’s central library holdings. The state encyclopedia Saudipedia states that the collection “was later donated to King Abdulaziz University after the death of Omar Nassif” — though this specific phrasing is difficult to reconcile precisely with the chronology established elsewhere, since Omar Nassif died in 1908, well before the 16,000-volume library described by Wikipedia and Archnet had been assembled; the more likely reading, consistent with Wikipedia’s account of the 1975 transformation, is that the donation followed the deaths of later Nassif family members associated with the collection’s growth, most plausibly Muhammad Nassif, who died in 1971, with the transfer itself completed around the time of the government’s 1975 purchase of the house. The French travel publisher Petit Futé gives the same destination in more specific numeric terms, stating that “today, these books have been transferred to the library of King Abdulaziz University in Jeddah.” A more recent commercial travel blog similarly confirms that “the impressive collection of more than 16,000 books put together by Muhammad Nasseef now belongs to King Abdulaziz University central library.”
What remains inside the house itself, according to current visitor-facing sources, is considerably smaller: the house’s own museum displays today include some printed material and manuscripts related to the house’s history, but the substantial working research library — the 16,000 general volumes and, before them, Muhammad Nassif’s more specialised 6,000 printed volumes and 400 manuscripts of religious and literary scholarship — now resides at King Abdulaziz University, not inside Nassif House. A visitor hoping to browse the historic Nassif library in the house itself will not find it there; they will find, instead, the empty architecture of the rooms that once held it, and should seek the surviving collection at the university library if the books themselves are the object of interest.
The Library in the Context of Islamic Learning
It is worth placing this collection in a wider frame, offered here explicitly as historical and cultural context rather than as a specific claim about the house. Private libraries of exactly this kind — assembled by wealthy merchant or scholarly families, built through both purchase and personal correspondence with authors and publishers across the Muslim world, and made available informally to visiting scholars and students — have a long and well-documented history in Islamic civilisation, from the private and endowed libraries of Abbasid Baghdad and Fatimid Cairo through to the manuscript collections maintained by notable families across the Hijaz, Damascus, Cairo and beyond in the Ottoman period. Muhammad Nassif’s role in Jeddah — collecting religious and literary manuscripts, subsidising their publication, and hosting scholars who came to consult his shelves as much as his hospitality — situates Bayt Nassif within that broader tradition of the private scholarly household functioning as an informal centre of learning, alongside the mosque and the madrasa, in a city that lacked a large public library or university of its own until King Abdulaziz University was founded in Jeddah in the 1960s and formally took up its own dedicated library building in 1967, according to the university’s own Deanship of Library Affairs, whose earliest holdings included, fittingly, thousands of volumes gifted by notable families of the city.
Nassif House Within the Wider Fabric of Historic Jeddah
Nassif House is frequently treated, in casual tourism writing, almost as a stand-alone attraction, but understanding its true place in the city requires seeing it as one exceptionally prominent building within a much larger, continuously inhabited historic district, whose overall significance was formally recognised by UNESCO’s 2014 inscription of “Historic Jeddah, the Gate to Makkah” on the World Heritage List. The formal UNESCO decision, recorded in Decision 38 COM 8B.21, frames the district’s Outstanding Universal Value around its role as a major Red Sea trading centre and hub for pilgrims travelling to Makkah, and specifically highlights the “imposing tower houses decorated by large wooden Roshan(s) built in the late 19th century by the city’s mercantile elites” as one of the physical expressions of that significance — a description that fits Nassif House more precisely, and more completely, than perhaps any other single building in the district, given its scale, its documented late-nineteenth-century construction date, and its ownership by one of Jeddah’s most prominent merchant families.
This district-wide framing matters for a specific reason relevant to visitors: Nassif House did not develop its architecture, its hosting customs, or its climate-responsive design features in isolation. It shares its fundamental building technology — coral-stone masonry quarried from the Red Sea reef, imported Java teak for roshan screens and structural timber, raised, cistern-cooled ground floors, and multi-storey tower forms designed to catch elevated breezes — with the wider corpus of historic Hijazi merchant houses across Al-Balad, including the Jamjoom, Baeshen, Gabel, Banaja and Zahid houses named by Arab News‘ 2014 survey of the district’s oldest surviving mansions, and Beit Al Matbouli, discussed in detail in the practical visitor guide above. What sets Nassif House apart within this broader family of buildings is not a unique building technology, but its unusually well-documented history: the survival of detailed family correspondence studied by Ulrike Freitag, its direct, thoroughly sourced role in hosting King Abdulaziz in 1925, and its early conversion into public use as a government-managed library and later museum, which has meant its rooms, unlike some of the district’s other grand houses that remain in private family hands or stand vacant, have been continuously accessible, studied, restored and interpreted for the public for half a century.
The Roshan as a Regional Architectural Signature
It is worth dwelling further on the roshan, since it is simultaneously the single most photographed feature of Nassif House and a feature whose significance is easy to reduce to mere decoration rather than understanding as sophisticated environmental engineering. The roshan is a projecting timber bay window, typically spanning one or more storeys of a Hijazi house’s facade, enclosed by an intricately carved wooden lattice screen. Architectural historians studying the type, including the analysis embedded in Archnet‘s technical survey of Nassif House itself, describe several simultaneous functions served by this single architectural element: the projecting bay increases usable interior floor area without widening the building’s footprint at street level, a valuable feature in a dense, narrow-laned old city where land at ground level was scarce and expensive; the fine wooden lattice permits air to pass through while filtering and softening the harsh, direct sunlight of the Red Sea coast; and the same lattice allows those inside, particularly the women of the household, to observe the street and passersby below without themselves being seen from outside — a function directly connected to the modesty and privacy norms discussed earlier in this guide’s section on Islamic domestic architecture. The roshan is thus, at once, a structural device for maximising space, a passive cooling and lighting technology, and a privacy screen, achieving all three functions through a single carved wooden element repeated, with variations, across dozens of window openings on a single facade like that of Nassif House.
The carving itself, executed in imported Java teak according to Archnet’s material analysis, followed regional decorative conventions distinct from, though related to, the mashrabiya lattice traditions found in Ottoman Cairo, Damascus and other centres of the wider Islamic world — a Hijazi-specific interpretation of a design problem — filtering light and air while preserving privacy — shared very widely across historic Muslim cities in hot climates, but solved with local materials, available skills and a distinctly Red Sea aesthetic sensibility that gives Jeddah’s Al-Balad roshan-fronted houses their particular, immediately recognisable visual character.
Coral Stone as a Regional Building Technology
The coral-stone construction technique that gives Nassif House and its neighbouring merchant houses their distinctive pale, textured walls likewise deserves to be understood as a specific, place-bound engineering response rather than an incidental building material choice. Jeddah’s coastal setting on the Red Sea placed the city adjacent to an abundant source of fossil coral reef limestone but at considerable distance from the quarries of conventional dressed building stone found inland or in other parts of Arabia; builders in the city responded, over centuries, by developing techniques for cutting, dressing and laying blocks of this reef-derived coral stone, known locally in some sources as manqabi stone, into load-bearing walls capable of supporting multi-storey buildings. The IRCICA Islamic Architectural Heritage database notes that this construction method, reinforced with embedded timber elements to improve the walls’ resistance to the stresses of a tall, narrow tower structure, represents one of the most distinctive vernacular building traditions anywhere in the Islamic world, precisely because it is a solution improvised from a specific, locally superabundant material — reef coral, essentially a byproduct of the same Red Sea marine environment that made Jeddah a fishing and pearling port before it became primarily a trading and pilgrim city — rather than an import of stone-building techniques developed elsewhere.
This material history connects Nassif House to Jeddah’s economic geography in a very direct, physical way: the same sea that brought merchant ships, pilgrims and the Nassif family’s own trading wealth into the city also, quite literally, supplied the stone from which their house was built. Few surviving buildings anywhere make quite so plain the connection between a family’s commercial life and the physical material of their home; Nassif House’s walls are, in a very real sense, made from the same reef that shaped the maritime economy the family’s fortune depended upon.
The House as a Lens on Late Ottoman and Early Saudi Jeddah
Stepping back from the details of construction, hosting and library-building covered throughout this guide, it is worth stating directly why Nassif House has attracted the sustained scholarly attention it has, particularly from a historian of Ulrike Freitag’s stature, rather than remaining simply a picturesque tourist stop. The house’s surviving family correspondence, still-standing architecture, and documented role at the exact hinge point of 1925 make it an unusually complete case study of a single elite family navigating the transition between two very different political orders — Ottoman-Sharifian Hijaz and the emerging Saudi state — without that family losing its social standing, wealth, or influence in the process. Few comparable merchant households anywhere in the Middle East left behind this particular combination of a still-standing, still-visitable physical residence, a documented personal library and correspondence network, and a directly attested role hosting the founder of a modern state, all attached to the same building and the same family across roughly a century of documented history.
This is, ultimately, the strongest case for treating Nassif House as more than a picturesque backdrop for a walk through Al-Balad’s souq: it is one of the most completely documented single buildings anywhere in Saudi Arabia for understanding how wealth, hospitality, religious scholarship and political transition intersected inside an ordinary elite household in the decades either side of the country’s founding — a claim this guide makes carefully, on the strength of the specific, named, dated sources assembled throughout, rather than as an unsupported assertion of the house’s importance.
Restoration History and the Conversion to a Museum and Cultural Centre
From Family Home to State Property
The house remained in Nassif family hands, according to consistent reporting across sources, until 1975, when the Saudi government purchased it. The Archnet database records this plainly: “In 1975, the Saudi government bought the house and designated it as a historic landmark.” A 2021 Arab News report on a rare photographic catalogue of the house corroborates the date and adds an important detail about the decision-maker behind it: the purchase and subsequent rehabilitation of the building were driven by King Faisal, whose decision to preserve rather than demolish or simply abandon the ageing structure, the report states, “provided an enlightening and inspiring model for sustainability in historic areas,” according to the source cited in the Peter Harrington rare-book catalogue that accompanied the photographs. As discussed in the library section above, the government’s first use of the newly acquired building was as a public library housing the Nassif family’s accumulated 16,000-volume collection, before that collection was later transferred to King Abdulaziz University.
Physical Restoration
The house’s physical fabric required real intervention. The same 2021 Arab News report describes a bespoke photographic album containing 120 original images of the house “taken before its restoration in the early 1980s” — dating the principal physical restoration campaign to roughly that period, a few years after the 1975 government purchase and initial library conversion. This sequencing makes practical sense: securing ownership and an interim public use in 1975, followed by a dedicated restoration campaign addressing decades of wear on a coral-and-timber structure exposed to the humidity and salt air of the Red Sea coast, completed by the early-to-mid 1980s.
Becoming a Museum and Cultural Centre
Sources converge, with reasonable consistency, on the house’s formal opening as a museum and cultural centre in 2009. The commercial guide Kupi.com states that “since 2009, this magnificent structure has functioned as a museum and a vibrant cultural center, regularly hosting lectures, exhibitions, and various cultural events.” The travel platform Zamzam Blogs gives the same figure, stating the museum and cultural centre was “established” in 2009, and independent academic and travel reporting, including a Qatar University Gulf Studies Center publication describing the building as “serving as a museum since 2009,” corroborates the date from an entirely separate line of sourcing. A small number of sources give slightly different figures — a MakeMyTrip travel guide states the museum “opened as a museum in 2000” — but the 2009 date is by far the best-supported and most frequently corroborated across independent sources, and this guide adopts it as the most reliable figure, while noting the minor discrepancy honestly rather than concealing it.
Documented programming at the house in the years since gives a sense of what “cultural centre” has meant in practice. In 2011, the house hosted a “Messengers of Peace” exhibition, reported by Arab News, organised by architect Sami Angawi and sponsored by Prince Faisal bin Abdullah, then Minister of Education, to support the launch of a scouting initiative; the exhibition’s ground floor displayed rare photographs of Hijazi intellectuals and ordinary people from the era of King Abdulaziz, and its first floor included images from pivotal moments in Saudi Arabia’s modern history, including, as noted earlier in this guide, a photograph of the king relaxing inside the house itself.
Current Management: The Jeddah Historic District Program
Since 2018, responsibility for Nassif House sits within a much larger institutional framework. By royal decree, King Salman established the Jeddah Historic District Program within the Ministry of Culture that year, and the program’s own official “About Us” page describes its mandate as managing Jeddah Historic District and preserving its tangible and intangible heritage, with an independent budget dedicated to that task. Saudi Arabia’s official Vision 2030 project page frames the program’s aim as establishing Al-Balad “as a hub of culture and the arts, and an international heritage destination,” operating under the Ministry of Culture in partnership with the Public Investment Fund’s Al-Balad Development Company, according to the regional urban-development research body Arab Urban.
This program’s work extends well beyond Nassif House alone — the same official sources describe restoration campaigns covering roughly 650 historic buildings across the district — but Nassif House has featured prominently and repeatedly in the program’s own public communications specifically as an active archaeological and exhibition site rather than a static museum. A September 2024 report from the pan-Arab newspaper Asharq Al-Awsat describes the Jeddah Historic District Program showcasing a range of newly excavated archaeological finds inside the heritage building of Nassif House itself, including ancient ebony pillars recovered from the mihrab of the Othman bin Affan Mosque, dating to the early Hijri centuries — meaning the house today functions partly as a display and interpretation venue for the district’s wider archaeology, not solely as a memorial to its own history. A March 2024 Asharq Al-Awsat report separately documents the completion of a structural reinforcement and preservation campaign covering 56 heritage buildings across the district, funded by a personal contribution of 50 million Saudi riyals from Crown Prince Mohammed bin Salman, part of a broader restoration effort the program describes as encompassing the district’s approximately 650 historic structures in total.
An Honest Note on Current Access
Readers planning an actual visit deserve a candid account of the house’s present physical condition, and the picture that emerges from recent, dated visitor reports is more mixed than official descriptions alone would suggest. Multiple Tripadvisor reviews dated across 2024 and 2025 describe intermittent and partial access: one December 2024 visitor reported that “it is not possible to enter much of the museum because of the renovations,” while noting that “several of the stone writings from excavations in the area” were on display and that entry remained free; other recent reviewers describe the building as “closed in the afternoon until 4:00pm” with “sporadic” opening, and one visitor reported being able to see only the ground floor along with a historic flagpole and an old cannon displayed in the square outside. This is consistent with the picture that emerges from the Jeddah Historic District Program’s own 2024 reporting on ongoing archaeological and restoration work centred on the building: Nassif House in the 2024–2026 period appears to be an active restoration and archaeological site as much as a conventional, fully open museum, and visitors should expect variable access to the upper floors rather than assuming the complete building, roof terrace included, will necessarily be open on any given day. Full, current practical guidance is given later in this article.
Archaeological Findings
Unlike some of the ancient religious sites covered elsewhere in this series, Nassif House itself is a nineteenth-century structure, and it has not been the subject of the kind of below-ground excavation associated with much older archaeological sites. The genuine archaeological findings connected with the house in recent years relate instead to its role as a display venue for wider excavations across Historic Jeddah, rather than to discoveries made beneath the house itself. The clearest documented example is the September 2024 exhibition reported by Asharq Al-Awsat, in which the Jeddah Historic District Program displayed a range of archaeological discoveries inside Nassif House, including ancient carved ebony pillars recovered from the mihrab of the nearby Othman bin Affan Mosque and dated to the early Hijri centuries — finds from elsewhere in the district, exhibited within the house rather than excavated from it. No published excavation report describing archaeological work beneath Nassif House’s own foundations was located in the course of researching this guide, and this should be stated plainly rather than glossed over: where a comparable ancient religious site might have a rich excavation history, Nassif House’s documented “archaeological” association is, on the evidence available, a matter of the building serving as an exhibition space for the district’s broader archaeology, not a site of excavation in its own right.
Islamic Context: Hospitality, the Majlis and the Place of Private Libraries
This section steps back from the specific documented history of Nassif House to supply broader cultural and religious context — context this guide states explicitly, as the brief for this article requires, rather than presenting as claims about the house itself. Nassif House is not a mosque, a shrine, or a site associated with any Qur’anic event, hadith, companion, or classical Islamic scholar’s ruling. What it is, however, is an unusually well-documented example of a Muslim merchant household whose architecture, daily life and famous hospitality sit recognisably within longer traditions of Islamic domestic life, guest-honouring and private scholarship — and it is worth naming those traditions honestly.
Hospitality as a Religious Value
The generosity that made Umar and, especially, Muhammad Nassif famous throughout the Hijaz and beyond — described earlier in this guide through the testimonies of Rashid Rida, Shakib Arslan and Ali al-Tantawi — did not arise in a cultural vacuum. The honouring of guests carries deep and explicit weight in the Islamic tradition. The Qur’an itself opens the story of Ibrahim’s angelic visitors with a description of them as “honoured guests” — dayf Ibrahim al-mukramin — in a verse widely cited in discussions of hospitality in Islamic ethics:
﴿هَلْ أَتَاكَ حَدِيثُ ضَيْفِ إِبْرَاهِيمَ الْمُكْرَمِينَ﴾
“Has the story of Abraham’s honoured guests reached you?” — Surah Adh-Dhariyat 51:24
The hadith tradition is more direct still, stating the honouring of guests as a marker of faith itself, in a saying recorded by the ninth-century Egyptian scholar Muhammad ibn Ismail al-Bukhari:
“Whoever believes in Allah and the Last Day should entertain his guest generously.” — Sahih al-Bukhari 6018, graded Authentic (sahih)
This is offered here as cultural and religious background to help explain why hospitality on the scale documented at Nassif House — a household that, according to Freitag’s research, sold off its own real estate over the years to sustain the costs of hosting — carried the social prestige it evidently did in Jeddah. It is not a claim that the Nassifs’ hospitality was performed as a specifically religious act rather than a social and commercial one; the documentary record shows their hosting arose primarily from their formal role as agents of the Sharifs and hosts to Ottoman officials, a political and commercial obligation as much as a devotional one. But the two motivations were not in tension, and a Muslim household discharging a demanding hosting obligation in this period would have understood that obligation as sitting comfortably within, and reinforced by, this wider religious valuation of generosity to guests.
The Majlis in Islamic Domestic Life
The spatial logic built into Nassif House’s floor plan — a formal reception level, a separate overnight guest level, and private family floors kept apart from both — reflects a domestic architectural pattern found widely across the historic Islamic world, not something unique to this house. The majlis, a dedicated sitting and reception space physically and often visually separated from a household’s private living quarters, appears in vernacular house forms from North Africa to the Gulf, developed specifically to allow hospitality toward guests, including unrelated men, without compromising the privacy of the women and family life of the household. Architectural historians studying the historic houses of the Hijaz, including the broader corpus of Red Sea coral houses in Historic Jeddah recognised in UNESCO’s own statement of Outstanding Universal Value for the district, describe this separation of public and private space as one of the defining organisational principles of the local house type. Nassif House’s own dedicated women’s entrance on the west side of the building, discussed earlier in the architecture section of this guide, is a physical expression of exactly this principle, and it long predates the house itself as a solution found across the wider Muslim world to the practical question of how a household extends genuine, often lavish hospitality while preserving the privacy the family considers appropriate.
Learning, Scholarship and the Private Library in Muslim Civilisation
Muhammad Nassif’s library, and the network of scholarly correspondence that grew up around it, likewise sits within a much older and broader Islamic tradition, one this guide states plainly as historical and cultural context rather than as a specific claim tied to any particular hadith or ruling about this house. The private, family-endowed library, open informally to visiting scholars and used to fund and circulate the publication of significant religious and literary works, has a documented history across Islamic civilisation stretching back to the great libraries of Abbasid-era Baghdad, the endowed manuscript collections of Mamluk and Ottoman Cairo and Damascus, and the personal libraries maintained by notable merchant and scholarly families throughout the Hijaz and the wider Arab world in the centuries before the spread of the modern public library and university. The value placed on seeking and transmitting knowledge is itself grounded in widely cited hadith material, including a well-known saying, part of which is authenticated by multiple chains of transmission according to the scholars who have studied it:
“Seeking knowledge is a duty upon every Muslim.” — Sunan Ibn Majah 224. A note on authenticity: the specific compilation recorded at Sunan Ibn Majah 224 combines this opening statement, which scholars including those cited by Sunnah.com’s own reference notes describe as authenticated through many independent chains of transmission, with a second clause about withholding knowledge from the undeserving that the same scholarly assessment explicitly states is not acceptable as reliably transmitted. This guide cites only the first clause, and flags the second as unreliable, rather than presenting the full combined saying as uniformly authentic.
Muhammad Nassif’s role in helping fund and arrange the publication of manuscripts by figures such as Ibn Taymiyyah and Ibn Qayyim al-Jawziyya, documented earlier in this guide through Freitag’s research, is a nineteenth- and twentieth-century instance of a much older Muslim practice: wealthy individuals using personal resources to sponsor the copying, editing and printing of scholarly texts that might otherwise remain in manuscript form, inaccessible to all but a handful of readers. Jeddah and the wider Hijaz, as the gateway to Makkah and Madinah, had long been a natural meeting point for scholars travelling for Hajj, and a household like the Nassifs’, combining wealth, a scholarly patriarch, and a physical house built for large-scale hospitality, functioned as one of the informal nodes — alongside mosques, madrasas and the more famous public and royal libraries of other cities — through which Islamic scholarship circulated in this period. The scholars named in the earlier sections of this guide as recipients of Nassif’s support, correspondence or hospitality — Jamal al-Din al-Qasimi in Damascus, Mahmud Shukri al-Alusi in Baghdad, Muhibb al-Din al-Khatib, Muhammad ibn Salih al-Uthaymin, Taqi al-Din al-Hilali and Muhammad Rashid Rida among them — represent a genuine, historically documented network of religious scholarship passing directly through this house, even though the house’s own significance rests on its architecture, its royal history and its role as a merchant residence rather than on any specifically religious event having occurred within its walls.
What This House Tells Us About Muslim Domestic Life
Taken as a whole, Nassif House offers a genuinely rich, physically preserved record of upper-class Muslim domestic and civic life in a specific place and period: late Ottoman and early Saudi Jeddah, a cosmopolitan pilgrimage port where trade, religious learning, and the machinery of government intersected inside private households because the state itself had not yet built the public institutions to house them separately. The gendered division of entrances and floors, the architecture of hospitality built into the very sequence of rooms from street to family quarters, the presence of a working religious and literary library inside a merchant’s home, and the routine flow of scholars, officials and foreign visitors through the same rooms where the family also lived — all of this is preserved, unusually completely, in a single surviving building, and it is this social and architectural record, rather than any claim of sacred status, that gives Nassif House its genuine historical importance.
Reflecting on the House: What a Merchant’s Home Can Teach a Visitor
You do not need to share a single belief with the Nassif family to feel something standing in that small square, in the shade of a tree older than the modern Saudi state, looking up at a facade that has watched Ottoman governors, Sharifian agents, Orientalist scholars, a king in exile from his own capital, and now tourists with phones held up for photographs, all pass beneath the same carved teak window. Ask yourself what it took to build this: coral cut by hand from a reef with no machinery, timber carried across an ocean, water coaxed out of a nearly rainless coastline through decades of family expertise, and enough accumulated trust — from Sharifs, from Ottoman officials, eventually from a conquering sultan — that a private house became, for a decade, the effective seat of a government that did not yet have a building of its own.
There is something worth sitting with in the fact that this house’s greatest legacy may not be the king who slept here, but the books that once filled it. A merchant family built its fortune on grain, water and the patient, unglamorous work of hosting other people’s business, and one of its sons spent that fortune, in significant part, on manuscripts, correspondence and the funding of scholars he judged worth supporting — to the point of selling his own property to keep the guest rooms full and the presses running. The books are gone from this house now, resting instead on the shelves of a university library a few kilometres away, and that, too, is worth reflecting on: a legacy of learning does not have to stay in the building where it began to remain a legacy. What Muhammad Nassif built was not walls, in the end, but a network — of scholars, of texts, of hospitality — that outlived the specific rooms that hosted it.
Stand at the top of that famous, much-debated staircase, on whichever floor is open to you the day you visit, and consider the more ordinary lesson underneath the camel story: that people built ingenious, specific solutions to genuinely hard problems — how to move heavy loads up four or five storeys without machinery, how to keep a family cool through a Red Sea summer, how to give privacy to the women of a house that also had to host presidents — using nothing but stone, timber, water and careful observation of how their own climate behaved. Whether or not a camel ever actually climbed those stairs, the flattened, ramped design in front of you is real, and it is the product of exactly that kind of patient, practical intelligence, deployed here in service of daily domestic life rather than of empire or conquest.
Practical Visitor Guide: Nassif House in 2025 and 2026
Exact Location and How to Get There
Nassif House stands in the heart of Historic Jeddah (Al-Balad), fronting the small square known locally as Nassif Square at the point where it opens off Souq Al Alawi, one of the district’s principal historic market streets. The commonly cited street address is Al Dhahab, Al-Balad, Jeddah 22236, Saudi Arabia, with the Google Plus Code F5MQ+M32 given by several tourism listings, including Kupi.com. Because Al-Balad’s lanes are narrow, largely pedestrianised, and unsuited to private cars, the practical way to arrive is by taxi or ride-hailing app (Uber and Careem both operate in Jeddah) to the edge of the district, near one of its historic gates such as Bab Makkah or Bab Jadid, followed by a walk of several minutes through the souq to reach the house — driving directly into the historic lanes themselves is not possible. Jeddah’s main international airport, King Abdulaziz International Airport, lies roughly 33 kilometres from the site, according to distance figures cited by Zamzam Blogs, making the house a straightforward taxi or rideshare journey from the airport of perhaps thirty to forty-five minutes depending on traffic.
Opening Hours: A Genuinely Confusing Picture, Reported Honestly
This is an area where this guide must be candid rather than confidently precise, because published sources genuinely disagree, and recent visitor experience suggests the disagreement reflects real, on-the-ground inconsistency rather than simple reporting error. Several travel-booking aggregators, including Safarway and Trip.com, list long daily hours of roughly 8:00 am to 11:55 pm, Monday through Saturday, with shorter Sunday hours. Other sources, including a 2025 Wasalt Blog guide, state the museum is “usually open from 8 AM to 2 PM.” A third cluster of sources, including ExcursionMania, describes a split schedule of roughly 9:00 am to 1:00 pm and 4:00 pm to 8:00 pm, with the museum closed on Fridays. Multiple Tripadvisor reviews dated through 2024 and 2025 describe the reality on the ground as “sporadic,” with the building “closed in the afternoon until 4:00pm” on some visits and only partially open, or closed altogether, on others, consistent with the ongoing restoration and archaeological work documented earlier in this guide. The only responsible practical advice, given this spread, is to treat every published timetable as provisional and to confirm current hours immediately before travelling, either through the official Jeddah Historic District Program channels, the Visit Saudi listing for Beit Nassif, or by asking on-site tourist information in Al-Balad on the day of your visit. Visitors should build slack into their itinerary and, if the house is closed or only partially open when they arrive, treat the exterior, the square and the neem tree — all reliably accessible — as the fallback experience rather than a disappointment.
Ticket Price: What Was Checked, and When
As of the official Visit Saudi listing for Beit Nassif, checked in the course of researching this guide in July 2026 and last updated by the tourism authority in November 2025, the listing states explicitly: “you don’t need tickets to enter.” This is corroborated by multiple independent tourism sources describing entry as free, including Zamzam Blogs, which states directly that “the entry to Nassif House Museum is free for all visitors,” and Tripadvisor visitor reports through 2024 and 2025 that consistently describe entry as free even amid the partial closures discussed above. A smaller number of sources, including a Wasalt Blog guide and a Hisar Travel guide aimed at Singaporean visitors, mention a modest possible fee in the range of roughly 10 to 50 Saudi riyals, generally framed as applying to special exhibitions rather than standard entry, or simply reflecting outdated or unverified information rather than the current official position. Given the direct, recently updated statement from Saudi Arabia’s own official tourism authority, the most reliable current guidance is that standard entry to Nassif House is free, though a visitor should be prepared for the possibility of a small charge if a special ticketed exhibition happens to be running during their visit, and should treat any online reference to a fixed 30 to 50 riyal admission fee as likely outdated.
Booking, Guided Tours and How Long to Allow
No source consulted for this guide describes advance booking as a requirement for general entry; the Visit Saudi listing’s “you don’t need tickets to enter” language points toward walk-up access being the norm, consistent with the free-admission picture described above. Guided tours are mentioned by some sources as available for an additional fee, with advance booking recommended for those specifically, according to a museum-focused travel directory; independently, a different tourism guide states plainly that “there are still no tours” operating at the site as of its research. This is another area of genuine inconsistency in the published record, and the sensible approach is to ask on arrival, or to book a private local guide for a wider Al-Balad walking tour that includes Nassif House as one stop — a common arrangement offered by several Jeddah tour operators, priced by one photography-focused guide at roughly 200 to 400 Saudi riyals for a half-day with a knowledgeable local guide, rather than relying on a dedicated in-house tour of the house alone. On duration, commercial guides converge on a similar range: Kupi.com suggests 1.5 to 2.5 hours for a typical visit, extending to about 3 hours for visitors with a deeper interest in Saudi history or traditional architecture, while Zamzam Blogs suggests a similar 2 to 3 hours to explore the museum completely — figures that assume full access to the building, which, as noted above, is not guaranteed on any given day in the current restoration period.
Photography
General, personal photography of the house’s exterior, the square and the tree is uncontroversial and widely practised; Al-Balad as a whole is, in the words of one photography-focused guide, “a photographer’s paradise,” and casual phone or handheld-camera photography in public areas of the district requires no permit. Inside the museum, one Wasalt Blog guide notes that photography is “generally” permitted “but some exhibits might have restrictions, so always check with museum staff before taking pictures” — sensible advice given that temporary exhibitions of archaeological material, of the kind documented at the house in 2024, sometimes carry their own display-specific rules. Tripods and any equipment beyond a handheld camera or phone should be cleared with staff first, and professional or commercial photography anywhere in the district requires advance permission from Jeddah’s historic-district authorities, consistent with the wider rules covering commercial and drone photography across Saudi Arabia’s heritage zones. As throughout Saudi Arabia, visitors should always ask before photographing identifiable local people, particularly women and children, and should not photograph inside any of the district’s mosques during prayer times.
Accessibility, Including the Stairs
This point deserves direct, practical honesty rather than polite vagueness. Nassif House is a nineteenth-century masonry building with no lift, arranged around the famous multi-storey staircase discussed at length earlier in this guide; whatever the truth of the camel story, the stairs themselves are real, wide, and — while flatter than a conventional staircase — still a genuine flight of stairs connecting four or more storeys, with uneven, centuries-old stone surfaces underfoot throughout the building and the surrounding lanes of Al-Balad. A 2025 Wasalt Blog guide states this plainly: “unfortunately, due to the building’s historical nature, full accessibility might be limited. However, the ground floor is more accessible than the upper levels.” Visitors using wheelchairs or with significant mobility restrictions should expect the ground floor and the exterior square, including the neem tree, to be reasonably accessible, but should not expect to reach the upper floors, the fourth-floor terrace or the rooftop pavilion without being able to manage a substantial flight of stairs, and should contact the Jeddah Historic District Program in advance to ask about current provisions, since the ongoing restoration work may affect accessibility in either direction depending on which parts of the building are open on a given day.
Dress
Saudi Arabia relaxed its mandatory abaya requirement for foreign women in 2019, and no source consulted for this guide describes a specific, formal dress code enforced at Nassif House itself. Broader guidance for Al-Balad and Saudi heritage sites generally, drawn from multiple current travel guides, converges on modest dress as the expected norm: shoulders and knees covered for both men and women, loose rather than tight or sheer clothing, and men avoiding shorts. A headscarf is not required in public in Jeddah, though carrying a light scarf is a sensible precaution near mosques. Comfortable, closed-toe walking shoes matter more at this specific site than at most: the stone stairs and the uneven, centuries-old lanes of Al-Balad are genuinely demanding underfoot, a point several visitor guides make explicitly.
Combining the Visit with Nearby Historic Jeddah Sites
Nassif House sits within easy walking distance of several other landmark sites in Historic Jeddah, and most visitors combine it with at least one or two of the following in a single half-day or full-day itinerary through Al-Balad, detailed further in the companion guides to these individual sites elsewhere in this series. Beit Al Matbouli, a short walk away in the Yemen quarter off Souq Al Alawi, is frequently described as the oldest surviving house in Historic Jeddah, with the official Visit Saudi listing for Beit Al Matbouli dating it to 1613 and describing its “classical brown rawasheen” and preserved interiors; it is now a private museum, open daily from roughly 5:00 pm to 10:00 pm according to the same official listing, with an entrance fee of around 10 Saudi riyals reported by several visitor guides. Souq Al Alawi itself, the historic market street that Nassif House directly fronts, remains a functioning traditional market and is best explored either just before or just after a visit to the house, since the two sites share the same street frontage. Bab Makkah, one of the historic gates of the old walled city and a natural starting or finishing point for a walking route through the district, lies within the same compact core of lanes; several current walking-tour guides, including a 2026 photographer’s route through Al-Balad, describe a loop of roughly two kilometres connecting Bab Makkah, Souq Al Alawi and Nassif House that takes about two to three hours to walk at an unhurried pace. Visitors interested in the fuller detail of these three sites — opening hours, ticket prices, and what each offers beyond Nassif House — should consult the dedicated companion guides to Beit Al Matbouli, Souq Al Alawi and Bab Makkah in this series, since this guide has focused deliberately on Nassif House itself rather than duplicating that district-wide material here.
Best Time to Visit
Multiple current guides converge on the same seasonal advice: the cooler months from roughly October or November through March offer the most comfortable conditions for walking Al-Balad’s exposed stone lanes, while the summer months of June through September bring intense heat and very high humidity that make outdoor exploration genuinely uncomfortable outside the early morning or evening hours. Within any given day, several sources recommend the late afternoon into evening window, roughly 4:30 pm to 8:00 pm, both for cooler temperatures and for the atmospheric evening lighting across the coral facades, though this must now be weighed against the inconsistent afternoon opening hours discussed above; a visitor prioritising actually entering the building, rather than photographing its exterior, may do better checking current hours and planning around a confirmed opening window rather than defaulting to the generic “golden hour” advice given for the district as a whole.
Common Misconceptions About Nassif House
Misconception: The House Is Hundreds of Years Old
Because Historic Jeddah as a whole contains genuinely ancient fabric — the IRCICA architectural heritage database notes that the district’s foundations may extend back to the early Islamic period, and Beit Al Matbouli nearby is dated by the official Visit Saudi tourism authority to 1613 — it is easy for visitors to assume Nassif House shares that antiquity. It does not. The best-supported dating, established through the convergence of Wikipedia’s architectural summary, the Archnet database, Arab News reporting, and Ulrike Freitag’s peer-reviewed research for the King Faisal Center for Research and Islamic Studies, places construction squarely between 1872 and 1881 — making the house a little under a century and a half old as of the mid-2020s, not centuries old. The official Visit Saudi listing itself describes the house as “155 years old,” a figure consistent with an 1870s construction date. This is not a criticism of the house’s importance, which rests on its exceptional documentation, its architecture and its role in the founding of the modern Saudi state rather than on sheer age — but readers should not confuse Nassif House’s fame with Beit Al Matbouli’s genuine seniority, and should be equally wary of a small number of low-authority sources that give an implausibly early construction date of 1865, which this guide was unable to corroborate against any primary or academic source.
Misconception: The Camel Staircase Is a Settled Architectural Fact
This deserves restating clearly, having been examined in detail in the architecture section above. The staircase itself — wide, flat-stepped, combining stairs and ramps — is real and thoroughly documented. The claim that it was purpose-built for camels to climb is repeated constantly in tourism marketing, from Google’s own UNESCO-partnered Arts & Culture feature to numerous travel blogs, but the two most careful sources reviewed for this guide — the Wikipedia architectural summary and Ulrike Freitag’s academic history — both treat the claim with explicit scepticism, and both suggest that a donkey, or possibly a horse, is architecturally more plausible than a full-grown camel, given how tightly an internal staircase inside a coral tower house would have to turn. Visitors are encouraged to enjoy the story as a piece of beloved local tradition, exactly as this guide has, while understanding that it is not established architectural fact in the way the staircase’s physical dimensions are.
Misconception: The Timber Came Entirely from a Shipwreck
A specific, colourful claim — that much of the house’s roof and dormer timber was salvaged from a wrecked English steamer off the Jeddah coast — appears in one travel-blog account of the house’s construction but is not corroborated by any architectural database, academic study, or museum source consulted for this guide. What is well documented is that the house’s principal decorative timber was Java teak, imported by sea, as described by Archnet‘s technical architectural survey; whether any of that imported timber specifically came from a wrecked vessel rather than ordinary commercial shipment cannot be verified from the sources available, and this guide treats the shipwreck detail as unverified local tradition rather than documented history.
Misconception: King Abdulaziz’s Stay Was Part of a Formal Unification Ceremony
It is worth being precise here, because the house’s genuine historical importance can be overstated in the retelling. Nassif House was the residence used by King Abdulaziz after Jeddah’s capitulation in December 1925 and for roughly a decade afterward, and it hosted real acts of early administration — receiving delegations, hearing petitions, signing agreements with foreign representatives, according to the state encyclopedia Saudipedia. But the formal proclamation of the Kingdom of Saudi Arabia did not occur here; that came later, in 1932, following the earlier unification of Najd and other regions under Abdulaziz’s rule over preceding decades. Nassif House’s significance lies in being the working seat of the new administration of Jeddah and the Hijaz in the earliest, most improvised months of a new political order — not the site of the kingdom’s founding proclamation itself.
Misconception: Confusing Nassif House with Other Al-Balad Merchant Houses
Historic Jeddah contains numerous grand merchant tower houses of a broadly similar type — coral construction, roshan bay windows, multiple storeys — and visitors researching one online sometimes encounter details that actually belong to a neighbouring house. Arab News reporting on Al-Balad’s historic houses lists the Naseef, Jamjoom, Baeshen, Gabel, Banaja and Zahid houses among the district’s most prominent surviving mansions, and each has its own distinct history: the Baeshen house, for instance, was built in 1834 by Sheikh Ali bin Abdullah Baeshen, chief of Jeddah’s commercial community in that period, an entirely separate family and building from the Nassifs. Most visibly, Beit Al Matbouli, a short walk from Nassif House and often visited on the same itinerary, is frequently and mistakenly conflated with Nassif House in casual conversation because both are prominent coral-stone museum houses on or near Souq Al Alawi; they are unrelated buildings belonging to different families, with Beit Al Matbouli substantially older — dated to 1613 by the official Visit Saudi tourism authority — and considerably smaller in scale and historical profile than Nassif House. A separate, unrelated misconception, addressed directly by Jeddah’s own heritage authorities in a 2012 public clarification reported by Arab News, involved rumours that an entirely different, unrelated old structure near the Juffali Mosque was the remains of a church; that claim was formally investigated and rejected by the Jeddah Municipality using a 1930 British survey map, and it has no connection to Nassif House at all, but it illustrates how readily unverified stories attach themselves to the district’s older buildings, and how important careful sourcing is when researching any of them.
Lesser-Known Facts About Nassif House
- The neem tree outside the house is a South Asian species, Azadirachta indica, not native to Arabia — meaning Jeddah’s most famous historic tree is itself a testament to the same trade and travel networks, spanning the Indian Ocean, that built the fortune of the family whose house it shades. This detail is drawn from the botanical identification given in the Wikipedia entry on Nasseef House.
- A scale model of Nassif House can be viewed at the Jeddah Regional Museum of Archaeology and Ethnography, according to the same Wikipedia entry — meaning visitors curious about the building’s form but unable to access all of its actual floors during the current restoration period have an alternative way to study its structure.
- Muhammad Nassif destroyed his own copy of a photograph of his father, taken by the Dutch Orientalist Christiaan Snouck Hurgronje, during a more religiously conservative phase of his youth, in the belief that photography was religiously impermissible — and later came to regret the decision and received a replacement copy through the Dutch consulate, according to Ulrike Freitag’s research for the King Faisal Center for Research and Islamic Studies. It is a small but telling record of an intellectual journey within a single lifetime.
- In the 1930s, the district governor of Jeddah petitioned King Abdulaziz to grant Muhammad Nassif a regular stipend to help offset the costs of his hosting duties, a request the king granted — meaning the young Saudi state effectively subsidised the private hospitality tradition that had, a decade earlier, hosted its own founder, according to Freitag’s documented research.
- The Indian scholar and journalist Abd al-Majid al-Diryabadi, performing Hajj in 1929, specifically asked Muhammad Nassif for permission to sleep in the open air at his house rather than indoors, a request Nassif “gladly granted,” offering generous hospitality regardless — a detail preserved in Freitag’s academic account and a small window into how personally, and flexibly, Nassif’s hospitality operated in practice.
- A rare, apparently unique bespoke photograph album containing 120 original images of the house, taken before its early-1980s restoration, surfaced in the rare-book market and was reported on by Arab News in 2021, via a Peter Harrington catalogue — offering a documented visual record of the house in the period between the 1975 government purchase and its physical restoration.
- The house’s second, western entrance, reserved for women of the household, opens directly into the central hall rather than through the elaborate formal entrance sequence used by the main north door — a detail specific to Nassif House’s plan, noted in the Wikipedia architectural summary, distinguishing it from houses where the women’s entrance leads through an equally elaborate, separate sequence of spaces.
Misconception: Which House Actually Hosted the King
Adding to the general risk of conflating Al-Balad’s grand merchant houses, at least one reputable travel outlet has published a claim that could confuse readers researching this exact topic: The National, in a 2021 guide to Al-Balad, describes Baeshen House, not Nassif House, as “the place where King Abdulaziz, the founder of Saudi Arabia, stayed for three years when he was in Jeddah.” This directly conflicts with the far more extensively documented account, corroborated across the state encyclopedia Saudipedia, the Wikipedia entry on Nasseef House, and Ulrike Freitag’s academic research for the King Faisal Center for Research and Islamic Studies, all of which identify Nassif House as the king’s residence after the December 1925 capitulation of Jeddah. Given the weight and consistency of sourcing behind the Nassif House version of events, and the complete absence of corroboration for the Baeshen House claim in any other source consulted, this guide treats the single National Newspaper reference as most likely a factual error — possibly arising from the genuinely similar profile of the two houses as grand coral merchant mansions with royal or high-status historical associations — rather than evidence that the king divided his stay between two separate houses. Readers who encounter the Baeshen House version elsewhere should treat Nassif House as the well-documented answer.
Timeline: Nassif House and the Nassif Family
- 1847: Abu Bakr Nassif establishes a waqf (religious endowment) in Jeddah, the earliest documented point in the family’s recorded history in the city, according to Ulrike Freitag’s research for the King Faisal Center for Research and Islamic Studies.
- 1288 AH / 1871–72 CE: Abdallah Nassif, Umar Nassif’s father, dies, according to the same research.
- 1872–1881: Sheikh Umar (Omar) Effendi Nassif commissions and builds Nassif House, per the convergent dating given by Wikipedia, Archnet and Arab News; Saudipedia gives a narrower “1872, completed after four years” figure, a discrepancy discussed earlier in this guide.
- 1901: Umar Nassif serves as shaykh al-tujjar, head of Jeddah’s merchant community, and as an agent of the Sharifs of Makkah, according to Freitag’s research.
- 1908: Umar Nassif dies.
- 1885–1971: The lifespan of Muhammad Nassif, Umar’s descendant, who expands the house’s role as an intellectual and hosting hub and assembles its scholarly library of roughly 6,000 printed volumes and 400 manuscripts.
- December 1925: Jeddah capitulates to the forces of Abdulaziz Al Saud after a prolonged siege; King Abdulaziz enters the city and takes up residence at Nassif House, according to Saudipedia and corroborating sources.
- Mid-to-late 1930s: King Abdulaziz relocates his Jeddah residence to the newly built Khuzam Palace, ending his roughly decade-long use of Nassif House as his base in the city, per Saudipedia and Waditrip’s historical summaries.
- 1965: The Kuwaiti Ministry of Religious Endowments and Islamic Affairs writes to Muhammad Nassif seeking his help selecting and editing important Islamic texts for publication, testimony to his standing as a recognised bibliophile and scholar-patron, per Freitag’s research.
- 1971: Muhammad Nassif dies.
- 1975: The Saudi government, under King Faisal, purchases Nassif House from the family and initially converts it into a public library, according to Archnet and the Arab News report on the house’s photographic history.
- Early 1980s: A major physical restoration campaign is carried out on the building, documented by a contemporary photographic album later reported on by Arab News.
- 2009: The house formally opens as a museum and cultural centre, according to Kupi.com and Zamzam Blogs, among other corroborating sources.
- 2011: The house hosts the “Messengers of Peace” photographic exhibition, organised by architect Sami Angawi, displaying images of Hijazi intellectual life and Saudi Arabia’s founding era, per Arab News.
- 2014: Historic Jeddah, the Gate to Makkah, including Nassif House within its designated area, is inscribed on the UNESCO World Heritage List, per UNESCO Decision 38 COM 8B.21.
- 2018: King Salman establishes the Jeddah Historic District Program by royal decree, placing Nassif House’s ongoing management within a dedicated Ministry of Culture body, according to the program’s own official website.
- March 2024: The Jeddah Historic District Program completes a structural reinforcement campaign across 56 heritage buildings in the district, funded in part by a 50 million riyal personal contribution from Crown Prince Mohammed bin Salman, per Asharq Al-Awsat.
- September 2024: The Jeddah Historic District Program exhibits newly recovered archaeological finds, including ebony pillars from the Othman bin Affan Mosque mihrab, inside Nassif House, per Asharq Al-Awsat.
- 2024–2026: Visitor reports describe intermittent access, partial closures and restoration work affecting parts of the building, alongside consistently free admission, according to recent Tripadvisor reviews and the official Visit Saudi listing.
Key Lessons from Nassif House
Historical
Nassif House demonstrates how a single merchant family’s private residence could, for a period, function as an extension of state power — hosting an incoming king, receiving foreign delegations, and serving administrative functions a formal government building would later take over. It is a reminder that the institutions of the modern Saudi state did not spring into being fully formed in 1925 or 1932, but grew, in their earliest days, out of exactly this kind of improvised use of existing private infrastructure, built on relationships of trust between the ruling authority and Jeddah’s established mercantile elite.
Spiritual
Understood honestly, as this guide has tried to present it, the house is not a site of religious significance in itself, but it sits inside a living tradition — of hospitality toward guests, of private study and sponsorship of scholarship, and of a household ordering its physical space to balance generosity toward outsiders with the privacy of family life — that draws directly on values articulated in the Qur’an and hadith literature discussed earlier in this guide. The lesson is less about the specific building and more about recognising how deeply ordinary domestic architecture, in a Muslim household of this class and period, could be shaped by those wider religious and ethical commitments.
Personal
Muhammad Nassif’s willingness to sell his own property to sustain the costs of hosting scholars, officials and travellers, documented in Freitag’s research, is a striking personal example of prioritising a chosen intellectual and social commitment over straightforward accumulation of wealth. His life also illustrates an honest, undramatic model of intellectual change: a young man who once destroyed a photograph on religious grounds later regretted the decision and sought a replacement — a small, human record of how personal conviction can shift over the course of a life without requiring a dramatic public reversal.
Practical
For any visitor, the house’s current state is itself a practical lesson in travelling with realistic expectations to actively managed heritage sites: published hours and even opening status can lag behind the reality of ongoing restoration and archaeological work, and the most reliable approach is to verify conditions close to the date of travel rather than relying on any single source, this guide included, as a permanently fixed reference.
Authentic Sources
Primary and Academic Sources
- Ulrike Freitag, “A Twentieth-Century Merchant Correspondence from Jeddah,” and related biographical research on the Nassif family, published by the King Faisal Center for Research and Islamic Studies
- Archnet, architectural database entry on Nasif House
- UNESCO World Heritage Centre, listing for Historic Jeddah, the Gate to Makkah
- UNESCO Decision 38 COM 8B.21, statement of Outstanding Universal Value for Historic Jeddah
- Jeddah Historic District Program, official program information
- King Abdulaziz University Deanship of Library Affairs, on the university’s central library holdings
Modern Reference and Tourism Sources
- Wikipedia, “Nasseef House”
- Saudipedia, “Nassif House”
- Visit Saudi, “Beit Nassif”
- Visit Saudi, “Beit Al Matbouli”
- Arab News, on the pre-restoration photographic album of Nassif House
- Arab News, on the 2011 “Messengers of Peace” exhibition
- Asharq Al-Awsat, on 2024 archaeological finds displayed at Nassif House
- IRCICA Islamic Architectural Heritage database, Al-Balad entry
- Petit Futé, Al-Balad guide
- Zamzam Blogs, Nassif House Museum guide
- Kupi.com, Nassif House Museum guide
- Sunnah.com, Sahih al-Bukhari 6018
- Sunnah.com, Sunan Ibn Majah 224
- Quran.com, Surah Adh-Dhariyat 51:24
A note on method: where sources consulted for this guide disagreed — on the exact construction dates, the number of floors, the size of the library, the museum’s opening year, the length of King Abdulaziz’s residence, or the reliability of the camel-staircase story — this guide has chosen, deliberately, to name the disagreement and explain which source carries more weight and why, rather than silently selecting one figure and presenting it as uncontested. Readers who consult other guides to Nassif House and encounter different numbers should understand that this reflects genuine variation in the published record, not carelessness on the part of any single source, and should weigh academic and primary sources, such as Freitag’s peer-reviewed research and the Archnet architectural database, above uncorroborated claims repeated across tourism blogs.
A Closing Note on the House’s Place in Jeddah Today
Walk out of Nassif House, back into the square and the shade of the neem tree, and it is worth pausing on the specific kind of continuity this single building represents within a city that has, in most other respects, changed almost beyond recognition since Umar Nassif first commissioned its walls in the 1870s. Modern Jeddah is a sprawling metropolitan region of several million people, its skyline dominated by towers with no relationship whatsoever to coral masonry or carved teak roshan screens, its economy no longer organised around the seasonal rhythms of the pilgrim trade and small-scale Red Sea shipping that built the Nassif fortune. Al-Balad itself, the old walled city that Nassif House anchors, survives today as a deliberately preserved historic core within that much larger contemporary city, its continued existence the product of specific, documented decisions — King Faisal’s 1975 purchase of Nassif House, the broader UNESCO inscription of 2014, and the sustained institutional commitment of the Jeddah Historic District Program since 2018 — rather than a simple accident of neglect leaving the old quarter untouched.
Understanding Nassif House properly, in other words, means holding two facts in mind at once without letting either one crowd out the other: that it is a genuinely remarkable, well-documented survival of Jeddah’s Ottoman-era merchant culture and a building with an authentic, well-sourced claim to a place in the founding history of modern Saudi Arabia, and that it exists today, in its current restored and museum-adapted form, because of decades of deliberate government investment and conservation policy, not because the building somehow escaped the pressures of modernisation on its own. Both of these things being true is precisely what makes a visit to the house valuable: you are seeing an authentic nineteenth-century structure, built and lived in by a real, documented family, while also seeing the product of a conscious, ongoing, and — as the honest account of current partial closures and restoration work given earlier in this guide makes clear — still unfinished project of heritage conservation.
That combination, of genuine historical substance and visible, active present-day stewardship, is, in the end, the most accurate single way to describe what Nassif House actually is in 2025 and 2026: not a perfectly preserved relic frozen at some ideal moment in its past, and not a purely modern reconstruction trading on a historic name, but a real nineteenth-century merchant house, continuously adapted, restored and reinterpreted for well over a century, that happens to have been standing, and open for use, at several of the more consequential moments in Jeddah’s modern history — and that remains, imperfectly and under active repair, open for visitors willing to check current conditions before they come.