The Island Mosque, Jeddah: History, Architecture and Ziyarah Guide to Masjid al-Jazirah on the Corniche
Jeddah’s waterfront carries four mosques that visitors, travel writers, and even some otherwise careful reference sites persistently confuse with one another. Before this guide goes any further, it needs to separate them, because getting this wrong is the single most common error in everything written about “the floating mosque of Jeddah” or “the island mosque of Jeddah” in English-language travel material.
The mosque this guide is about is the Island Mosque — in Arabic Masjid al-Jazirah — a small, single-domed prayer hall designed by the Egyptian architect Abdel-Wahed El-Wakil and completed in the mid-1980s on a constructed islet at the edge of the coral reef off Jeddah’s northern Corniche. Design records place its completion in 1985 and give it a footprint of roughly 400 square metres of covered prayer space set within about 2,500 square metres of reclaimed site, with a capacity for a few hundred worshippers at a time — the exact figure is given as 400 in one heritage inventory (IRCICA Islamic Architectural Heritage Database) and confirmed independently, together with slightly different area figures reflecting different measurement points (ground floor area versus site area), by Archnet’s entry on the Island Mosque. It is a modest building. It was never intended to compete in scale with Jeddah’s grand congregational mosques, and understanding why is the first step to understanding what it actually is.
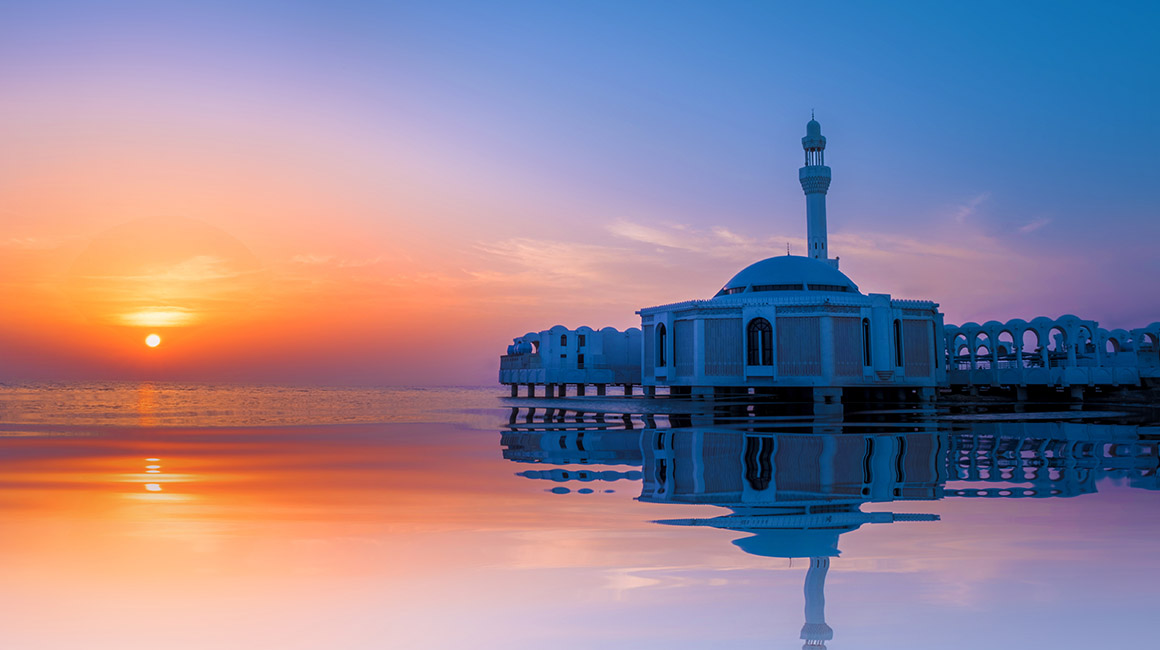
This is not the building generally known in English as the “Floating Mosque.” That building is officially the Al-Rahmah Mosque (مسجد الرحمة), also widely called Fatima al-Zahra Mosque in tourist literature, standing on concrete piles over the water near the Al-Shate’ district further along the same Corniche. It was built in 1985 as well — the same year, which is very likely the root of much of the confusion — but it is a different structure, by different builders, with a different design vocabulary: white cascading domes, a slender minaret with a turquoise cap, and a walkway on low walls connecting it to the shore, built to appear “floating” at high tide. According to the Kingdom’s own reference encyclopaedia, this mosque “was built in 1985 and was initially named Masjid al-Sayyidah Fatimah. The name was later changed to al-Rahma Mosque” (Saudipedia). That single sentence explains most of the naming chaos in circulation: Fatima al-Zahra Mosque and Al-Rahmah Mosque are the same building under two names, used at two different periods, and neither name refers to the Island Mosque. That structure is covered in detail elsewhere in this guide series; readers should consult the companion article on the Al-Rahmah (Floating) Mosque for its own history, and this article will cross-reference it only where the two buildings’ stories intersect — principally the shared Corniche setting and the shared year of completion — without duplicating its content.
Nor is the Island Mosque the Juffali Mosque (مسجد الجفالي), sometimes transliterated Al-Jaffali or referred to locally as Masjid al-Qisas because of its position opposite Jeddah’s old Retribution Square. The Juffali Mosque is an inland building, not a waterfront one: it stands beside Lake al-Arba’een near the Al-Balad historic district, roughly ten kilometres from the Corniche shoreline, and it is a large congregational mosque of about 3,000 to 3,060 square metres with twenty small domes over a hypostyle prayer hall, commissioned by the Juffali business family and completed in 1986 to 1987 (Archnet’s entry on the Juffali Mosque; Mosqpedia’s entry on Al-Juffali Mosque). It shares an architect with the Island Mosque — Abdel-Wahed El-Wakil designed both, along with roughly a dozen other Jeddah mosques in the same decade — and that shared authorship, more than anything else, is why the two buildings turn up muddled together in casual online lists. They are otherwise unrelated: different sites, different patrons, different scale, different function.
To state the disambiguation plainly, in one place, before this guide goes on to its proper subject:
- Island Mosque (Masjid al-Jazirah) — the subject of this guide. A small mosque built on an artificial islet at the edge of the coral reef off the northern Jeddah Corniche, designed by Abdel-Wahed El-Wakil, completed around 1985–1986, one of a set of four small “sculptural” mosques (with the Corniche, Ruwais and Abraj mosques) commissioned as part of the beautification of new Jeddah under mayor Muhammad Said Farsi.
- Al-Rahmah Mosque, formerly Fatima al-Zahra / Masjid al-Sayyidah Fatimah — commonly called the “Floating Mosque” in English. Built on piles over the water near Al-Shate’, completed in 1985, distinguished by its cascade of small white domes and turquoise-capped minaret. This is the subject of a separate guide in this series and is not the Island Mosque, despite frequent conflation of the two in travel blogs and stock-photo captions.
- Juffali Mosque (Masjid al-Jaffali / Masjid al-Qisas) — an inland congregational mosque near Lake al-Arba’een and the Al-Balad district, also by El-Wakil, completed 1986–1987, commissioned by the Juffali family. Not on the water at all.
- Corniche Mosque — a fourth, closely related small mosque by El-Wakil, also built as part of the same beautification programme along the same stretch of waterfront, sharing design language with the Island Mosque and, according to some sources, actually the building that won El-Wakil his second Aga Khan Award in 1989 rather than the Island Mosque itself — a distinction that some secondary sources blur.
Where the documentary record is thin or contradictory — and on a modest 1980s municipal mosque, much of it is — this guide will say so plainly rather than resolve the gap by invention. The Island Mosque has never been the subject of the kind of sustained scholarly attention given to Masjid al-Haram or Masjid an-Nabawi, or even to grander El-Wakil commissions like the King Saud Mosque. Its documentation exists mainly in architectural heritage databases (Archnet, IRCICA), a handful of design-press features from the 1980s, and tourist-facing summaries of variable reliability. This guide draws on the most credible of those sources, flags uncertainty by name, and does not manufacture history, hadith, or Seerah connections that do not exist for a twentieth-century municipal building. The Island Mosque has no connection to the life of the Prophet Muhammad ﷺ or to the early Islamic period; it is a modern structure, and this guide treats it as one. Where the guide draws on the Qur’an, hadith, and the history of mosque architecture, it does so as general Islamic context relevant to any mosque — clearly marked as such — not as site-specific history invented for this building.
Historical Background: Jeddah’s Waterfront Before the Corniche
Jeddah as a Red Sea Port
Jeddah’s identity for over a thousand years has been defined by two things: the sea and the pilgrimage. The city sits on the Red Sea coast of the Hijaz, roughly seventy kilometres from Makkah, and its historical function was as the maritime gateway through which pilgrims from Africa, the Indian subcontinent, Southeast Asia and the Mediterranean world arrived before completing the journey inland for Hajj or Umrah. Long before any Corniche existed, Jeddah’s waterfront was a working harbour — coral-stone warehouses, dhow anchorages, customs houses, and a shoreline shaped by tide pools and fringing reef rather than promenades. The old walled city, now the Al-Balad district, grew up a short distance from the water, its coral-block houses and wooden rawashin screens oriented toward trade and pilgrimage traffic rather than leisure.
For most of that history, the coastline north of the old city was undeveloped coastal flat and reef, unused and largely unpopulated. This is the important context for understanding why a mosque like the Island Mosque could be built where it was: the site was not carved out of an existing neighbourhood or an inherited sacred space. It was, in the architect’s own later account, built in “an area considered uninhabited” at the time (Made in Jeddah’s architectural guide to the Island Mosque). The land itself, in the strict sense, did not yet exist — it had to be created.
Jeddah’s Twentieth-Century Transformation
The oil boom of the 1970s changed Jeddah at a pace few cities have experienced. Revenues from petroleum exports funded rapid urban expansion, new road networks, desalination and utilities infrastructure, and a wave of civic ambition under the mayoralty of Muhammad Said Farsi, who governed the city through much of the 1970s and 1980s. Farsi’s signature project, launched in 1974 in partnership with the Spanish architect Julio Lafuente, became known as the Jeddah Beautification Project, an initiative that eventually placed several hundred large-scale public artworks by international sculptors — among them Henry Moore, Joan Miró, César Baldaccini, Alexander Calder, Victor Vasarely and Jean Arp — throughout the city’s roundabouts, parks and open spaces, turning stretches of Jeddah into what is often described as an open-air sculpture museum (Wikipedia’s article on the Jeddah Beautification Project).
The waterfront itself became a parallel focus of civic investment in the same years. This is the period, roughly 1980 to 1989, in which Jeddah acquired the landmarks that most visitors now associate with the modern city: King Fahd’s Fountain, gifted by King Fahd bin Abdulaziz Al Saud and brought into its record-setting operational form in 1985 after construction between 1980 and 1983, jetting seawater to a height eventually certified by Guinness World Records at 312 metres (Wikipedia’s article on King Fahd’s Fountain); the Al-Rahmah Mosque on its stilts over the water, completed the same year; and a set of small, sculptural mosques commissioned specifically to give the reclaimed and newly developed sections of the Corniche places of worship where none had existed before. The Island Mosque belongs to this last group, and its origin story is inseparable from Said Farsi’s broader vision for what a modern Saudi coastal city should look, feel and pray like.
The Idea Behind the Island Mosque
The architectural record gives a specific and slightly unusual account of how the Island Mosque came to exist, and it is worth repeating carefully because it explains the building’s entire character. According to the description preserved by the Jeddah Sculpture Park initiative, the mosque “was conceived as a sculptural element accentuating the Jeddah landscape — the architectural equivalent of the city’s sculptures. At the same time it provides a place of worship in a part of the city that had not yet been served by a mosque” (The Island Mosque, Jeddah Sculpture Park). In other words, the mosque was commissioned partly as a functional place of prayer and partly as a civic object — a piece of the same beautification logic that was placing Miró and Calder sculptures on the city’s roundabouts, except built as a building a community could pray inside.
A more detailed Arabic-language account, drawing on municipal and architectural sources, adds that the idea evolved specifically from an “aesthetic sculptural model” (mujassam jamali) that the city planners under Said Farsi wanted to place on the northern Corniche, and that this concept was then developed into an actual mosque once it was recognised that the area lacked a place of worship (Made in Jeddah’s architectural guide, MQ/02). The mosque was financed by the Ministry of Pilgrimage and Endowment (Wizarat al-Hajj wal-Awqaf) in cooperation with the Jeddah municipality (Amanat Jeddah) — a public, government patronage rather than a private family endowment, distinguishing it from mosques such as the Juffali Mosque, which was privately commissioned. To place a mosque here at all, the municipality first had to create the ground it would stand on: a small artificial islet, built up at the edge of the coral reef just offshore, connected to the mainland Corniche by a narrow causeway. That causeway was not an incidental engineering detail. The Jeddah Sculpture Park’s own account frames it in explicitly symbolic terms: “the narrow path leading across the water thus becomes a symbolic journey of pilgrimage” (The Island Mosque, Jeddah Sculpture Park). Whether or not every worshipper who crosses it today thinks of it that way, the architect clearly intended the short walk over open water to function as a threshold experience — a deliberate, if brief, separation from the ordinary street before arrival at the place of prayer.
Geography of the Site
The Island Mosque sits at coordinates recorded as approximately 21.597°N, 39.105°E, on the northern stretch of the Jeddah Corniche (IRCICA Islamic Architectural Heritage Database). This places it north of the old city and north of most of the Corniche’s grand civic set-pieces, in a zone that in the late 1970s and early 1980s was still being reclaimed and developed rather than fully built out. The coral reef fringing this part of the coast is a defining feature of Jeddah’s shoreline generally — a shallow, biologically rich shelf that made land reclamation both possible and delicate, since building on or near living reef carries long-term consequences for both the structure and the surrounding marine ecosystem. The mosque’s footprint — some 2,500 square metres of site, according to Archnet, against roughly 400 square metres of actual covered prayer hall — reflects a building that occupies only a fraction of its own island, leaving the remainder as open apron, courtyard and the margins where the constructed land meets open water (Archnet’s entry on the Island Mosque).
This detail matters for understanding the building’s relationship to the sea, a theme this guide returns to at length in the architecture section below. The Island Mosque was not built to dominate its setting the way a monumental congregational mosque dominates a city block. It was built to be small on a small island, its human scale set deliberately against the openness of the Red Sea around it — a choice that is easier to appreciate once the visitor understands that the smallness was the design intention, not a limitation imposed by budget or site constraints alone.
The Story Behind the Place: An Architect, a Mayor, and a Reef
The story of the Island Mosque is not a story of armies, migrations or martyrdoms. It is a story of a specific professional partnership at a specific moment in Saudi urban history, and it deserves to be told honestly on those terms rather than dressed up as something grander than it is.
Said Farsi’s Vision for a Modern Corniche
Muhammad Said Farsi trained as an architect before becoming mayor of Jeddah, and this technical background shaped his approach to civic development in a way that set him apart from many municipal administrators of his generation. He did not merely commission infrastructure; he commissioned form. Under his direction, Jeddah’s beautification programme, launched in 1974, brought hundreds of large-scale sculptures from internationally known artists into the public realm, reframing roundabouts and open spaces as an unlabelled, freely accessible open-air museum (Wikipedia’s article on the Jeddah Beautification Project). Farsi’s ambition for the Corniche extended this logic to the waterfront: he wanted the coastal road not merely to move traffic but to present the city, to visitors and citizens alike, as a place of considered civic aesthetics.
It was in this climate that Farsi encountered the work of Abdel-Wahed El-Wakil, at the time already known in Jeddah for his residential commissions, including the Suleiman Palace, which had been praised in an AIA Journal survey of Saudi architecture as among the best designs in the country. Impressed, Farsi appointed El-Wakil as an architectural advisor to the city and, in partnership with the Ministry of Pilgrimage and Endowment and its deputy minister Hossam Khashoggi, established a formal programme for mosque architecture aimed at reviving traditional construction methods — specifically, compressive load-bearing brick structures built without concrete (Wikipedia’s biography of Abdel-Wahed El-Wakil). Over roughly a decade, this programme produced what is usually counted as between nine and fifteen mosques across Jeddah and Madinah, depending on which smaller or unfinished commissions are included in the tally.
El-Wakil’s Formation: From Modernism to Hassan Fathy
To understand why the Island Mosque looks the way it does — deliberately archaic in its construction, deliberately simple in its massing, deliberately resistant to concrete and steel — it helps to understand the architect’s own formation. El-Wakil trained at Ain Shams University in Cairo, graduating with distinction in 1965, and spent his early career building conventional modern-style apartment blocks. In 1967 that changed. He met the Egyptian architect and theorist Hassan Fathy, already famous for his advocacy of vernacular mud-brick construction as a response to the economic and material shortages that had followed the Second World War and, in Egypt’s case, the 1967 war as well. Fathy had observed that the Nubians of Upper Egypt built beautiful, durable houses from “the humble material below their feet” — mud brick, load-bearing vaults, no imported steel or cement. El-Wakil found the encounter transformative enough that he left his teaching post at Ain Shams — Fathy was, by his account, effectively taboo within the department — and apprenticed himself to Fathy for five years (Wikipedia’s biography of Abdel-Wahed El-Wakil).
That apprenticeship produced a career built almost entirely on the conviction that traditional materials and traditional structural logic — brick vaults, brick domes, load-bearing masonry, minimal or no reinforced concrete — were not primitive compromises but a superior, climatically and culturally appropriate technology, one that happened to have been set aside during the twentieth century’s infatuation with steel and cement. When the Saudi oil boom of the 1970s brought El-Wakil a stream of commissions, he carried this conviction with him, and the Jeddah mosque programme became his largest single opportunity to prove it at scale: nine small and grand mosques in Jeddah alone, according to one detailed architectural inventory, built between 1981 and 1989, of which the Island Mosque was one of the earliest and smallest (Made in Jeddah’s architectural guide, MQ/02).
Four Small Mosques, One Beautification Programme
Within El-Wakil’s Jeddah portfolio, sources consistently group four buildings together as a distinct category: the Island Mosque, the Corniche Mosque, the Ruwais Mosque and the Abraj Mosque, described as having been “commissioned as part of the beautification of New Jeddah” — smaller, more experimental, more sculptural than the five “grand” mosques (Suleiman, Harithy, Aziziyah, Juffali, and the monumental King Saud Mosque) that followed or ran alongside them (Wikipedia’s biography of Abdel-Wahed El-Wakil). The distinction is not merely one of size. The four small mosques were conceived, in the language used by the Jeddah Sculpture Park itself, as pavilions — objects meant to punctuate the coastline the way the Miró and Calder sculptures punctuated the roundabouts — while the grand mosques were built as full congregational buildings serving established neighbourhoods.
The Corniche Mosque is worth naming specifically here because of its close design kinship with the Island Mosque; Archnet’s own summary describes it as “one of three set as pavilions along the corniche of Jeddah, facing the Red Sea” (Archnet’s entry on the Corniche Mosque), and it was this building — rather than, in some accounts, the Island Mosque itself — that is credited with bringing El-Wakil his second Aga Khan Award for Architecture in 1989, presented in Cairo by then-First Lady Suzanne Mubarak. Secondary sources are not perfectly consistent on this point, and some conflate the Corniche Mosque’s award with the Island Mosque’s reputation; this guide records the distinction as best the primary architectural databases support it, while noting that both buildings share the same architect, the same period, the same patron logic, and much of the same design vocabulary — which is precisely why the confusion exists.
Building the Island Itself
The most physically demanding part of the Island Mosque’s construction was not the building at all — it was the ground beneath it. Before a single brick could be laid, the municipality had to reclaim land from the sea, building up a small artificial peninsula or islet at the edge of the coral reef offshore, of roughly 2,500 square metres, to carry a covered prayer hall of only about 400 square metres (Archnet’s entry on the Island Mosque; IRCICA Islamic Architectural Heritage Database). This reclamation, and the narrow causeway connecting the new islet to the mainland Corniche, were as much a part of the design brief as the mosque’s superstructure — the entire project depended on turning open reef into buildable ground before El-Wakil’s brick vaults and dome could rise above it.
It is difficult to overstate how unusual this decision was for a building of this size. Most mosques, however modest, are built on existing dry land within a neighbourhood they serve. The Island Mosque’s patrons chose instead to manufacture a site from nothing, at the edge of a living reef, specifically so that the building could stand detached, surrounded by water, reachable only by a deliberate crossing. The documentary record does not preserve detailed engineering specifications for this reclamation work — the sources available describe the outcome (an artificial island connected by causeway) without publishing the fill materials, dredging methods or coastal protection measures used at the time. This is a genuine gap in what can be verified today, and this guide states it as a gap rather than filling it with plausible-sounding invention.
The Island Mosque and the Broader Story of Islam: What Can and Cannot Be Claimed
Readers of this guide series will be used to sections under this heading describing a Prophetic visit, a companion’s role, or an episode from the Seerah tied physically to the site under discussion. This section exists to say, as directly as possible, that no such material exists for the Island Mosque, and none should be invented. The mosque was designed and built roughly thirteen and a half centuries after the death of the Prophet Muhammad ﷺ, on land that did not physically exist until the 1980s. It has no attested visit, no companion association, no battle, no revelation, and no place in the classical Seerah literature, for the simple and sufficient reason that it did not exist during any of the periods those sources describe.
What this guide can offer honestly, and will offer in the sections that follow, is different: the general Qur’anic and hadith material that Islam attaches to any mosque, anywhere, at any time — material about what a mosque is for, who has the right to build and maintain one, and what scholars across the centuries have said about how a mosque should be built and adorned. This material is not specific to the Island Mosque. It did not descend upon this building. It is presented here as context: the theological and legal framework within which a structure like the Island Mosque exists, not as a substitute for a Seerah connection the building simply does not have. Every citation in the sections that follow will make clear whether it is describing this specific building or supplying that general context, and the two will not be blurred.
Qur’anic Connections: What the Qur’an Says About Mosques in General
Two passages are central to how the Qur’an frames the mosque as an institution, and both are presented here as general theological context relevant to any mosque, including the Island Mosque, rather than as verses revealed about this specific building.
Surah at-Tawbah 9:18
﴿إِنَّمَا يَعْمُرُ مَسَاجِدَ اللَّهِ مَنْ آمَنَ بِاللَّهِ وَالْيَوْمِ الْآخِرِ وَأَقَامَ الصَّلَاةَ وَآتَى الزَّكَاةَ وَلَمْ يَخْشَ إِلَّا اللَّهَ فَعَسَىٰ أُولَـٰئِكَ أَن يَكُونُوا مِنَ الْمُهْتَدِينَ﴾
“The mosques of Allah are maintained only by those who believe in Allah and the Last Day, establish prayer, give zakah, and fear none but Allah. It is they who are expected to be among the rightly guided.”
— Surah at-Tawbah 9:18 (Quran.com)
The verse arrives in a passage contrasting the polytheists of Makkah, who had claimed guardianship of the Sacred Mosque despite their disbelief, with the believers who alone are qualified — in the Qur’an’s own terms — to be the true custodians (ammar, from the same root as imarah, meaning to build up, populate, or maintain) of any mosque. Classical commentators including the Maarif-ul-Quran gloss “the mosques of Allah are built up only by those who believe” as meaning that authentic mosque-maintenance — physical upkeep, but also the spiritual life that fills a mosque with worship — belongs properly to those bound by the four qualifications the verse lists: faith in Allah, faith in the Last Day, establishing prayer, and paying zakah, together with fearing none but Allah in matters of religion (Tafsir Maarif-ul-Quran on Quran.com). The asbab al-nuzul, the occasion of revelation, concerns the specific dispute over custodianship of the Ka’bah and Masjid al-Haram; its lesson has been read by scholars across the centuries as extending to the general principle that a mosque’s worth lies in the sincerity and practice of those who build, maintain and pray in it — not in the wealth or status of its patrons, and not in the mosque’s location or architectural pedigree. Applied honestly to a building like the Island Mosque, this verse offers no historical claim about the site; it offers a standard by which any mosque, including this one, might be understood to matter.
Surah an-Nur 24:36–37
﴿فِي بُيُوتٍ أَذِنَ اللَّهُ أَن تُرْفَعَ وَيُذْكَرَ فِيهَا اسْمُهُ يُسَبِّحُ لَهُ فِيهَا بِالْغُدُوِّ وَالْآصَالِ﴾
“˹That light shines˺ in houses ˹of worship˺ which Allah has ordered to be raised, and where His name is mentioned. He is glorified therein morning and evening.”
— Surah an-Nur 24:36 (Quran.com)
﴿رِجَالٌ لَّا تُلْهِيهِمْ تِجَارَةٌ وَلَا بَيْعٌ عَن ذِكْرِ اللَّهِ وَإِقَامِ الصَّلَاةِ وَإِيتَاءِ الزَّكَاةِ يَخَافُونَ يَوْمًا تَتَقَلَّبُ فِيهِ الْقُلُوبُ وَالْأَبْصَارُ﴾
“˹Glorified˺ by men who are not distracted, either by trade or by commerce, from the remembrance of Allah, or from establishing prayer, or from paying zakah. They fear a Day when hearts and eyes will tremble.”
— Surah an-Nur 24:37 (Quran.com)
These two verses fall within the celebrated “Light Verse” passage of Surah an-Nur, in which Allah’s light is likened to a lamp within a niche, and then, in the verses quoted above, located specifically within “houses” that He has permitted or commanded to be raised and in which His name is remembered. Classical exegetes read “houses” here as referring to mosques, and the permission or command to “raise” them (turfa’) as referring both to their physical construction and to the honour and sanctity accorded to them. The verses go on to describe the men who inhabit these houses spiritually — untouched, even during their working hours of trade and commerce, by any distraction from remembrance of Allah, prayer, and zakah. Modern commentators have often drawn from this passage a lesson about the mosque as a counterweight to commercial life: a space physically set apart from the marketplace, in which the demands of trade are suspended and the remembrance of Allah takes precedence. Again, this is general Qur’anic teaching about the nature and purpose of mosques as an institution; it says nothing specific about the Island Mosque, which did not exist for another thirteen centuries, but it describes precisely the kind of function any working mosque, including this one, is meant to serve today.
Hadith References: What the Prophet ﷺ Said About Building Mosques
As with the Qur’anic material above, the hadiths collected in this section are general Islamic teaching about mosques as an institution. None of them mention the Island Mosque, which did not exist in the Prophet’s ﷺ time or for many centuries afterward. They are presented here, honestly labelled and referenced, because the editorial standard for this guide requires the Hadith References section in every article in this series, and because they are genuinely relevant to understanding why any Muslim community, including the one that built and prays in the Island Mosque today, regards building and maintaining a mosque as a significant act of worship.
The Reward for Building a Mosque
The best-attested hadith on this subject is narrated from Uthman ibn Affan, who cited it in his own defence when the people of Madinah criticised him for spending heavily to rebuild the Prophet’s Mosque:
“Whoever builds a mosque for Allah, Allah will build for him a similar place in Paradise.”
This is recorded in both Sahih al-Bukhari 450 (Sunnah.com) and Sahih Muslim 533 (Sunnah.com) — Authentic (sahih), agreed upon by both Bukhari and Muslim. The context recorded in both collections is telling: Uthman, having heard the people of Madinah “talking too much” (in Bukhari’s phrasing) about his decision to expand and rebuild the Prophet’s Mosque, invoked this saying of the Prophet ﷺ specifically to defend expenditure on mosque construction against public grumbling — an early example of exactly the kind of debate over mosque spending that recurs throughout Islamic history and that this guide addresses more fully below.
A parallel version, narrated from Umar ibn al-Khattab, specifies the nature of the mosque rather than the builder’s reward:
“Whoever builds a mosque in which the Name of Allah is mentioned, Allah will build a house for him in Paradise.”
This is recorded in Sunan Ibn Majah 735 (Sunnah.com, Book of Mosques and Congregations) and graded Authentic (sahih) by the Darussalam editorial team whose gradings accompany the Sunnah.com text.
A further narration from Jabir ibn Abdullah extends the principle to the smallest possible structure:
“Whoever builds a mosque for Allah, like a sparrow’s nest for Allah or even smaller, Allah will build for him a house in Paradise.”
This is recorded in Sunan Ibn Majah 738 (Sunnah.com, Book of Mosques and Congregations) — graded Authentic (sahih) in the Darussalam edition. Classical commentary on this hadith, including remarks attributed to Ibn Hajar al-Asqalani in Fath al-Bari, reads the indefinite noun “a mosque” (masjidan) as deliberately unrestricted in scope, covering both large and small buildings and, in some scholarly readings, even a modest personal contribution — a single donated brick or sack of cement — toward a mosque built collectively. A closely related version narrated from Ali ibn Abi Talib specifies that the reward applies to a mosque built “from his own wealth,” recorded in Sunan Ibn Majah 737 (Sunnah.com, Book of Mosques and Congregations), again graded Authentic (sahih).
Taken together, this family of hadiths establishes the basic religious logic behind any mosque-building project in Islamic history, from the Prophet’s ﷺ own mosque in Madinah to a small municipal mosque built on reclaimed land off the Jeddah Corniche in the 1980s: the act of building a place where Allah’s name is remembered and prayer is established is treated in the tradition as one of the most consequential forms of ongoing charity a person or a community can undertake, regardless of the size of the building. This is general teaching applicable to any mosque; it does not describe or authenticate anything specific to the Island Mosque’s own construction history.
Simplicity, Ornamentation and the Warning Against Excess
A second family of hadiths — treated in more detail in the Common Misconceptions and Historical Development sections below — records the Prophet’s ﷺ own preference for structural simplicity and a series of warnings against excessive ornamentation of mosques. One version, narrated from Anas ibn Malik, has the Prophet ﷺ saying:
“The Hour will not begin until the people compete with one another in building mosques.”
This is recorded in Sunan Ibn Majah 739 (Sunnah.com), under the chapter heading “Construction of Lofty Mosques,” and graded Authentic (sahih) by Darussalam. A separate report attributed to Umar ibn al-Khattab states:
“No people’s deeds ever became evil deeds but they started to adorn their places of worship.”
This is recorded in Sunan Ibn Majah 741 (Sunnah.com) and is graded Weak (da’if) by Darussalam — a grading this guide states explicitly rather than presenting the report as though it carried the same evidentiary weight as the sahih material above. Its wide circulation in popular preaching on mosque architecture should not be mistaken for authentication; it functions historically as a widely repeated cautionary saying rather than as a firmly established hadith, and readers should weigh it accordingly.
These two threads — reward for building, caution against excess — are not contradictory. Classical and modern scholars alike have generally read them as addressing two different failure modes: neglecting the mosque as an institution on one hand, and treating its physical fabric as a vehicle for personal or communal boasting on the other. Both threads recur throughout the Historical Development section below and inform the scholarly debate over ornamentation discussed later in this guide.
Historical Development: Mosque Architecture from Madinah to Modern Jeddah
The editorial standard’s Historical Development section normally traces a site’s own passage through the Rashidun, Umayyad, Abbasid, Mamluk, Ottoman and Saudi periods. The Island Mosque has no such passage of its own — it belongs entirely to the modern Saudi period, having been designed and built in a single campaign in the mid-1980s with no antecedent structure on the site. What this guide can offer honestly instead is the broader historical development of mosque architecture that lies behind the specific design choices El-Wakil made at the Island Mosque — a chain of precedent stretching from the Prophet’s ﷺ own mosque in Madinah to the traditionalist Saudi architecture of the 1980s that this building exemplifies.
The Prophet’s Mosque as the Original Model
The Prophet’s Mosque in Madinah, as built shortly after the Hijra in 622 CE, was a famously unadorned structure: mud-brick walls, a roof of palm branches and leaves, and columns made from palm trunks. Multiple hadiths preserve this description, including a report from Abdullah ibn Umar recorded in the tradition that during the Prophet’s ﷺ lifetime “the mosque was built of tiles [mud brick], its roof of leaves of date-palms and its pillars of the stems of date-palms.” Abu Bakr made no changes to this structure during his caliphate. Umar ibn al-Khattab expanded it but preserved the same simple materials, reportedly instructing the builders: “Shelter the people from the rain, and beware of painting it red or yellow, lest it distract the people” — a caution against ornamentation attributed to Umar and discussed further below. Uthman ibn Affan’s later expansion introduced more durable materials — engraved stone and lime for the walls, carved stone pillars, a teak roof — a change that, as noted above, drew criticism from some in the community and prompted Uthman’s own citation of the “whoever builds a mosque” hadith in his defence.
This sequence — extreme simplicity under the Prophet ﷺ and Abu Bakr, cautious expansion under Umar, more elaborate materials under Uthman — became the template against which every later debate about mosque architecture, including the ornamentation debate addressed later in this guide, has implicitly measured itself. It is presented here as background: the Island Mosque’s own design vocabulary, discussed in the Architecture section that follows, consciously echoes the load-bearing, unornamented, structurally honest tradition associated with the earliest mosque, rather than the later, more decorated tradition associated with Umayyad and later dynastic patronage.
Umayyad, Abbasid and Later Dynastic Mosque Architecture
The centuries after Uthman’s expansion saw successive dynasties bring increasingly monumental and decorated mosque architecture into the tradition. Umayyad patrons built the Great Mosque of Damascus and the Dome of the Rock with extensive mosaic and marble ornamentation; Abbasid, Fatimid, Mamluk and Ottoman patrons each contributed their own regional vocabularies of dome construction, minaret design, and interior decoration, often at extraordinary expense. This is the historical backdrop against which the hadith warning against competitive, ostentatious mosque-building — “the Hour will not begin until the people compete with one another in building mosques” — has traditionally been read: not as a blanket condemnation of architectural ambition, but as a caution against treating a mosque’s grandeur as a matter of civic or dynastic pride disconnected from its function as a house of worship.
Traditionalist Revival in Twentieth-Century Saudi Arabia
By the mid-twentieth century, mosque architecture across much of the Muslim world had largely absorbed the vocabulary of international modernism: reinforced concrete frames, poured-concrete domes, industrial glazing, often with only superficial “Islamic” ornament applied to an otherwise generic structural system. Hassan Fathy’s career, and by extension El-Wakil’s, represented a deliberate reaction against this trend — an argument that authentic Islamic architecture required not merely Islamic-looking surfaces but a return to the structural logic of load-bearing masonry, brick vaulting and true domes, built by craftsmen using techniques that had fallen out of common use.
The Jeddah mosque programme that produced the Island Mosque in the 1980s is best understood as a concentrated, government-backed experiment in reviving exactly this structural tradition, at a moment — the oil boom — when Saudi Arabia had both the capital and the civic ambition to fund it. According to the architectural record, “the mosque architecture program enabled the construction of compressive brick structures devoid of concrete,” and El-Wakil pursued this brief across a decade of Jeddah commissions culminating in the enormous brick dome of the King Saud Mosque, twenty metres in diameter and forty metres high, built without concrete at a scale that led the project’s own structural engineers to refuse liability, forcing El-Wakil to sign a personal affidavit accepting responsibility for the dome’s structural integrity (Wikipedia’s biography of Abdel-Wahed El-Wakil). The Island Mosque, far smaller and far earlier in the programme, was where this structural philosophy was first tested at building scale in Jeddah — a detail explored further in the Architecture section below.
The Island Mosque’s Place in Modern Saudi Mosque Architecture
Set against this longer arc, the Island Mosque occupies a specific and rather narrow historical position: it is a small-scale proof of concept within a larger traditionalist revival, built at a moment when Saudi Arabia’s oil wealth made it possible to fund experimental, labour-intensive brick construction on a civic beautification project rather than a purely utilitarian building. It sits alongside — and is frequently confused with — the roughly contemporary Al-Rahmah Mosque, which took an entirely different structural and stylistic approach (concrete piles, a cascade of small domes, a design oriented toward the visual spectacle of “floating” on the tide) to solve a related but distinct brief: giving the newly developed Corniche a mosque that would also function as a landmark. Both buildings emerged from the same civic moment and the same patron logic — municipal and royal investment in a beautified, internationally legible waterfront — but they represent two different answers to the same design problem, and treating them as interchangeable, as much casual travel writing does, obscures what is actually distinctive about each.
The Jeddah Waterfront Project: A Second, Later Corniche
It is important not to collapse two distinct phases of Corniche development into one another, because doing so produces exactly the kind of historical confusion this guide has spent its opening section trying to dispel for the mosques themselves. The beautification programme launched by Said Farsi in 1974, and the mosque-building programme that grew out of it in the following decade, belong to one era of Jeddah’s civic history — an era defined by oil-boom capital, a mayor with an architect’s training, and an ambition to make a rapidly growing city internationally legible through public art and traditionalist religious architecture built side by side. A much later and largely unrelated development, generally referred to as the Jeddah Waterfront project, belongs to a different era entirely. That project was inaugurated on 30 November 2017 under a royal decree, with the Emirate of Makkah region’s Governor, Prince Khaled Al-Faisal, presiding over the launch alongside Jeddah’s Governor, Prince Mishaal bin Majid, and Deputy Governor, Prince Abdullah bin Bandar (Wikipedia’s article on the Jeddah Corniche). It covers an area of roughly 730,000 square metres along 4.2 kilometres of coastline, built at a reported cost of approximately 212.3 million US dollars, and introduced restaurants, retail outlets, hotels, an aquarium, a cultural centre, a large water-dancing fountain display, and extensive new public gardens (Wikipedia’s article on the Jeddah Corniche).
The Island Mosque predates this later redevelopment by more than three decades and is not part of it; the mosque belongs entirely to the earlier Said Farsi-era programme. Visitors today, however, experience both eras layered on top of one another as they move along the modern Corniche — a 1980s brick mosque on a reclaimed islet, encountered within a stretch of waterfront that, elsewhere, has since been substantially rebuilt and modernised under the 2017 project. This layering is itself a useful lens for understanding Jeddah’s urban development more broadly: the city’s waterfront has never been developed once and left alone, but rather has been repeatedly reimagined by successive administrations, each with its own civic priorities, its own architectural vocabulary, and in some cases its own name for the same stretch of coastline.
Why Municipal Mosque-Building Mattered to Said Farsi’s Vision
It is worth asking directly why a beautification programme oriented mainly around international modern sculpture also produced a parallel programme of traditionalist mosque architecture, since the two might seem, at first glance, to pull in different aesthetic directions — one resolutely international and abstract, the other resolutely local and religious. The architectural record suggests these were not competing agendas but complementary ones in Said Farsi’s own thinking: both were expressions of civic ambition for a city that had, within a single generation, grown from a modest Red Sea port into a major regional metropolis, and both were intended to give that growth a considered aesthetic character rather than leaving it to unplanned commercial development alone. Where the sculpture programme borrowed legitimacy and prestige from an international contemporary-art establishment — commissioning names like Henry Moore, Joan Miró and Alexander Calder gave Jeddah’s public realm an instantly recognisable, cosmopolitan credibility — the mosque programme did something structurally similar within a specifically Islamic and specifically Hijazi register, commissioning an architect whose entire practice was built around reviving what he and his mentor Hassan Fathy considered an authentic, indigenous building tradition, as opposed to the imported, internationally generic language of steel-and-glass modernism that was reshaping much of the rest of the Gulf region during the same oil-boom years.
Read this way, the Island Mosque and its sister pavilion mosques were doing for religious architecture roughly what the Miró and Calder sculptures were doing for public art: making a deliberate, programmatic statement about what kind of city Jeddah wanted to present itself as, to its own residents and to the pilgrims and visitors passing through it. The mosque programme’s specific choice of load-bearing brick construction over reinforced concrete reinforced this statement at a structural level — a decision that cost more in skilled labour and construction time than a conventional concrete build would have required, but that produced buildings whose very fabric argued for continuity with older regional building traditions rather than a wholesale adoption of imported modern construction methods.
Modern Saudi Mosque Architecture After El-Wakil
The traditionalist, anti-concrete approach pioneered in Jeddah by El-Wakil in the 1980s did not become the dominant mode of Saudi mosque construction in the decades that followed. Most mosque-building across the Kingdom since that period has continued to rely on reinforced concrete, often combined with applied decorative cladding intended to evoke traditional forms without adopting traditional structural methods — precisely the pattern Hassan Fathy and, following him, El-Wakil had originally set out to challenge. Large-scale contemporary mosque projects tied to Vision 2030-era urban development in Jeddah, Riyadh and elsewhere have generally favoured this hybrid approach: modern structural systems, sometimes striking contemporary massing, with surface treatments referencing historic Islamic ornament rather than reproducing historic structural logic. Against this backdrop, El-Wakil’s Jeddah mosque programme, including the Island Mosque, reads today as something closer to a historically bounded experiment than the beginning of an enduring mainstream movement — an intensively documented, architecturally significant body of work produced within roughly a single decade under a specific mayor’s patronage, rather than the first chapter of a sustained Saudi return to load-bearing brick construction. This does not diminish the programme’s importance; if anything, it sharpens it, since it means the small group of buildings the Island Mosque belongs to represents a genuinely distinct and comparatively rare moment in twentieth-century religious architecture, worth understanding precisely because it was not simply absorbed into a broader, ongoing trend.
El-Wakil’s Wider Career After Jeddah
Although this guide’s focus is the Island Mosque specifically, understanding where that building sits within El-Wakil’s full career helps calibrate its significance. After his decade of intensive Jeddah and Madinah mosque commissions in the 1980s, El-Wakil’s practice expanded internationally, including residential and religious commissions connected to the patronage of King Charles III of the United Kingdom, whose long-standing interest in traditional architecture and urbanism found a natural affinity with El-Wakil’s own philosophy; a notable example is the Oxford Centre for Islamic Studies (OXCIS) building in Oxford, England, which continued the same commitment to traditional materials and craftsmanship in a very different climate and planning context from Jeddah’s Red Sea coastline (Wikipedia’s biography of Abdel-Wahed El-Wakil). El-Wakil later received the Driehaus Prize in 2009, an award recognising contributions to classical and traditional architecture, and the Arthur Ross Award in 2024, honouring excellence in the classical tradition across art and architecture (Wikipedia’s biography of Abdel-Wahed El-Wakil). Set against this arc — an apprenticeship under Hassan Fathy, a decade-long proving ground of religious commissions in Jeddah beginning with small pavilion mosques like the Island Mosque, and a later international career built substantially on the reputation that decade established — the Island Mosque occupies a specific, identifiable place: one of the architect’s earliest opportunities to test, at building scale and in a genuinely public, high-visibility civic setting, the structural convictions that would define his entire subsequent career.
The Corniche Mosque as the Island Mosque’s Closest Sibling
Because the Corniche Mosque recurs throughout this guide as the building most frequently paired with, and sometimes confused for, the Island Mosque, it deserves a slightly fuller account in its own right. Archnet’s own architectural summary describes it as “one of three set as pavilions along the corniche of Jeddah, facing the Red Sea,” built using the same load-bearing brick construction philosophy documented for the Island Mosque, and sharing the same broad commissioning context under the Ministry of Pilgrimage and Endowment’s partnership with Said Farsi’s municipal government (Archnet’s entry on the Corniche Mosque). Where the two buildings diverge is in their precise siting and, according to several secondary accounts, in which of the two actually received the Aga Khan Award recognition in 1989. This guide has been careful throughout to record this uncertainty rather than resolve it by assumption: some sources credit the award to the Corniche Mosque, and the general architectural consensus around El-Wakil’s most internationally celebrated Jeddah pavilion mosque leans toward the Corniche Mosque rather than the Island Mosque, but readers should treat this as the current best reading of a sometimes-inconsistent secondary record rather than as a settled fact independently verified against the Aga Khan Award’s own primary citation materials, which were not accessible in full within the scope of this guide’s research.
What can be said with more confidence is that the two buildings functioned, in effect, as companion experiments within the same design programme — variations on a shared architectural theme of small-scale, brick-built, sea-facing pavilion mosques, built within a few years of one another along the same stretch of coastline, by the same architect, for the same patron. Readers encountering references to either building in isolation should bear in mind that neither is fully understood without reference to the other, and to the broader four-mosque grouping (Island, Corniche, Ruwais, Abraj) that Wikipedia’s biographical account of El-Wakil identifies as a distinct category within his Jeddah portfolio (Wikipedia’s biography of Abdel-Wahed El-Wakil).
The Ruwais and Abraj Mosques: An Incomplete Picture
The remaining two members of this four-mosque grouping, the Ruwais Mosque and the Abraj Mosque, are documented far more thinly than either the Island Mosque or the Corniche Mosque in the sources available for this guide. The architect’s own biographical summary notes that the Ruwais Mosque was, at some point, left unfinished, a detail recorded without further elaboration on the reasons for the incomplete state or its eventual resolution (Wikipedia’s biography of Abdel-Wahed El-Wakil). This guide has not located a comparably detailed architectural account of either the Ruwais or Abraj mosques to match the level of technical detail available for the Island Mosque through the Made in Jeddah architectural guide series, and it does not attempt to reconstruct their design or condition from inference. Their inclusion here is simply to complete the picture of the four-mosque grouping accurately: readers should understand that the Island Mosque is the best-documented of the four smaller pavilion mosques in this particular programme, not because it was necessarily the most architecturally significant of the group, but because it happens to be the one for which the most detailed secondary architectural literature has been published and preserved.
Documentation Gaps as Their Own Kind of Historical Evidence
It is worth pausing on what the uneven documentation across El-Wakil’s four small Jeddah pavilion mosques itself suggests about how these buildings have been remembered and studied. The Island Mosque’s relatively fuller documentation likely reflects some combination of its distinctive, easily photographed setting on a reclaimed islet, its inclusion in heritage databases such as Archnet and IRCICA that prioritise buildings with clear, quotable design narratives, and simple chance in which projects later architectural writers chose to revisit in detail. The comparative silence around the Ruwais and Abraj mosques does not necessarily mean they were less architecturally accomplished; it more likely reflects the ordinary unevenness of how architectural history gets written and preserved, where some buildings within even a single coherent programme by a single architect receive sustained attention while others, for reasons not always recoverable, do not. This guide flags this pattern explicitly because it is a useful caution for any reader tempted to treat the volume of available documentation about a building as a direct proxy for that building’s actual historical or architectural importance.
Reading the Building Against Hassan Fathy’s Own Writing
Hassan Fathy’s most widely read book, generally known in English translation as Architecture for the Poor, set out the core arguments that El-Wakil would later carry into his Saudi commissions: that mud brick and fired brick, properly used in vaults and domes, were not backward substitutes for concrete but a genuinely superior technology for hot, arid and coastal climates, requiring no imported steel, no imported cement, and comparatively modest energy input compared with industrial building materials, while offering better thermal performance and a stronger visual and cultural continuity with regional building traditions stretching back millennia. Fathy had developed and tested these ideas most famously at New Gourna, a village he designed near Luxor in the 1940s for relocated residents of Old Gourna, using Nubian vaulting techniques revived specifically for that project. The Island Mosque, built roughly four decades later and thousands of kilometres away on a very different Red Sea coastline, nonetheless carries a direct intellectual line back to that same New Gourna project, transmitted through El-Wakil’s five years of apprenticeship under Fathy in the late 1960s and early 1970s. Recognising this lineage helps explain why a government-backed, oil-boom-funded mosque commission in 1980s Jeddah would deliberately choose a slower, more labour-intensive, and in some ways riskier construction method over the industrially standard reinforced concrete approach that virtually every other major building project of the period was using: the choice was ideological and cultural as much as it was architectural, rooted in a specific, decades-old argument about what authentic regional building should look like.
The Wider Gulf Context for Coastal Religious Architecture
It is worth placing the Island Mosque briefly within the wider pattern of coastal mosque-building across the Gulf and Red Sea region during the same late-twentieth-century period, since this broader context clarifies what was and was not distinctive about Jeddah’s approach. Across much of the Arabian Peninsula’s rapidly urbanising coastal cities during the 1970s and 1980s oil-boom decades, the dominant pattern for new mosque construction, as noted earlier in this guide, was reinforced concrete framing with applied decorative cladding referencing traditional Islamic ornament, a pattern driven by the same practical incentives — speed, cost, availability of skilled concrete-construction labour — that make concrete the default choice for large-scale building almost everywhere in the world today. Jeddah’s mosque programme under Said Farsi and El-Wakil stands out against this regional pattern precisely because it ran in the opposite direction, treating construction method rather than surface decoration as the primary vehicle for expressing architectural identity. This is not a claim that Jeddah’s approach was necessarily more successful or more authentic than the prevailing regional pattern — reasonable architects and critics have disagreed, and continue to disagree, about the relative merits of revivalist load-bearing construction against modern structural systems with applied traditional ornament — but it is a claim that Jeddah’s programme, and the Island Mosque within it, represented a genuinely unusual choice for its place and time, one worth understanding on its own terms rather than assuming it simply reflected an unremarkable regional default.
Why a Small Mosque Can Still Be Architecturally Significant
It is easy for a building of the Island Mosque’s modest scale to be overlooked in favour of the far larger and more visually spectacular landmarks that share its stretch of coastline — the fifty-two domes of the Al-Rahmah Mosque, the world-record height of King Fahd’s Fountain, or El-Wakil’s own vastly larger King Saud Mosque a few kilometres away. Architectural significance, however, does not track building size in any simple way, and the Island Mosque’s inclusion in serious architectural heritage databases such as Archnet and IRCICA, alongside far larger and more famous structures, reflects a judgment that its significance lies elsewhere: in the clarity with which it demonstrates a specific construction philosophy at an approachable, legible scale, and in the specificity of its design response to an unusual, purpose-built site. A visitor who arrives expecting to be overwhelmed, in the way a much larger mosque might overwhelm, is likely to leave underwhelmed; a visitor who arrives prepared to look closely at proportion, material, and the considered relationship between a small building and a large sea is more likely to find the visit rewarding on the building’s own terms.
A Final Word on Documentation and Future Research
This guide has repeatedly flagged the limits of what is currently documented about the Island Mosque in publicly available sources, and it closes this expanded discussion by restating why that matters for anyone using this guide as a starting point for further research or for their own visit. Architectural heritage databases such as Archnet and IRCICA were built primarily as design and preservation references for architects, students and heritage professionals, not as exhaustive historical archives; their entries, however valuable, are necessarily selective in what they record. Design-press coverage from the 1980s, including the MIMAR magazine feature written by El-Wakil himself shortly after the mosque’s completion, represents the closest thing available to a primary architectural source, but such material is not always fully digitised or easily accessible to a general researcher today. Tourist-facing summaries, meanwhile, prioritise practical visitor information and evocative description over architectural or historical precision, which is part of why the naming confusion this guide opened with has been able to persist so widely for so long. A future researcher with access to municipal archives in Jeddah, to the Ministry of Pilgrimage and Endowment’s own records, or to El-Wakil’s personal project archive, would likely be able to resolve several of the specific gaps this guide has identified — the precise reclamation methods used to build the islet, the exact fenestration design of the dome’s drum, the current structural condition of the building after four decades of coastal exposure, and the definitive record of which 1989 Aga Khan Award citation applied to which of El-Wakil’s Jeddah pavilion mosques. Until such research is undertaken and published, this guide’s account represents the most complete synthesis available from the public architectural and historical record, honestly bounded by what that record does and does not contain.
Architecture: Reading the Island Mosque in Technical Depth
Descriptions of the Island Mosque in tourist material tend toward brochure language — “stunning,” “picturesque,” “a marvel.” This section sets that language aside and describes the building the way its own architect and the architectural heritage record describe it: a single-volume, load-bearing brick structure of modest size, built on a manufactured islet, whose every design decision follows from a deliberate rejection of concrete construction and a deliberate embrace of the sea as an active design element rather than a scenic backdrop.
Site Plan and Massing
The mosque occupies a small artificial peninsula — described in Arabic-language architectural sources as a shibh jazira saghira, a “small quasi-island” — of approximately 2,500 square metres on the northern Jeddah Corniche, connected to the mainland promenade by a narrow causeway (Made in Jeddah’s architectural guide, MQ/02). Within that site, the covered prayer hall itself measures only around 400 square metres, rising to a recorded overall height of approximately 24.3 metres at its tallest point — almost certainly the minaret, given the modest single-storey scale of the prayer hall proper (Made in Jeddah’s architectural guide, MQ/02). The building is a single storey throughout. There is no mezzanine, no multi-level women’s gallery of the kind found at grander El-Wakil commissions such as the Juffali Mosque; the whole structure reads as one compact volume set down on open ground surrounded by water.
The plan is organised as a single rectangular spatial volume for the covered prayer hall, with the main dome positioned directly above the mihrab — the niche indicating the direction of prayer toward Makkah — rather than centred over the hall as a whole. This is a deliberate hierarchy of space: the dome marks and dignifies the single most important point in the building, the qibla wall and the mihrab it contains, rather than functioning as a generic centrepiece.
The Dome and Its Structural Logic
The main dome sits above three arches of about three metres in width along the qibla-side wall; these arches function as the mosque’s principal structural ribs. They in turn rest on the perimeter walls and on a system of central arches, and the dome itself sits on a perforated cylindrical drum with eight sides, which is carried down onto four corner squinches — the curved triangular elements that classical Islamic architecture uses to translate the load of a circular dome down onto a square or rectangular room below (Made in Jeddah’s architectural guide, MQ/02). The dome’s own diameter is recorded at approximately six metres — a modest span by the standards of El-Wakil’s later, far larger commissions (the King Saud Mosque’s brick dome, by comparison, spans twenty metres), but structurally significant precisely because of how it was built: in load-bearing brick, without concrete and, according to the broader account of El-Wakil’s Jeddah mosque programme, without moulds or formwork, using traditional masonry construction techniques in which the brick courses themselves provide the temporary support during construction that a modern dome would normally receive from timber or steel falsework (Made in Jeddah’s architectural guide, MQ/02).
This detail is the single most important technical fact about the Island Mosque, and it is easy for a casual visitor to miss entirely, because a brick dome built without formwork looks, from the outside, very much like any other small masonry dome. The construction technique in question — corbelled or “Nubian vault” brick dome-building, in which each course of brick is laid at a slight inward lean so that the ring of masonry becomes self-supporting before the dome is closed at its apex — descends directly from the vernacular building traditions Hassan Fathy studied and popularised in Egypt, and which El-Wakil then applied at scale across his Saudi commissions. The choice to build this way in 1980s Jeddah was not a matter of necessity — reinforced concrete was readily available, cheaper in most respects, and would have posed none of the technical risk that formwork-free brick vaulting carries — but a matter of conviction, part of the same architectural programme that would later see El-Wakil sign a personal affidavit of structural responsibility to build the vastly larger, similarly formwork-minimised dome of the King Saud Mosque a few years afterward.
The Minaret
The minaret is positioned at the northwestern corner of the building, in the angle between the prayer hall and the courtyard, and the mosque’s main entrance is set beneath it, opening directly onto the courtyard (Made in Jeddah’s architectural guide, MQ/02). This is a functional as much as an aesthetic decision: placing the entrance beneath the minaret means a visitor’s first experience of the building is passing through its tallest, most vertically emphatic element before emerging into the horizontal openness of the courtyard and, beyond it, the sea. The minaret’s overall height, together with the rest of the structure, is recorded in the 24.3-metre figure noted above — a slender, single-gallery tower rather than the multi-tiered minarets found at El-Wakil’s larger congregational mosques, such as the three-tiered minaret at the Juffali Mosque.
The Courtyard and the Relationship to the Sea
Opposite the qibla wall, a large arch opens directly onto an open courtyard, itself surrounded by an arcade of smaller vaults, and this courtyard in turn gives an unobstructed view out over the open sea (Made in Jeddah’s architectural guide, MQ/02). This is the architectural core of what makes the Island Mosque distinctive, and it is worth dwelling on rather than passing over with a scenic adjective. Because the mihrab, the dome above it, and the main prayer axis all sit at one end of the building, and the open sea-facing arch and courtyard sit at the other, a worshipper standing in the prayer hall facing the qibla has, at their back, an open architectural frame onto the Red Sea. The building is organised, in other words, so that the direction of prayer and the direction of the sea are held in a specific, considered opposition — the sacred orientation toward Makkah on one axis, the open expanse of water on the other — rather than the sea being treated as an incidental view glimpsed from a window.
An early account of the building, drawing on the Jeddah Sculpture Park’s description, frames this relationship in explicitly experiential terms: the mosque was “conceived as a sculptural element accentuating the Jeddah landscape,” and the narrow causeway crossing the water to reach it becomes “a symbolic journey of pilgrimage” (The Island Mosque, Jeddah Sculpture Park). Whatever the precise degree to which this symbolism was consciously built into the brief versus read into the building afterward by admiring critics, the physical fact remains: to reach the Island Mosque, a worshipper must leave the mainland, cross open water on a narrow path, and arrive at a small, self-contained volume of brick and shade surrounded on almost every side by the Red Sea. Very few mosques anywhere ask this specific, literal act of separation from their visitors before they reach the door.
Materials and Construction Technique
The building uses no reinforced concrete in its superstructure. Its load-bearing walls are built from red block or red brick masonry, and the dome, the supporting arches, and the vaults of the sea-facing arcade are all built using the same traditional load-bearing construction, again without moulds or formwork (Made in Jeddah’s architectural guide, MQ/02). This places the Island Mosque within the broader pattern documented across El-Wakil’s Jeddah mosque commissions generally, where, according to Archnet’s summary of the group, “these structures are built of hollow baked bricks held together with mortar. Most of the brick surfaces are covered with white plaster, and in some cases, with granite… As for reinforced concrete, its use is limited to specific elements, which include the foundations, lintels, and flat ceiling” (Archnet’s overview of El-Wakil’s Jeddah mosques). The pattern this describes — brick for the load-bearing structure and the visible vaults and domes, with concrete confined to foundations and a handful of flat or load-transfer elements where masonry construction is impractical — very likely describes the Island Mosque’s own construction as well, though no source consulted for this guide publishes an itemised materials schedule specific to this one building; this guide presents it as the documented pattern for the group of mosques the Island Mosque belongs to, rather than as a verified, building-specific claim.
Interior, Light and Ornament
The interior of a mosque built this way carries its structural logic visibly: the brick courses of the dome and vaults are typically left exposed rather than concealed behind a false ceiling, coated at most in a thin layer of plaster or wash rather than the elaborate applied tilework, muqarnas or gilding associated with grander dynastic mosque traditions. This is consistent with El-Wakil’s broader design philosophy, rooted in Hassan Fathy’s conviction that a building’s beauty should arise from the honest expression of its structure and materials rather than from decoration applied afterward. The perforated cylindrical drum beneath the dome, noted above, likely serves a lighting as well as a structural function — perforated drums of this kind in traditional masonry dome construction are typically pierced with small windows or openings that admit daylight into the space below in a scattered, indirect pattern, avoiding the harsh, undiffused glare that a fully glazed modern dome would deliver in Jeddah’s climate. No source consulted specifies the exact number, shape or glazing treatment of these openings at the Island Mosque, and this guide does not invent that detail; it notes the general principle of perforated-drum lighting as it is documented in traditional and El-Wakil’s own dome designs elsewhere, while being explicit that the Island Mosque’s own fenestration has not been independently documented in the sources available.
Comparison with the Al-Rahmah Mosque’s Design Language
It is worth pausing on how differently the Island Mosque and the Al-Rahmah (Floating) Mosque solve a superficially similar brief — a mosque set against the Red Sea on Jeddah’s Corniche — because the contrast sharpens what is distinctive about each. The Al-Rahmah Mosque is built on concrete piles directly over the water, its roofline built up from fifty-two small domes clustered around a larger central dome, its minaret capped in a contrasting turquoise finish, its walls pierced by some fifty-six decorative windows and its exterior canopies inscribed with Qur’anic verses — a design vocabulary oriented toward visual multiplicity, colour contrast, and the specific optical effect of appearing to “float” at high tide (Arab News’s feature on Masjid Al-Rahma). The Island Mosque does the opposite at every point: one dome, not fifty-two; brick and plaster rather than concrete piles and coloured domes; a single unadorned minaret rather than a turquoise-capped landmark; a design vocabulary of restraint and structural honesty rather than spectacle. Both buildings depend on the sea for their identity, but the Al-Rahmah Mosque theatricalises that dependence, while the Island Mosque treats it as a matter of quiet spatial discipline — the sea as the far wall of a courtyard, not as a floor the building appears to hover above.
Structural Comparison with El-Wakil’s Other Brick Domes
Placing the Island Mosque’s six-metre dome alongside the other domed structures El-Wakil built across his decade of Jeddah and Madinah commissions helps calibrate exactly how modest, and how experimental, this particular building was within his broader body of work. At the small end of the scale, sources documenting the full group of El-Wakil’s Jeddah mosques record ground-floor areas ranging from as little as 123 square metres, at one of his smallest commissions, up to 13,730 square metres at the Quba’ Mosque complex in Madinah, a scale difference of more than a hundredfold within a single architect’s portfolio built over roughly the same decade (a range documented in the architect’s own project monograph, Mosqpedia’s monograph on Abdel-Wahed El-Wakil’s mosque architecture). The Island Mosque, at roughly 400 square metres of covered prayer space, sits firmly toward the smaller end of this range, well below the mid-sized Corniche Mosque and Juffali Mosque, and dramatically below the King Saud Mosque, whose single brick dome alone spans twenty metres in diameter and rises to a peak height of around forty to forty-two metres — more than three times the Island Mosque’s total height and more than three times its dome’s diameter (Wikipedia’s biography of Abdel-Wahed El-Wakil).
This scale comparison matters because it clarifies what kind of structural risk the Island Mosque’s dome actually represented at the time it was built. A six-metre span, built without formwork using traditional brick-vaulting technique, is a serious undertaking for a craft that had fallen out of common practice by the 1980s, but it is not remotely comparable, in terms of engineering risk, to the twenty-metre span El-Wakil would later attempt at the King Saud Mosque — the commission for which structural engineers reportedly refused to certify the design without the architect’s personal affidavit of responsibility. The Island Mosque, coming earlier in El-Wakil’s Jeddah programme, functioned in practice as a proof of concept at manageable scale: a building small enough that a failure of nerve or technique would have been a contained, recoverable setback, but large enough to demonstrate that the underlying construction philosophy — brick over concrete, craftsmanship over industrial materials — could actually be executed to a professional standard in a live civic commission, not merely in theory or in smaller vernacular housing projects of the kind Hassan Fathy had pioneered in rural Egypt.
The Role of Craftsmen and Traditional Building Skill
Building a masonry dome without formwork is not primarily a design problem; it is a craft problem, dependent on skilled bricklayers who understand how to lay each course at the correct inward lean so that the ring of brick remains self-supporting throughout construction, rather than collapsing before the dome closes at its apex. This kind of skill had become rare by the late twentieth century in much of the Arab world, as the construction industry shifted overwhelmingly toward reinforced concrete framing, which requires a different and by the 1980s far more widespread set of trade skills. Hassan Fathy’s own career had been substantially devoted to relearning and then re-teaching traditional Nubian vaulting and dome-building techniques that had nearly disappeared from Egyptian construction practice; El-Wakil inherited both the technical knowledge and, by extension, the practical challenge of finding or training craftsmen capable of executing it reliably on Saudi construction sites during the 1980s. No source consulted for this guide documents the specific identity, training or origin of the craftsmen who built the Island Mosque’s dome and vaults, and this guide does not invent that detail; it notes only that the broader Jeddah mosque programme’s reliance on traditional brick-vaulting technique necessarily depended on this kind of skilled labour being available or developed for the purpose, a logistical and human dimension of the project that is easy to overlook when focusing only on the finished architectural form.
Acoustic and Thermal Performance of Load-Bearing Masonry
Beyond their visual and structural character, load-bearing brick walls and vaulted brick ceilings of the kind used at the Island Mosque generally perform differently, in both thermal and acoustic terms, from a reinforced-concrete-and-glass structure of comparable size. Thick masonry walls have substantial thermal mass, meaning they absorb heat slowly during the day and release it slowly at night, moderating interior temperature swings compared with lighter-weight modern construction — a genuinely useful property in Jeddah’s hot coastal climate, even without active air conditioning. Vaulted and domed masonry ceilings also tend to produce different acoustic characteristics from flat concrete slabs, often described in traditional architecture literature as contributing a particular resonance to the recitation of prayer and Qur’an within a domed space, since curved masonry surfaces distribute and soften sound reflections differently than flat, hard surfaces do. No source consulted for this guide provides a measured acoustic or thermal performance study specific to the Island Mosque, and this guide presents these as general properties of the construction type documented for the building, consistent with the broader design philosophy behind El-Wakil’s Jeddah mosque programme, rather than as site-specific measurements.
The Mihrab and Qibla Orientation
Although no source consulted for this guide provides a detailed physical description of the Island Mosque’s mihrab beyond its position beneath the main dome, its function follows the same basic requirement shared by every mosque: precise orientation toward the Kaaba in Makkah, roughly seventy kilometres to the east of Jeddah. Given the mosque’s coastal siting, with the prayer hall’s qibla wall necessarily oriented inland and away from the sea to achieve correct alignment, the building’s plan places the congregation’s backs to the water during prayer and their attention toward the mihrab and the land beyond it — the reverse of what a visitor’s first instinct might expect from a mosque marketed around its relationship to the sea. It is the courtyard and the open arch behind the prayer hall, discussed earlier in this guide, rather than the prayer hall’s primary orientation itself, that delivers the building’s dialogue with the water; the qibla orientation remains governed entirely by the fixed requirement of facing Makkah, as it must be for any mosque regardless of its scenic setting.
The Engineering of Building on Reclaimed Land at the Sea’s Edge
Any structure built on or immediately beside tidal seawater faces a set of engineering problems that inland buildings do not, and it is worth setting out what those problems generally are, since they bear directly on why the Island Mosque’s builders made the material choices described above — and since the documentary record for this specific building’s engineering response is, again, thinner than one would like.
The General Problem: Salt, Moisture and Masonry
Coastal and marine structures deteriorate through mechanisms that are well studied in civil engineering literature, even where the specific building under discussion has not itself been the subject of a published engineering survey. Seawater carries dissolved chloride and sulphate salts — typically around 35 grams of dissolved salt per litre — and when these salts penetrate a porous building material such as fired brick or mortar, repeated cycles of wetting and drying cause the salts to crystallise within the material’s pores. This crystallisation generates internal pressure that can reach ten to twenty megapascals, sufficient to fracture the microstructure of brick and mortar from the inside, producing the characteristic damage patterns of coastal masonry: surface efflorescence, cracking, spalling, and the gradual pulverisation of brick surfaces known as “pelletising,” where the outer face of a brick decomposes into loose grains under sustained salt-crystallisation pressure (a mechanism documented, for example, in a review of the role of sea salts in the decay of brick masonry published by TU Delft’s research portal, and in laboratory studies of chloride and sulphate attack on fired clay brick, such as the analysis of halite and thenardite formation in brick specimens published in the International Journal of Engineering Research and Development).
Where a building uses reinforced concrete rather than plain masonry, a second and generally more severe mechanism comes into play: chloride ions from seawater diffuse through the concrete’s pore structure until they reach the embedded steel reinforcement, at which point they break down the thin passive oxide layer that normally protects steel from corrosion. Once that layer fails, the steel begins to rust, and because rust occupies up to six times the volume of the original steel, the expanding corrosion product cracks and eventually spalls the surrounding concrete from the inside — a well-documented failure mode summarised in peer-reviewed reviews of reinforcement corrosion in marine and coastal concrete (a review of reinforcement corrosion in coastal and marine concrete) and specifically studied in the Arabian Gulf context by researchers at institutions including the King Fahd University of Petroleum and Minerals (KFUPM’s research on reinforcement corrosion in the Arabian Gulf). Studies of reinforced concrete structures in eastern Saudi Arabia have found that “after only 10 to 15 years of service, many reinforced concrete structures in the aggressive environment of the areas surrounding the Arabian Gulf are showing an alarming degree of deterioration,” with corrosion of the reinforcement identified as the most prevalent form of that deterioration (Concrete International, American Concrete Institute). The Red Sea environment around Jeddah, while not identical to the Gulf, shares the same fundamental hazard: high ambient salinity, high humidity, and intense solar heating that accelerates the wetting-and-drying cycles which drive both brick salt-crystallisation damage and concrete reinforcement corrosion.
Why Load-Bearing Brick Without Steel Reinforcement Sidesteps Part of the Problem
This is where El-Wakil’s structural philosophy intersects, whether by original design intent or by fortunate consequence, with the Island Mosque’s coastal setting. A building with no embedded steel reinforcement cannot suffer reinforcement corrosion, because there is no reinforcement to corrode. This does not make the building immune to marine deterioration — plain fired brick and mortar remain vulnerable to the salt-crystallisation and efflorescence mechanisms described above, and the documentary sources consulted for this guide do not report on the specific condition of the Island Mosque’s brick and plaster surfaces after four decades of direct exposure to Red Sea spray and humidity — but it does mean the single most destructive and structurally dangerous failure mode affecting modern reinforced-concrete coastal buildings in the Gulf and Red Sea region, reinforcement corrosion leading to concrete spalling and loss of structural section, is not a mechanism this building’s superstructure can experience in the same way. Where concrete is used at the Island Mosque — in the foundations, following the general pattern documented for El-Wakil’s Jeddah mosque group — that concrete would remain exposed to the same chloride-diffusion and reinforcement-corrosion risk as any other marine foundation, and engineering literature on Gulf and Red Sea concrete durability consistently recommends measures such as low water-cement ratios, increased reinforcement cover, and sulphate-resisting cement types precisely to manage this risk in submerged and splash-zone foundation work (a technical durability paper presented at the Saudi Concrete Conference).
This guide has not located a published condition survey, restoration record, or engineering assessment specific to the Island Mosque’s foundations or masonry after nearly four decades of service, and it does not invent one. What can be said honestly is this: the building’s structural philosophy — brick over concrete, masonry over steel reinforcement — was chosen for reasons of architectural conviction rather than coastal-durability engineering, but it happens to have sidestepped the specific failure mode that has caused the most serious and costly damage to reinforced-concrete marine structures across the wider Gulf and Red Sea region in the decades since the mosque was built. Whether the building’s brick and plaster surfaces have required significant repair or restoration since 1985 is not documented in any source available to this guide, and readers should treat the building’s current physical condition, if they visit, as something to observe for themselves rather than assume from the design philosophy alone.
The Reef Beneath the Building
A second engineering dimension specific to this site, rather than to coastal construction generally, is the fact that the Island Mosque’s islet was built at the edge of a living coral reef. Coral reef substrates present their own considerations for land reclamation and foundation work — reef rock is often irregular, locally porous, and biologically active in ways that differ from ordinary seabed sediment — but, as with the reclamation methods discussed in the Historical Background section above, no source consulted for this guide publishes technical details of how the foundation or reclamation fill for the Island Mosque’s islet was engineered to sit on or beside this reef structure. This is, again, a documentation gap this guide states honestly rather than filling with invented specifics.
Comparing Construction Philosophy: Island Mosque and Al-Rahmah Mosque Foundations
The structural contrast between the Island Mosque and the Al-Rahmah Mosque, touched on earlier in this guide’s design-language comparison, extends down to the foundations themselves and is worth stating plainly for readers interested in the engineering dimension specifically. The Al-Rahmah Mosque stands on piles driven into the seabed, a foundation system appropriate for a structure built directly over open water at a location where the design intent was precisely to create the visual effect of a building rising from the sea itself, appearing to float as the tide rises around its supporting piles (The National’s feature on Jeddah’s floating mosque). The Island Mosque, by contrast, stands on reclaimed, built-up ground — a foundation system appropriate for a structure whose design intent was to create solid, stable land at the edge of the reef rather than to hover above the water on piles. Neither approach is more “authentic” than the other as a response to a coastal site; they represent two different design problems with two different, equally valid engineering answers, and the confusion this guide addresses throughout — treating the two buildings as interchangeable — obscures a genuine and interesting engineering distinction as much as it obscures a naming distinction.
Archaeological Findings
There are no published archaeological findings associated with the Island Mosque, and this guide states that plainly rather than manufacturing a section where none is warranted. The building stands on land that was created, not excavated, in the twentieth century; there is no antecedent structure beneath it, no earlier occupation layer, and no reported discovery of artefacts, inscriptions, or earlier building phases in any source consulted for this research. Archaeological attention along the Jeddah waterfront has focused instead on the historic walled city of Al-Balad, where conservation and survey work tied to the district’s UNESCO World Heritage inscription has documented coral-stone house construction, historic gates, and centuries of accumulated urban fabric (a body of work outside the scope of this guide, since it concerns a different part of the city entirely). For the Island Mosque itself, the only “archaeology” available to a researcher is the paper record: architectural drawings, heritage-database entries, and design-press coverage from the 1980s, all of which this guide has drawn on in the Historical Background and Architecture sections above. Readers interested in a genuine archaeological record tied to sacred building in the Jeddah region should look to Al-Balad’s documented heritage rather than to this modern Corniche mosque.
Stories of the Companions: An Honest Accounting
No companion of the Prophet Muhammad ﷺ ever stood on the site of the Island Mosque, prayed there, or is connected to it in any historical record, for the same reason given earlier in this guide: the site did not exist as dry land until the twentieth century, and the mosque itself was not built until the 1980s. Any article in this series that told a “story of the companions” set at the Island Mosque would necessarily be invented, and this guide will not do that.
What is worth telling honestly, instead, is the general history of companion involvement in mosque-building — the precedent that gives building a mosque its religious significance in the first place, and the precedent that El-Wakil’s own patrons and the broader Saudi mosque-architecture revival of the 1980s were, whether explicitly or implicitly, drawing upon. The companions most closely associated with mosque construction in the historical record are the very figures already introduced in the Hadith References and Historical Development sections above: Uthman ibn Affan, who financed and defended the major expansion of the Prophet’s Mosque in Madinah and cited the Prophet’s ﷺ own words on the reward for mosque-building when the community around him objected to the expense; Umar ibn al-Khattab, who expanded the same mosque during his caliphate while explicitly cautioning the builders against painting it “red or yellow, lest it distract the people,” establishing what later scholars would treat as an early textual anchor for restraint in mosque ornamentation; and Ali ibn Abi Talib, credited in the hadith literature discussed above with a version of the “whoever builds a mosque from his own wealth” tradition. Each of these figures shaped, through action or instruction, the basic religious and architectural expectations that every subsequent mosque-building project in Islamic history — including, at an immense historical remove, the municipal patrons who commissioned the Island Mosque in the 1980s — has operated within, whether consciously or not. This is general precedent, not a site-specific claim, and this guide presents it as such.
Stories of Great Islamic Scholars: The Debate Over Mosque Ornamentation
Because the Island Mosque itself has no scholarly tradition attached to it, this section addresses the broader scholarly debate over mosque decoration and expenditure that bears directly on how a modern mosque like this one — deliberately unornamented, deliberately built without the applied decoration of tile, gilding or elaborate stonework — sits within the Islamic legal and architectural tradition. The editorial standard for this guide requires that both sides of unresolved scholarly disagreements be presented fairly, without this guide adjudicating between them, and that is the approach taken here.
The Restrictive View
A significant body of classical opinion treats the decoration of mosques with gold, silver, elaborate engraving or costly ornament as disliked (makruh) at minimum, and as forbidden by some jurists where the ornamentation is extravagant, distracting to worshippers, or funded improperly. Sources summarising this position identify the Hanbali school, along with one recorded opinion within the Shafi’i school, as holding decoration of this kind to be impermissible, and note that both Imam Malik and Imam Ahmad ibn Hanbal are reported to have personally disliked decorating mosques (a summary of the ruling on mosque decoration, citing classical sources). Historically, the same body of opinion identifies the Umayyad caliph Al-Walid ibn Abd al-Malik as the first ruler to formally introduce decorative programmes into mosque architecture at scale, a development some later jurists treated with suspicion precisely because it departed from the unadorned model of the Prophet’s ﷺ own mosque. Related to this restrictive position is a near-consensus across the schools that decoration, where undertaken at all, may not be financed from a mosque’s waqf or endowment funds, on the reasoning that endowment income is designated for the mosque’s core religious function and upkeep rather than for aesthetic enhancement; some jurists in this tradition, including a position attributed to Ibn al-Hajib within the Maliki school, treat later-added ornamentation as an unwarranted innovation that ought to be removed where discovered (a summary of the ruling on mosque decoration, citing classical sources).
This restrictive tradition draws textual support from the material discussed in the Hadith References section above — Umar’s instruction against painting the mosque “red or yellow, lest it distract the people,” and the weak but widely repeated report that “no people’s deeds ever became evil deeds but they started to adorn their places of worship” (Sunan Ibn Majah 741, graded Da’if by Darussalam) — together with a family of reports, cited in fatwa literature though not independently re-verified against Sunnah.com for this guide, in which the Prophet ﷺ is said to have stated he was not commanded to build “high, lofty, plastered mosques,” a tradition discussed in fatwa summaries addressing the decoration of mosques (a fatwa discussion of hadiths about the decoration of mosques). Because this particular report’s grading could not be independently confirmed against Sunnah.com within the scope of this guide’s research, it is presented here as part of the restrictive tradition’s argument rather than as an independently authenticated citation, and readers seeking to rely on it should verify its grading directly.
The Permissive View
Set against this is a genuinely different scholarly position, most closely associated with Imam Abu Hanifah and transmitted within the Hanafi school, which permits decorating a mosque under two specific conditions: first, that the decoration is undertaken out of sincere respect and honour for the mosque as the house of Allah rather than for ostentation or personal pride, and second, that it is financed from the patron’s own private wealth rather than from communal or endowment funds designated for the mosque’s basic upkeep (a summary of the ruling on mosque decoration, citing classical sources). Within this reading, some Hanafi jurists treat respectful, appropriately financed decoration as praiseworthy rather than merely tolerated — an expression of honouring the mosque as an institution comparable to honouring the Ka’bah with fine coverings, rather than a distraction from worship.
A modern academic treatment of this question, published in the Journal of Islamic Architecture, arrives at something like a synthesis of the two positions without collapsing the distinction between them: it concludes that mosque decoration falls generally within the category of ibahah, or basic permissibility, rather than being either obligatory or forbidden outright, and that at most it may be considered makruh under specific conditions — where it distracts worshippers from prayer, where it is extravagant relative to the community’s means, or where it is improperly financed — while emphasising that decoration, where it is undertaken, functions best as “a constitutive element” integrated into the building’s design rather than as “a surplus” applied without structural or spatial purpose (a study of ornamentation in Islamic architecture, Journal of Islamic Architecture).
This guide does not adjudicate between the restrictive and permissive positions; both represent genuine strands of classical and modern Islamic scholarship, and the disagreement between them remains unresolved across the tradition. What can be said is that the Island Mosque itself, whatever the intentions of its architect and patrons, sits comfortably within the restrictive tradition’s preferred model by its outcome if not necessarily by explicit doctrinal design: exposed structural brick, minimal applied ornament, a single unadorned dome, and a construction philosophy explicitly opposed to superficial decoration layered over a generic structural frame. Whether El-Wakil or his patrons at the Ministry of Pilgrimage and Endowment consciously framed the building in these juristic terms, or arrived at the same restrained outcome through architectural conviction alone, is not addressed in any source available to this guide, and this guide does not claim to know which.
Ibn Taymiyyah and the Question of Graves and Shrines Attached to Mosques
A related but distinct strand of classical scholarly concern about mosque architecture, worth noting here as further general context even though it does not bear directly on the Island Mosque itself, concerns the building of elaborate structures over graves, particularly where such structures are incorporated into or placed beside mosques. Ibn Taymiyyah, the Hanbali jurist and theologian, wrote extensively against the practice of erecting domes, shrines or elaborately decorated structures over graves, arguing that this practice risked encouraging forms of veneration that blurred the line between visiting a grave for supplication and prayer on one hand, and directing worship toward the deceased on the other. This concern is a different one from the general ornamentation debate discussed earlier in this guide — it is specifically about funerary structures rather than about decorating a mosque’s own prayer space — but it belongs to the same broader current of scholarly caution about architecture that might distract from, rather than support, sincere monotheistic worship. The Island Mosque has no grave, shrine or funerary structure of any kind associated with it in any source consulted for this guide, and this section is included purely as general background on a scholarly debate readers interested in Islamic architecture more broadly are likely to encounter, not as a claim of relevance to this specific building.
Ibn Kathir and Ibn Abidin on the Purpose of Mosque Architecture
Later commentators within the Hanafi legal tradition, including Ibn Abidin, engaged directly with Abu Hanifah’s permissive position on mosque decoration discussed earlier in this guide, generally affirming that decoration undertaken respectfully and funded privately does not compromise a mosque’s sanctity, while still cautioning against decoration that risks becoming an end in itself rather than an expression of honour for the space (a position summarised in a discussion of classical rulings on mosque decoration). The historian and exegete Ibn Kathir, in his historical writing on the early caliphs’ expansions of the Prophet’s Mosque, documents the successive stages of that mosque’s growth — Umar’s careful, materially restrained expansion and Uthman’s more elaborate one — in a way that later scholars across both the restrictive and permissive traditions have drawn upon to support their respective positions, since the historical record itself shows a real and unresolved tension between the earliest, plainest phase of mosque construction under the Prophet ﷺ and the increasingly elaborate phases that followed under his companions and the caliphs who succeeded them. This tension, documented in the Historical Development section of this guide, is precisely what later jurists including Malik, Abu Hanifah, Ahmad and their respective students were each responding to when they staked out their differing positions on ornamentation — a live disagreement rooted in a genuine ambiguity within the earliest generations’ own practice, not a dispute invented later without textual basis.
Al-Nawawi and the Etiquette of Mosque Behaviour
Beyond the specific question of ornamentation, the broader classical literature on mosque etiquette, associated prominently with scholars such as al-Nawawi in his compilations of hadith on manners and worship, addresses how a Muslim should conduct themselves within any mosque: entering with the right foot, offering a greeting prayer upon entry, maintaining cleanliness and modesty, avoiding loud or distracting behaviour, and treating the space with the seriousness due to a house of worship regardless of that particular mosque’s architectural grandeur or lack of it. This body of etiquette applies to the Island Mosque exactly as it applies to any other mosque a Muslim might visit; it is general Islamic practice rather than site-specific history, and this guide notes it here because a visitor’s own conduct within the building — however modest its scale relative to Jeddah’s grander mosques — remains governed by the same standards of respect and attentiveness that apply everywhere else.
A Note on the Limits of This Section
Readers should take from this section exactly what it offers and no more: a fair, honestly sourced account of a genuine and long-running scholarly conversation about how mosques in general should be built, funded and decorated, into which the Island Mosque, as a modern mosque built without any of these classical scholars’ direct involvement or awareness, can be usefully but only generally situated. None of the scholars named in this section ever saw, discussed, or ruled on the Island Mosque specifically, and no source consulted for this guide claims otherwise. Their relevance here is interpretive rather than historical: their arguments give a reader visiting or researching this building a richer set of questions to bring to it — was it built with sincerity of purpose, is its restraint a virtue or simply an architectural style choice, would either Abu Hanifah or Ahmad ibn Hanbal have approved of its particular balance of structural honesty and decorative austerity — rather than a documented answer about what actually happened at this specific site.
Spiritual Reflection
Stand for a moment at the point where the causeway leaves the mainland Corniche and begins its short crossing to the mosque. Behind you is the ordinary noise of a coastal city — traffic on the Corniche road, the low hum of the fountain further down the shoreline, families out for an evening walk. Ahead of you is a narrow strip of built-up ground with the sea moving on both sides of it, and at the end of that strip, a small brick building with one dome and one minaret, holding its shape against an enormous amount of open water and open sky.
You do not need an established Seerah connection to feel something at a threshold like this, and this guide would be doing you a disservice if it invented one to manufacture that feeling artificially. What you can feel honestly, walking that causeway, is something closer to what the Qur’an describes in the verses discussed earlier in this guide: a “house” that has been raised, in which Allah’s name is remembered, set a little apart from the transactions and distractions of ordinary life (Surah an-Nur 24:36–37, Quran.com). The architects who built this mosque seem to have understood that a short physical separation — a walk over water rather than a walk up a street — could do some of that spiritual work for a visitor before they ever reached the prayer hall itself. You are, in a small and literal way, leaving one thing behind to arrive at another.
Once inside, notice what is absent rather than only what is present. There is no gilding, no elaborate tile panel competing for your attention, no towering multi-tiered minaret announcing the building’s importance from a distance. The dome above the mihrab is built from ordinary brick, laid by hand, without concrete, in a technique that could have been used centuries earlier and was chosen here deliberately, against the far easier and cheaper option of poured concrete, because someone believed the material itself mattered to the integrity of the space. You are praying, if you pray here, inside a building that argues — through its construction rather than through any sign or inscription — that honesty of material and restraint of ornament are themselves a form of respect for the house of Allah, one side of a genuine and long-unresolved scholarly conversation about how mosques should be built, discussed earlier in this guide. Whether you find that argument persuasive is your own reflection to reach; the building simply puts the question in front of you more plainly than most.
Turn, before you leave, toward the open arch on the courtyard side, away from the qibla. The sea is there, uninterrupted, exactly where the architect placed it in tension with the direction of your prayer. It asks nothing of you. It has been doing the same thing — moving against this reclaimed edge of coastline — since long before the mosque existed and will likely go on doing it long after the brick has needed its first serious repair. There is a kind of context that a very large, very old sea can put around a very small, very new building, and around whatever you brought with you across that causeway.
Extended Reflection: Smallness as a Deliberate Value
Return, for a final moment, to the deliberate smallness discussed earlier in this guide’s architecture and reflection sections, because it is worth sitting with a little longer. Jeddah in the 1980s was not short of money, ambition, or opportunities to build monumentally — the King Saud Mosque’s twenty-metre brick dome, built within the same decade and by the same architect, is proof enough of that. Against this backdrop, the decision to give the Island Mosque a covered prayer hall of only about four hundred square metres, on a manufactured islet built specifically to hold nothing larger, reads as a considered choice rather than a limitation imposed by budget. A mosque built to serve a few hundred worshippers, on a piece of land created for the purpose and for no other use, asks something different of the people who built it than a mosque built to overwhelm with scale. It asks that the building’s value be located in proportion, in the discipline of its construction, and in the specific, considered relationship between prayer and open water that this guide has described at length — not in its capacity to impress through sheer size. Whether or not this was consciously understood as a spiritual statement by the architect, the patrons, or the community that has prayed there since 1985, the built outcome carries that implication regardless: that a house of prayer need not be large to be complete, and that a short walk across open water to reach a modest room can be its own kind of considered architecture, worth as much careful attention as a monument many times its size.
Planning a Ziyarah-Style Visit Along the Northern Corniche
For visitors approaching the Island Mosque as part of a broader interest in the Islamic history of Jeddah, or as one stop within a wider ziyarah guide to the city’s religious and heritage landmarks, it helps to think of the northern Corniche as a single connected itinerary rather than a set of isolated attractions. A typical route might begin inland at the historic Al-Balad district, with its coral-stone merchant houses and centuries of accumulated pilgrimage-city history, before moving toward the coast to take in the modern religious and civic landmarks built during the 1970s and 1980s beautification era. Understood this way, a visit to the Island Mosque becomes part of a broader inquiry into what “Islamic heritage” means in a city like Jeddah — not only the centuries-old fabric of the old town, but also the twentieth-century civic and religious architecture that reflects how a specific generation of Saudi patrons and architects chose to express Islamic identity in built form during a period of extraordinarily rapid national wealth and urban change.
Travellers researching Umrah historical sites or Madinah historical places before or after a Jeddah stopover should bear in mind the distinction drawn throughout this guide: the Island Mosque is not a Seerah location and has no claim to the kind of historical weight attached to sites in Makkah or Madinah connected to the Prophet’s ﷺ life, migration, or companions. It belongs instead to a different, equally legitimate category of Islamic heritage — modern religious architecture built by a Muslim community for its own contemporary use, worth visiting and understanding on its own terms rather than mistaken for, or measured against, the incomparably older sacred geography of the two holy cities.
Seasonal Considerations
Jeddah’s climate is hot and humid for most of the year, with the Red Sea’s proximity keeping overnight temperatures elevated even outside the summer months; visitors should expect the most comfortable conditions for an outdoor causeway walk and courtyard visit during the cooler months from November through February, when daytime temperatures are milder and humidity, while still present, is somewhat reduced compared with the peak of summer. Visits during the summer months, from roughly May through September, are still entirely possible, but the exposed nature of the causeway crossing — open to direct sun with no shade structures documented along its length in any source consulted for this guide — makes an early morning or evening visit considerably more comfortable than a midday one at that time of year. This is general seasonal guidance for outdoor sites on the Jeddah Corniche rather than a claim specific to conditions recorded at the Island Mosque itself, which this guide has not found documented in any dedicated seasonal-visitor source.
What a Visit Does and Does Not Offer
It is worth setting realistic expectations for a visit, particularly for travellers used to the scale and ceremony of Saudi Arabia’s most famous religious sites. The Island Mosque is a small building. Its prayer hall covers roughly 400 square metres, its capacity is recorded at a few hundred worshippers, and a visit is likely to take considerably less time than a visit to a major congregational mosque or historic complex. What it offers instead is a concentrated, close-up encounter with a specific architectural philosophy — load-bearing brick construction, structural honesty, a deliberate relationship between prayer space and open sea — in a setting that most visitors will find genuinely distinctive even after seeing many other Red Sea coastal landmarks. Visitors expecting an experience comparable to the much larger and more visually spectacular Al-Rahmah Mosque, with its fifty-two domes and inscribed canopies, should recalibrate: the Island Mosque’s appeal lies in restraint and proportion rather than in scale or ornamental abundance, and a visitor arriving with the wrong expectation is likely to be underwhelmed by a building that rewards a slower, more attentive look.
Language and Local Guidance
Signage at the mosque itself is not documented in detail in any source consulted for this guide, and visitors who do not read Arabic should not assume the availability of English-language interpretive material on site. Local tour guides operating along the Jeddah Corniche, where available, are likely to be more reliable sources of up-to-date, in-person guidance on matters such as current opening patterns and any recent renovation work than any single fixed source, printed or online, given how quickly practical details at a working religious site can change and how comparatively thin the published documentation for this specific building remains.
Combining the Visit With Wider Jeddah Corniche Heritage
Beyond the immediate cluster of the Al-Rahmah Mosque, King Fahd’s Fountain and the Island Mosque, the wider Jeddah Corniche includes the substantial body of public sculpture installed under the 1974 beautification programme, much of which remains in place today at roundabouts and open spaces along the coastal road. A visitor with a full day available could reasonably combine the religious architecture covered in this guide with a broader appreciation of that sculpture programme, understanding both as products of the same mid-1970s to late-1980s civic vision under Said Farsi. Doing so gives a fuller, more historically grounded picture of why Jeddah’s waterfront looks the way it does today than treating any single landmark — mosque, fountain or sculpture — in isolation.
Additional Notes on the Naming Confusion
Because the naming confusion addressed at the start of this guide is genuinely the most consequential misconception a researcher or visitor is likely to encounter, it is worth returning to it once more here with the fuller architectural and historical detail this guide has since established, to make the disambiguation as durable and as useful as possible for future reference.
Why the Confusion Persists
Several distinct factors compound to produce the naming confusion around Jeddah’s waterfront mosques, and understanding each helps explain why even generally careful sources sometimes get this wrong. First, three of the buildings discussed in this guide — the Island Mosque, the Al-Rahmah Mosque and, more loosely, King Fahd’s Fountain — were completed within the same narrow window of the mid-1980s, making a simple date-based disambiguation (“the mosque from the eighties”) useless on its own. Second, the Al-Rahmah Mosque’s own name changed at some point after construction, from Masjid al-Sayyidah Fatimah, or Fatima al-Zahra Mosque, to its current name, meaning that older references, older photographs, and older tourist literature may use a name that no longer appears on current signage or in current official references, while newer material uses the updated name — producing exactly the kind of temporal mismatch that confuses casual research (Saudipedia’s entry on Al-Rahma Mosque). Third, the Island Mosque and the Juffali Mosque share an architect, a general Jeddah setting, and a broadly similar visual vocabulary of brick construction and small domes, even though one sits on a waterfront islet and the other stands beside an inland lake several kilometres away — a combination of genuine design kinship and genuine geographic distance that is easy to flatten into false equivalence in a quick online search. Fourth, and perhaps most simply, English-language transliteration of Arabic names is inconsistent across sources — Juffali appears as Jaffali, Jafali and Al-Jouffali in different places, and Fatima al-Zahra appears as Fatimah, Fatimah al-Zahraa, and Sayyidah Fatimah — multiplying the number of distinct-looking search results that actually refer to the same small set of buildings.
A Practical Disambiguation Checklist
For a researcher or visitor trying to identify which building a given source, photograph or online listing is actually describing, the most reliable distinguishing features, based on the documented architectural record assembled in this guide, are these: a building on concrete piles directly over the water, with dozens of small domes and a turquoise-capped minaret, is almost certainly the Al-Rahmah Mosque, regardless of whether the source calls it “Floating Mosque,” “Fatima al-Zahra Mosque,” or “Sayyidah Fatimah Mosque”. A small, single-domed brick building reached by a narrow causeway to a modest reclaimed islet, with one minaret at a corner rather than a prominent central position, is almost certainly the Island Mosque. A large inland mosque near a lake, with an open courtyard arcade of small domes and a three-tiered minaret, well away from any waterfront setting, is almost certainly the Juffali Mosque. This guide offers this checklist explicitly because no single authoritative public source consulted in this research presents all three buildings side by side with this level of comparative distinguishing detail, which is itself part of why the confusion has persisted across so much secondary and tourist-facing literature for as long as it has.
Practical Visitor Guide: Visiting the Island Mosque in 2025 and 2026
This section addresses what a prospective visitor actually needs to know, and it is honest about where current, building-specific information is thinner than it would be for a major national landmark. Much of the detailed, day-to-day visitor logistics available online concerns the nearby and far more heavily visited Al-Rahmah (Floating) Mosque rather than the smaller Island Mosque; where this guide draws on that comparable information, it says so explicitly rather than presenting it as confirmed for this specific building.
Location and Getting There
The Island Mosque sits on the northern stretch of the Jeddah Corniche, at approximately 21.597°N, 39.105°E, reached by a short causeway from the mainland promenade (IRCICA Islamic Architectural Heritage Database). The Jeddah Corniche itself runs for roughly thirty kilometres along the Red Sea shoreline, with the northern section — where the Island Mosque, the Al-Rahmah Mosque and King Fahd’s Fountain are all located — generally reached by private car or taxi, since Jeddah’s public transport network does not run dedicated services along the full length of the waterfront (House of Saud’s guide to the Jeddah Corniche). Visitors coming from central Jeddah or from hotels near Al-Balad should expect a taxi or ride-hailing journey of twenty to thirty minutes depending on traffic and the exact starting point, continuing north past the Al-Hamra district, where King Fahd’s Fountain and the Al-Rahmah Mosque are found, to reach the Island Mosque’s stretch of the northern Corniche.
Whether Non-Muslims May Enter
Saudi Arabia’s approach to non-Muslim access to mosques has shifted meaningfully in recent years, particularly since the country began actively promoting religious and heritage tourism. Historically, access to mosques by non-Muslims was tightly restricted, with Makkah’s Masjid al-Haram remaining entirely closed to non-Muslims and the city itself off-limits, while Madinah opened more broadly to non-Muslim visitors from 2023 onward even though the Prophet’s Mosque compound itself remains restricted to Muslims (House of Saud’s guide to prayer times and travel etiquette in Saudi Arabia). Outside the two holy cities, a number of historically or architecturally significant mosques, including several along the Jeddah Corniche, have increasingly allowed non-Muslim visitors to view the exterior and, at some sites and outside prayer times, the interior, particularly where the mosque functions as a recognised civic landmark rather than solely as a neighbourhood place of worship. No source consulted for this guide states an explicit, current, official policy specific to non-Muslim entry at the Island Mosque itself; visitors who are not Muslim and wish to view the building should expect, at minimum, unrestricted access to the exterior, the causeway and the courtyard area, with entry to the prayer hall itself most reliably possible outside of active prayer times and best confirmed, if in doubt, with mosque staff or a local guide on the day.
Prayer Times and Access Between Prayers
As a functioning neighbourhood and landmark mosque, the Island Mosque operates on the same five daily prayer schedule as any other Jeddah mosque, with times shifting throughout the year according to the solar calendar; visitors should check a current source such as IslamicFinder’s Jeddah prayer times for the specific day of their visit rather than relying on a fixed schedule. This guide has not located a confirmed, published statement of whether the Island Mosque remains open to visitors continuously between prayers or is closed outside of prayer windows; comparable Corniche mosques, including the nearby Al-Rahmah Mosque, are reported inconsistently across visitor sources on this exact point, with some describing round-the-clock access and others describing effective closure between prayer times (a discrepancy this guide flags rather than resolves, since it could not independently verify either claim for the Al-Rahmah Mosque, let alone extend an unverified claim to the Island Mosque). The safest practical assumption for a visitor is that access to the prayer hall itself is most reliable in the window immediately before and after each of the five daily prayers, with exterior and courtyard access likely unrestricted at other times given the mosque’s open, causeway-accessible site.
Dress Code
Standard Saudi mosque etiquette applies. Men should avoid sleeveless tops and shorts above the knee; women should dress modestly, with loose-fitting clothing covering the arms and legs and a headscarf covering the hair before entering the prayer hall, consistent with general guidance for visiting mosques across Saudi Arabia (House of Saud’s guide to prayer times and travel etiquette in Saudi Arabia). Visitors intending to enter the prayer hall rather than only view the building from the causeway or courtyard should carry a scarf or shawl even in warm weather, since informal enforcement of dress expectations at working mosques is common even where no signage is posted.
Photography
General etiquette across Saudi mosques permits exterior photography freely; interior photography, particularly of worshippers in prayer, should be approached with more caution and, where possible, permission sought from mosque staff or the imam, since photographing people at prayer without consent is widely considered discourteous regardless of formal rules. The Island Mosque’s setting — a small, isolated brick building on open water — is a genuinely striking subject for exterior photography, particularly from the mainland Corniche looking out across the causeway, and this is very likely the single most common reason casual visitors seek the building out at all.
Women’s Facilities and Ablution
No source consulted specifies a dedicated women’s prayer area, entrance or facility distinct from the main prayer hall at the Island Mosque; given the building’s compact single-storey plan, described in the Architecture section above, it is likely that any women’s prayer arrangement is accommodated within or adjacent to the same single volume rather than in a separate structure, though this has not been independently confirmed. Ablution (wudu) facilities are recorded as located in a single-storey annex positioned north of the minaret, described in the architectural record as containing restrooms and ablution space (Made in Jeddah’s architectural guide, MQ/02), consistent with standard mosque design practice of placing ablution facilities near the entrance rather than within the prayer hall itself.
Accessibility and Parking
No source consulted for this guide documents specific accessibility provisions — ramps, level access, or accessible restroom facilities — at the Island Mosque. Visitors with mobility needs should be aware that the mosque is reached via a causeway rather than a level street approach, which may present a longer and more exposed approach route than a typical mainland mosque, though the causeway itself, connecting a reclaimed islet to the mainland, is likely to be a level paved surface rather than a staircase or ramp given the building’s overall single-storey, at-grade design. Dedicated parking is not documented for the mosque specifically; visitors typically park along the general Corniche roadside or in nearby public parking areas serving the northern Corniche’s other attractions, with the usual caution that spaces near popular waterfront sites fill quickly on Thursday and Friday evenings and during public holidays.
Best Time to Visit for Light and Views
Given the mosque’s orientation — prayer hall and dome at one end, open sea-facing arch and courtyard at the other — the building is likely to reward a visit timed around sunset, when low western light would cross the water and reach the courtyard’s open arch, and around the Maghrib call to prayer, when the building is both photographically striking against the evening sky and functioning as intended, filled with worshippers arriving across the causeway. Early morning, around Fajr and shortly after sunrise, is likely to offer calmer water, softer light and fewer visitors, based on general patterns documented at comparable Corniche landmarks such as the Al-Rahmah Mosque, though this guide has not found a source describing lighting conditions at the Island Mosque specifically and presents this as a reasonable inference from the building’s documented orientation rather than a confirmed visitor report.
Combining a Visit with the Corniche, King Fahd’s Fountain, and the Al-Rahmah Mosque
The Island Mosque sits within a stretch of the northern Jeddah Corniche that also includes two of the city’s best-known waterfront landmarks, and most visitors are likely to combine a visit to all three in a single outing given their relative proximity along the same coastal road. King Fahd’s Fountain, gifted by King Fahd bin Abdulaziz Al Saud and completed in its record-setting form in 1985, sends a jet of seawater to a height that has been measured at up to 312 metres, making it among the tallest fountains in the world; it typically operates in the evening, from around six o’clock until close to midnight, and is shut down in high winds for safety, with no entry fee since it is viewed from the surrounding public shoreline rather than a ticketed enclosure (Wikipedia’s article on King Fahd’s Fountain; House of Saud’s detailed guide to King Fahd’s Fountain). The Al-Rahmah Mosque, covered in full in the companion guide to that building, sits further south along the same Corniche and offers the visual counterpoint to the Island Mosque’s restraint discussed in the Architecture section above — visiting both on the same trip lets a traveller compare, in person, two very different 1985-era answers to the same brief of building a mosque against the Red Sea. A single evening itinerary moving from the Al-Rahmah Mosque, past King Fahd’s Fountain as it begins its evening display, and on to the Island Mosque for Maghrib prayer or sunset photography, follows the natural geography of the northern Corniche without requiring significant backtracking.
Common Misconceptions
Misconception: The Island Mosque and the Floating Mosque Are the Same Building
This is the most consequential and most common error in circulation, and this guide has addressed it at length in its opening section. The Island Mosque (Masjid al-Jazirah) and the Al-Rahmah Mosque, popularly called the “Floating Mosque” and formerly named the Fatima al-Zahra Mosque or Masjid al-Sayyidah Fatimah, are two separate buildings, built by different design teams, in different locations along the same general stretch of Corniche, sharing only their approximate completion year of 1985 and their general setting beside the Red Sea (Saudipedia’s entry on Al-Rahma Mosque; Archnet’s entry on the Island Mosque). Stock photography and casual travel blogs frequently caption images of one building with the name of the other, and this guide’s own research encountered the same conflation repeatedly across secondary sources, including at least one travel-review source that described the Island Mosque itself as appearing to “float at high tide” — a description that, on the architectural evidence set out earlier in this guide, actually belongs to the Al-Rahmah Mosque’s pile-supported construction rather than to the Island Mosque’s fixed, reclaimed-land islet.
Misconception: The Island Mosque Is Named After the Juffali Family
Because the Juffali Mosque shares an architect, a general period, and a broadly similar visual idiom with the Island Mosque, some listings incorrectly attribute Juffali family patronage to the Island Mosque as well. The Juffali Mosque is a distinct, inland building near Lake al-Arba’een, commissioned by and named after the Juffali family; the Island Mosque was commissioned by the Ministry of Pilgrimage and Endowment in cooperation with the Jeddah municipality under mayor Muhammad Said Farsi, a public rather than private patronage, and has no documented connection to the Juffali family (Archnet’s entry on the Juffali Mosque; Made in Jeddah’s architectural guide, MQ/02).
Misconception: The Mosque Is a Literal, Naturally Occurring Island
The “island” in the Island Mosque’s name and popular description refers to a small artificial peninsula, constructed by land reclamation at the edge of the coral reef, connected to the mainland Corniche by a causeway — not a naturally occurring offshore island reached only by boat. Some tourist-facing summaries describe the site in language that could be read as implying a more dramatic, boat-accessible isolation than the building actually has; in fact, the defining experience of visiting is a short walk across a built causeway, not a maritime crossing (Archnet’s entry on the Island Mosque; The Island Mosque, Jeddah Sculpture Park).
Misconception: Praying at the Island Mosque Carries Special Religious Reward
No hadith, scholarly ruling, or authenticated Islamic teaching attaches any special spiritual merit to praying specifically at the Island Mosque, and this guide is not aware of any claim to the contrary having entered wide circulation, but it addresses the point because similarly modern or scenic mosques elsewhere are sometimes subject to informal claims of special reward that have no basis in the textual tradition. The only mosques for which the Islamic tradition records a specifically multiplied reward for prayer are Masjid al-Haram in Makkah, the Prophet’s Mosque in Madinah, and Masjid al-Aqsa in Jerusalem, based on hadith specific to those three sites; no comparable teaching exists, or should be assumed to exist, for the Island Mosque or for any other twentieth-century mosque, however architecturally or scenically distinguished. The general hadiths on the reward for building a mosque, discussed earlier in this guide, concern the reward for the act of construction and endowment, not a location-specific multiplier for the reward of prayer performed there.
Misconception: The Building Predates the Modern Corniche Development
Some casual references imply, through vague or undated language, that the Island Mosque is an older structure incorporated into the modern Corniche rather than a purpose-built product of the 1980s beautification programme. The documentary record is consistent on this point: the mosque was designed and constructed as part of a coordinated 1980s civic development programme, on land that itself did not exist in usable form before that programme reclaimed it, and it has no earlier structure or period of use.
Lesser-Known Facts
- The Island Mosque was one of only four small, “pavilion”-scale mosques — alongside the Corniche, Ruwais and Abraj mosques — that architect Abdel-Wahed El-Wakil grouped separately from his five larger, “grand” Jeddah mosque commissions, a distinction that reflects genuine differences in scale, patronage and design intent rather than a simple chronological grouping (Wikipedia’s biography of Abdel-Wahed El-Wakil).
- The mosque’s dome and supporting arches were built using load-bearing brick construction without moulds or formwork, a labour-intensive traditional technique that El-Wakil would later scale up dramatically for the twenty-metre brick dome of the King Saud Mosque, a commission so structurally ambitious that its engineers reportedly refused to certify it without El-Wakil personally signing an affidavit accepting responsibility (Wikipedia’s biography of Abdel-Wahed El-Wakil).
- El-Wakil’s own path to this traditionalist, anti-concrete architectural philosophy began with a five-year apprenticeship, from 1967, under the Egyptian architect Hassan Fathy, whose advocacy for vernacular mud-brick construction in Upper Egypt directly shaped the structural logic later applied at the Island Mosque and across El-Wakil’s Jeddah commissions (Wikipedia’s biography of Abdel-Wahed El-Wakil).
- The mosque’s patron, in the institutional sense, was not a wealthy individual or family but a government partnership between the Ministry of Pilgrimage and Endowment and the Jeddah municipality, distinguishing its funding model from the privately endowed Juffali Mosque built by El-Wakil in the same decade (Made in Jeddah’s architectural guide, MQ/02).
- The building’s overall recorded height, at approximately 24.3 metres, is driven almost entirely by its minaret rather than by any large domed volume, since the prayer hall itself is a single storey with a comparatively modest six-metre dome span above the mihrab (Made in Jeddah’s architectural guide, MQ/02).
- The Island Mosque and the Al-Rahmah “Floating” Mosque were both substantially completed in 1985, making that single year the busiest in Jeddah Corniche religious-building history, alongside the same year’s completion of King Fahd’s Fountain — three of the Corniche’s most recognisable modern landmarks all reaching completion within roughly the same twelve months (Saudipedia’s entry on Al-Rahma Mosque; Wikipedia’s article on King Fahd’s Fountain).
- The Al-Rahmah Mosque’s original name, Masjid al-Sayyidah Fatimah (Fatima al-Zahra Mosque), was formally changed to Al-Rahmah at some later point not precisely dated in the sources consulted — a rename that, this guide argues, is the direct historical origin of the persistent modern confusion between “Fatima al-Zahra Mosque” and the Island Mosque in casual online listings (Saudipedia’s entry on Al-Rahma Mosque).
Timeline
- Pre-1970s — The northern Jeddah shoreline where the mosque now stands is undeveloped coastal flat and fringing coral reef, without settlement or civic infrastructure.
- 1394 AH / 1974 CE — Jeddah mayor Muhammad Said Farsi, in partnership with architect Julio Lafuente, launches the Jeddah Beautification Project, installing large-scale public sculpture throughout the city and setting the civic-aesthetic agenda that would later extend to the Corniche’s mosque architecture (Wikipedia’s article on the Jeddah Beautification Project).
- Mid-1970s CE — Abdel-Wahed El-Wakil, having completed residential commissions in Jeddah including the Suleiman Palace, is recruited by Said Farsi as an architectural advisor to the city, beginning the collaboration that would produce the Jeddah mosque programme (Wikipedia’s biography of Abdel-Wahed El-Wakil).
- Early 1980s CE — Land reclamation creates the small artificial islet off the northern Corniche that will carry the Island Mosque, and construction begins under the joint patronage of the Ministry of Pilgrimage and Endowment and the Jeddah municipality.
- 1400–1406 AH / 1980–1985 CE — King Fahd’s Fountain is constructed in stages along the same Corniche, reaching its record-setting operational form by 1985 (Wikipedia’s article on King Fahd’s Fountain).
- 1405 AH / 1985 CE — The Island Mosque is completed, according to the architectural record documented by Made in Jeddah’s detailed guide, the same year the Al-Rahmah Mosque (then named Masjid al-Sayyidah Fatimah) is completed elsewhere on the Corniche (Made in Jeddah’s architectural guide, MQ/02; Saudipedia’s entry on Al-Rahma Mosque).
- 1406 AH / 1986 CE — Archnet and IRCICA architectural heritage databases record the Island Mosque’s completion year, a one-year discrepancy from the 1985 date given by other sources that this guide notes rather than resolves (Archnet’s entry on the Island Mosque; IRCICA Islamic Architectural Heritage Database).
- 1406–1407 AH / 1986–1987 CE — The Juffali Mosque, a separate inland building by the same architect, is completed near Lake al-Arba’een, a development frequently and incorrectly conflated with the Island Mosque in later listings (Archnet’s entry on the Juffali Mosque).
- 1409 AH / 1989 CE — Abdel-Wahed El-Wakil receives his second Aga Khan Award for Architecture, for the closely related Corniche Mosque, presented in Cairo by then-Egyptian First Lady Suzanne Mubarak (Wikipedia’s biography of Abdel-Wahed El-Wakil).
- 2017 CE — A separate, later redevelopment of the wider Jeddah Corniche, known as the Jeddah Waterfront project, is inaugurated under royal decree, expanding the public realm along the coastline with new cultural and recreational facilities distinct from the 1970s–80s beautification programme (Wikipedia’s article on the Jeddah Corniche).
- 2025–2026 CE — The Island Mosque continues to function as an active neighbourhood mosque and a recognised, if frequently misidentified, stop on visitor itineraries along the northern Jeddah Corniche.
What Remains Genuinely Unknown
This guide has tried, throughout, to be as explicit as possible about the boundary between what is documented and what is not, and it closes this section by drawing that boundary one final time, plainly, in one place. Documented with reasonable confidence: the building’s approximate completion date, its architect, its general patron (the Ministry of Pilgrimage and Endowment together with the Jeddah municipality), its basic dimensions, its construction technique of load-bearing brick without formwork, its position within El-Wakil’s broader Jeddah mosque programme, and its clear distinction from the Al-Rahmah and Juffali mosques. Not documented in any source located for this guide: a detailed engineering record of the islet’s reclamation and foundation work; a published condition survey or restoration history for the building since 1985; a specific, dated account of its interior fenestration and lighting design; a confirmed, current statement of whether it remains open to visitors between the five daily prayers; specific accessibility provisions for visitors with mobility needs; and definitive confirmation of which of the Island or Corniche mosques received the 1989 Aga Khan Award recognition. A reader who visits the building in person, speaks with mosque staff, or locates archival material not available through the sources consulted here would be in a position to close some of these gaps directly, and this guide would welcome exactly that kind of on-the-ground verification as a genuine contribution to a documentary record that, for a building of real architectural interest, remains thinner than it should be.
Key Lessons
Historical Lessons
The Island Mosque demonstrates how a single mid-twentieth-century civic programme — Said Farsi’s Jeddah beautification agenda, backed by oil-boom capital — could produce, within a single decade, both an internationally celebrated body of public sculpture and a parallel body of traditionalist mosque architecture, two projects that are rarely discussed together despite emerging from the same municipal vision and the same patron. Understanding the mosque’s history requires understanding this specific 1970s–80s Jeddah context rather than reaching for an older or more famous historical frame that does not apply here.
Spiritual Lessons
The Qur’anic and hadith material presented in this guide, though general rather than site-specific, converges on a consistent theme: a mosque’s significance rests on sincerity of worship and the intention behind its construction, not on architectural grandeur, historic pedigree, or a claimed connection to sacred history it does not actually possess. A small brick mosque on a manufactured islet, built by public funds for a neighbourhood that had none, sits within the same basic religious framework — reward for building a house of remembrance — as any grander or older mosque, without needing an invented Seerah connection to justify its place in that framework.
Personal Lessons
The scholarly debate over mosque ornamentation, presented fairly from both sides in this guide, offers a genuinely useful personal question beyond its narrow architectural application: whether the resources and effort a person puts into any act of worship or any charitable structure are oriented toward sincerity and function, or toward display. Neither the restrictive nor the permissive scholarly position treats this as a simple question with an obvious answer, and that same honest difficulty is worth carrying into one’s own choices about visible religious practice.
Practical Lessons
Anyone researching or visiting lesser-documented modern landmarks — as opposed to major, heavily studied historic sites — should expect real gaps in the public record and should treat confident-sounding but unsourced claims in casual travel content with real scepticism, particularly where multiple similarly named or similarly located buildings exist nearby, as they do on Jeddah’s Corniche. Cross-referencing primary architectural databases such as Archnet and IRCICA against tourist-facing summaries, as this guide has done throughout, is the most reliable way to separate documented fact from repeated but unverified assertion.
Authentic Sources
Primary Islamic Sources
The Qur’anic citations in this guide are drawn directly from Quran.com’s text of Surah at-Tawbah 9:18 and Surah an-Nur 24:36–37, including the accompanying Tafsir Maarif-ul-Quran. Hadith citations are drawn directly from Sahih al-Bukhari, Sahih Muslim, and Sunan Ibn Majah’s Book of Mosques and Congregations, including the specifically graded entries at Ibn Majah 739 and Ibn Majah 741, each labelled in this guide according to the grading published on Sunnah.com. Readers should note that classical Seerah biographical sources such as Ibn Ishaq, al-Waqidi and al-Tabari, while foundational to early Islamic history generally, are not relevant to this guide’s subject and have not been cited here, since the Island Mosque post-dates the period those sources cover by well over a thousand years; this guide’s caution about their variable historical reliability, standard across this series, therefore has no bearing on an article about a twentieth-century building.
Classical Scholars
This guide’s account of the scholarly debate over mosque ornamentation draws on positions attributed to Imam Malik ibn Anas, Imam Abu Hanifah, Imam Ahmad ibn Hanbal, and the Maliki jurist Ibn al-Hajib, as summarised in secondary scholarly literature rather than accessed directly in their original classical texts within the scope of this research; readers seeking primary textual grounding for these positions should consult the classical fiqh literature of each school directly. Ibn Hajar al-Asqalani’s commentary tradition, represented by Fath al-Bari, is referenced in relation to the hadith on building mosques “like a sparrow’s nest.”
Modern Academic and Reference Sources
This guide relies heavily on architectural heritage documentation, principally the Archnet entry on the Island Mosque, the IRCICA Islamic Architectural Heritage Database entry, the detailed Arabic-language architectural account at Made in Jeddah’s architectural guide, MQ/02, and the design description preserved by the Jeddah Sculpture Park initiative. Biographical and contextual material on the architect draws on Wikipedia’s biography of Abdel-Wahed El-Wakil and the related Archnet overview of El-Wakil’s Jeddah mosque commissions. Comparative material on the Al-Rahmah Mosque draws on Saudipedia’s entry on Al-Rahma Mosque, Arab News’s feature on Masjid Al-Rahma, and Wikipedia’s article on the Jeddah Corniche. Material on the Juffali Mosque draws on Archnet’s entry on the Juffali Mosque and Mosqpedia’s entry on Al-Juffali Mosque. Civic history draws on Wikipedia’s article on the Jeddah Beautification Project. Practical visitor information draws on House of Saud’s guide to the Jeddah Corniche, House of Saud’s guide to prayer times and travel etiquette, House of Saud’s guide to King Fahd’s Fountain, and IslamicFinder’s Jeddah prayer times. Engineering and materials-science context draws on TU Delft’s research on the role of sea salts in brick masonry decay, the International Journal of Engineering Research and Development’s study of salt attack on fired clay brick, the review of reinforcement corrosion in coastal and marine concrete, KFUPM’s research on reinforcement corrosion in the Arabian Gulf, and the Saudi Concrete Conference’s technical paper on concrete durability. The theological debate over mosque ornamentation draws on a summary of classical rulings on mosque decoration, an Islamweb fatwa on hadiths about mosque decoration, and an academic study of ornamentation in Islamic architecture published in the Journal of Islamic Architecture.
A Note on Method
This guide was built from architectural heritage databases, an architect’s own biographical record, government and encyclopaedic reference sources, engineering literature on marine construction, and Islamic primary texts, cross-referenced against one another wherever possible and checked specifically for the naming confusion that motivated this guide’s opening section. Where sources disagreed — on the exact completion year, on which building won which architectural award, on whether the mosque remains accessible between prayers — this guide has stated the disagreement rather than silently choosing one figure over another. Where no source addressed a question at all — the mosque’s specific foundation engineering, its current structural condition, its precise interior lighting design, its exact women’s prayer arrangements — this guide has said so directly rather than filling the gap with plausible invention. Readers planning a visit or citing this guide for further research should treat the sourced architectural and historical claims as reliable to the extent of their cited sources, and should treat every stated documentation gap as a genuine invitation for further primary research rather than as a settled absence of fact.